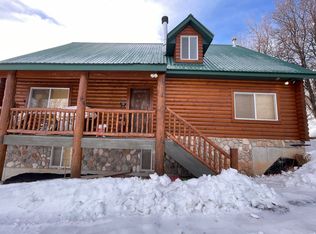
YOUR BEAR LAKE GETAWAY AWAITS! Experience the magic of mountain living with breathtaking views of Bear Lake, famously known as the "Caribbean of the Rockies"! Nestled on one of the most sought-after lots in Bear Lake West, this beautiful cabin offers 0.69 acres of scenic privacy, incredible views, and unforgettable outdoor adventures. With 2,334 sq. ft. of inviting living space, 3 bathrooms, and comfortable accommodations for up to 12 guests, there's plenty of room to gather, relax, and make lasting memories. Inside, enjoy soaring vaulted ceilings, expansive windows showcasing the stunning lake views, custom log railings, and a beautiful custom log bed that adds to the cabin's rustic charm. Step outside to your private back porch and unwind in the hot tub while taking in the peaceful surroundings and watching for frequent wildlife visitors, including the moose that call this area home. A water trough is already in place for wildlife, and a horseshoe pit adds a little friendly competition to your outdoor fun. A new roof and new shed add even more value and convenience. Adventure is right outside your door! Enjoy private beach access to Bear Lake, explore miles of nearby hiking and UTV trails, or take advantage of year-round golf at Bear Lake West Golf Course, with discounted rates for members. The clubhouse also offers a swimming pool and tennis courts for even more recreation. Whether you're searching for the perfect family getaway, a mountain retreat, or a peaceful place to enjoy retirement, this exceptional Calamity Drive cabin delivers the views, space, and lifestyle that make Bear Lake West so special. Come experience your own slice of mountain paradise! Square footage figures are provided as a courtesy estimate only and were obtained from Bear Lake County . Buyer is advised to obtain an independent measurement.
For sale
$760,000
356 Calamity Dr, Fish Haven, ID 83287
2beds
2,334sqft
Single Family Residence
Built in 2002
0.69 Acres Lot
$728,100 Zestimate®
$326/sqft
$49/mo HOA
What's special
Hot tubNew shedHorseshoe pitSoaring vaulted ceilingsCustom log railingsNew roofPrivate back porch
- 25 days
- 263
- 14
Zillow last checked:
Listing updated:
Listed by:
Jor'Dan P Locher 208-530-1402,
Remax Real Estate and Associates LLC
Source: UtahRealEstate.com,MLS#: 2186109
Facts & features
Interior
Bedrooms & bathrooms
- Bedrooms: 2
- Bathrooms: 3
- Full bathrooms: 1
- 3/4 bathrooms: 2
- Main level bedrooms: 1
Rooms
- Room types: Master Bathroom
Primary bedroom
- Level: First
Heating
- Forced Air, Propane, >= 95% efficiency
Cooling
- Natural Ventilation
Appliances
- Included: Dryer, Gas Grill/BBQ, Microwave, Washer, Free-Standing Range
- Laundry: Electric Dryer Hookup
Features
- Vaulted Ceiling(s)
- Flooring: Carpet, Tile, Travertine
- Doors: Sliding Doors
- Windows: Blinds, Window Coverings, Double Pane Windows
- Basement: Entrance,Basement Entrance
- Number of fireplaces: 1
- Fireplace features: Fireplace Insert, Insert
Interior area
- Total structure area: 2,334
- Total interior livable area: 2,334 sqft
- Finished area above ground: 1,664
- Finished area below ground: 670
Property
Parking
- Total spaces: 2
- Parking features: Covered
- Attached garage spaces: 2
Accessibility
- Accessibility features: Accessible Doors, Accessible Electrical and Environmental Controls
Features
- Stories: 3
- Patio & porch: Covered Deck
- Exterior features: Entry (Foyer)
- Pool features: Association
- Spa features: Hot Tub
- Has view: Yes
- View description: Lake, Mountain(s)
- Has water view: Yes
- Water view: Lake
Lot
- Size: 0.69 Acres
- Features: Secluded, Sprinkler: Auto-Full, Gentle Sloping, Terrain: Mountain, Drip Irrigation: Auto-Part
- Topography: Terrain Grad Slope,Terrain Mountain
- Residential vegetation: Landscaping: Full, Mature Trees, Pines, Scrub Oak, Terraced Yard
Details
- Additional structures: Storage Shed(s)
- Parcel number: RP074200004480
- Zoning description: Single-Family
- Other equipment: Workbench
Construction
Type & style
- Home type: SingleFamily
- Architectural style: Cabin
- Property subtype: Single Family Residence
Materials
- Log, Stone, Metal Siding
- Roof: Metal,Pitched
Condition
- Blt./Standing
- New construction: No
- Year built: 2002
Utilities & green energy
- Water: Culinary
- Utilities for property: Natural Gas Connected, Electricity Connected, Sewer Connected, Water Connected
Community & HOA
Community
- Features: Clubhouse
- Subdivision: B.L. West Sub
HOA
- Has HOA: Yes
- Amenities included: Clubhouse, Golf Course, Pool, Snow Removal, Storage, Tennis Court(s)
- HOA fee: $585 annually
- HOA name: Richard Barako
- HOA phone: 208-847-1920
Location
- Region: Fish Haven
Financial & listing details
- Price per square foot: $326/sqft
- Tax assessed value: $445,442
- Annual tax amount: $1,488
- Date on market: 9/15/2026
- Listing terms: Cash,Conventional
- Inclusions: Dryer, Fireplace Insert, Gas Grill/BBQ, Hot Tub, Microwave, Range, Storage Shed(s), Washer, Window Coverings, Workbench
- Acres allowed for irrigation: 0
- Electric utility on property: Yes
Estimated market value
$728,100
$692,000 - $765,000
Not available
Price history
| Date | Event | Price |
|---|---|---|
| 9/18/2026 | Listed for sale | $760,000+4.1%$326/sqft |
Source:  UtahRealEstate.com #2186109 Report a problem UtahRealEstate.com #2186109 Report a problem | ||
| 9/11/2026 | Listing removed | $730,000$313/sqft |
Source:  SRMLS #2182191 Report a problem SRMLS #2182191 Report a problem | ||
| 9/6/2026 | Price change | $730,000-3.6%$313/sqft |
Source: SRMLS #2182191 Report a problem | ||
| 6/30/2026 | Price change | $757,000-2.6%$324/sqft |
Source: SRMLS #2182191 Report a problem | ||
| 4/7/2026 | Price change | $777,000-2.3%$333/sqft |
Source: SRMLS #2182191 Report a problem | ||
| 2/24/2026 | Listed for sale | $795,000+8.9%$341/sqft |
Source: SRMLS #2182191 Report a problem | ||
| 7/28/2022 | Listing removed | -- |
Source: UtahRealEstate.com #1815404 Report a problem | ||
| 5/24/2022 | Listed for sale | $729,900$313/sqft |
Source: UtahRealEstate.com #1815404 Report a problem | ||
Public tax history
| Year | Property taxes | Tax assessment |
|---|---|---|
| 2025 | -- | -- |
| 2024 | $1,310 -3.8% | $445,442 -8.7% |
| 2023 | $1,362 -25.7% | $488,107 +9.7% |
| 2022 | $1,833 +7.9% | $445,082 +47.7% |
| 2021 | $1,699 -3.1% | $301,410 +20.2% |
| 2020 | $1,753 +0.6% | $250,850 +0.8% |
| 2019 | $1,743 +4.1% | $248,900 +2.3% |
| 2018 | $1,674 +16.6% | $243,220 +21.9% |
| 2017 | $1,436 +1333.9% | $199,470 -1% |
| 2016 | $100 -74.9% | $201,550 -51.3% |
| 2015 | $399 -55.7% | $413,964 +90.1% |
| 2014 | $900 | $217,754 -14.2% |
| 2010 | -- | $253,700 |
Find assessor info on the county website
Monthly payment
Est. payment
Payment breakdown
Explore the cost of this home by adjusting the details. Changes won't be saved.Climate risks
Neighborhood: 83287
Nearby schools
Schools provided by the listing agent
- Elementary: A. J. Winters
- Middle: Bear Lake
- High: Bear Lake
- District: Bear Lake County
Source: UtahRealEstate.com. This data may not be complete. We recommend contacting the local school district to confirm school assignments for this home.
Similar homes
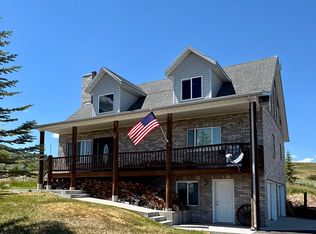
- $725,0003 bd3 ba2.4k sqft520 Loveland Ln, Fish Haven, ID 83287For Sale
 MLS ID #2167227, Kitty Louden, Lakeside Realty. UtahRealEstate.com
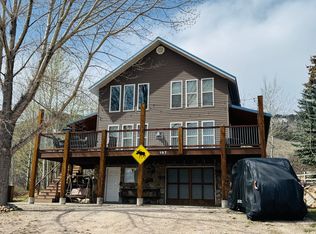
 - $775,0004 bd3 ba3.2k sqft197 Cold Springs Dr #331, Fish Haven, ID 83287For Sale
 MLS ID #2146637, Antonina Petersen, Real Estate of Bear Lake, LLC. UtahRealEstate.com
 - $599,0003 bd3 ba2.6k sqft646 Cold Springs Dr #394, Fish Haven, ID 83287For Sale
 MLS ID #2168919, Laurie Harris, Valley Realty. UtahRealEstate.com
 - $699,0005 bd3 ba3.1k sqft347 Cold Springs Dr, Fish Haven, ID 83287For Sale
 MLS ID #2151803, Laurie Harris, Valley Realty. UtahRealEstate.com
 - $725,0002 bd3 ba3.4k sqft9 Lake West Blvd #1, Fish Haven, ID 83287For SaleMLS ID #2183140, Kitty Louden, Lakeside Realty. UtahRealEstate.com
- $547,0005 bd4 ba2.3k sqft285 Clark Ave, Fish Haven, ID 83287For SaleMLS ID #2171963, Kimberly Johnson, Rogue Real Estate. UtahRealEstate.com
- $899,0004 bd4 ba3.4k sqft118 Maple Dr, Fish Haven, ID 83287For SaleMLS ID #2176775, Teri Eynon, Real Estate of Bear Lake, LLC. UtahRealEstate.com
- $769,0003 bd2 ba1.8k sqft761 S Spruce Dr, Garden City, UT 84028For SaleMLS ID #2177959, Kimberly Johnson, Rogue Real Estate. UtahRealEstate.com
- $775,0003 bd3 ba2.2k sqft553 W Raspberry Patch Rd, Garden City, UT 84028For SaleMLS ID #2137078, Shiloh Vedaa, Equity Real Estate (Select). UtahRealEstate.com
- $739,0004 bd4 ba2.2k sqft911 N Blackberry Dr #17, Garden City, UT 84028For SaleMLS ID #2181411, Kathleen U. Johnson, Recreation Realty, P.C.. UtahRealEstate.com
- $559,9004 bd3 ba2.3k sqft187 Canyon Rd, Fish Haven, ID 83287For SaleMLS ID #2164422, Kitty Louden, Lakeside Realty. UtahRealEstate.com
- $874,9004 bd3 ba2.8k sqft679 N Cambry Dr, Garden City, UT 84028For SaleMLS ID #2181983, Gail M Nichol, RE/MAX Peaks. UtahRealEstate.com
- $765,0005 bd3 ba2.7k sqft1610 N Mackinaw Way, Garden City, UT 84028For SaleMLS ID #2148764, Colton Clark, White Oak & Company, Inc.. UtahRealEstate.com
- $549,9005 bd3 ba3.1k sqft374 Cold Springs Dr, Fish Haven, ID 83287For SaleMLS ID #2136250, Penilee Stevens, Recreation Realty, P.C.. UtahRealEstate.com
- $649,0005 bd3 ba2.6k sqft1535 S Mahogany Dr Unit 20, Garden City, UT 84028For SaleMLS ID #2183039, Natalie Hirschi Jacobsen, Bear Lake Getaway Realty. UtahRealEstate.com
- $799,9135 bd3 ba2.5k sqft650 N Cambry Dr, Garden City, UT 84028For SaleMLS ID #2151922, Thurmond Dressen, Equity Real Estate (Premier Elite). UtahRealEstate.com
- $729,0004 bd4 ba2.4k sqft3431 S Panorama Dr, Garden City, UT 84028For SaleMLS ID #2155769, Penilee Stevens, Recreation Realty, P.C.. UtahRealEstate.com
- $799,9005 bd4 ba3.4k sqft2330 S Valleyview Dr, Garden City, UT 84028For SaleMLS ID #2166021, Penilee Stevens, Recreation Realty, P.C.. UtahRealEstate.com
- $725,0003 bd3 ba3.4k sqft199 N 300 W, Garden City, UT 84028For SaleMLS ID #2159417, Blake Smithing, RE/MAX Associates. UtahRealEstate.com
