Rare property located outside of an HOA!! Enjoy spectacular Bear Lake and mountain views from this low-maintenance brick home featuring tongue and groove pine throughout. Large lot with a paved driveway. Short-term rentals are allowed, making this an excellent investment, vacation retreat, or full-time residence. Direct access to forest trails provides endless year-round recreation, including hundreds of miles of groomed snowmobile and ATV trails, with Beaver Mountain Ski Resort just 15 minutes away. The property is completely fenced allowing for animals and perfectly positioned to enjoy all that Bear Lake has to offer. All furniture in the home is included. 1376 basement square footage is all garage. It has some drywall, heat vents, and water. It could be turned into more living space if needed. Don't miss out on this home!! The closet for the small bedroom upstair is in through the attached bathroom.
For sale
$739,900
520 Loveland Ln, Fish Haven, ID 83287
3beds
2,460sqft
:
Get pre-qualified$4,281/mo
Single Family Residence
Built in 2005
1 Acres Lot
$718,100 Zestimate®
$301/sqft
$-- HOA
What's special
Low-maintenance brick homePaved drivewayLarge lot
- 32 days |
- 516 |
- 25 |
Zillow last checked:
Listing updated:
Listed by:
Kitty Louden 208-540-0137,
Lakeside Realty
Source: UtahRealEstate.com,MLS#: 2167227
Facts & features
Interior
Bedrooms & bathrooms
- Bedrooms: 3
- Bathrooms: 3
- Full bathrooms: 1
- 3/4 bathrooms: 1
- 1/2 bathrooms: 1
- Partial bathrooms: 1
- Main level bedrooms: 1
Primary bedroom
- Level: First
Heating
- Forced Air, Gas Stove, Propane, Wood
Cooling
- Natural Ventilation, Ceiling Fan(s)
Appliances
- Included: Dryer, Freezer, Microwave, Range Hood, Refrigerator, Washer, Double Oven, Oven, Countertop Range
Features
- Dry Bar, Separate Bath/Shower, Walk-In Closet(s), Vaulted Ceiling(s), Granite Counters
- Flooring: Carpet, Tile
- Windows: Full, Window Coverings, Double Pane Windows
- Basement: Entrance,Full
- Number of fireplaces: 1
- Fireplace features: Fireplace Insert, Wood Burning Stove, Insert, Gas Log
Interior area
- Total structure area: 2,460
- Total interior livable area: 2,460 sqft
- Finished area above ground: 2,460
- Finished area below ground: 0
Video & virtual tour
Property
Parking
- Total spaces: 12
- Parking features: Open
- Garage spaces: 2
- Uncovered spaces: 10
Accessibility
- Accessibility features: Single Level Living
Features
- Levels: Two
- Stories: 2
- Patio & porch: Covered, Covered Deck, Covered Patio
- Has spa: Yes
- Spa features: Jetted Tub
- Fencing: Full
- Has view: Yes
- View description: Lake, Mountain(s), Valley
- Has water view: Yes
- Water view: Lake
- Frontage length: 150
Lot
- Size: 1 Acres
- Dimensions: 150.0 x 290.0 x 150.0
- Features: Secluded, Sprinkler: Auto-Full, Gentle Sloping
- Topography: Terrain Grad Slope
- Residential vegetation: Landscaping: Part, Mature Trees, Pines
Details
- Parcel number: 05867.02
- Zoning: RR
- Zoning description: Single-Family, Short Term Rental Allowed
- Horses can be raised: Yes
- Horse amenities: Horse Property
Construction
Type & style
- Home type: SingleFamily
- Property subtype: Single Family Residence
Materials
- Brick
- Roof: Asphalt
Condition
- Blt./Standing
- New construction: No
- Year built: 2005
Utilities & green energy
- Sewer: Public Sewer, Sewer: Public
- Water: Well
- Utilities for property: Natural Gas Not Available, Electricity Connected, Sewer Connected
Community & HOA
Community
- Security: Fire Alarm
HOA
- Has HOA: No
Location
- Region: Fish Haven
Financial & listing details
- Price per square foot: $301/sqft
- Tax assessed value: $567,081
- Annual tax amount: $1,745
- Date on market: 6/23/2026
- Listing terms: Cash,Conventional,1031 Exchange,FHA,VA Loan,USDA Loan
- Inclusions: Ceiling Fan, Dryer, Fireplace Insert, Freezer, Microwave, Range, Range Hood, Refrigerator, Washer, Window Coverings, Wood Stove
- Acres allowed for irrigation: 0
- Electric utility on property: Yes
- Road surface type: Paved
Estimated market value
$718,100
$682,000 - $754,000
$2,961/mo
Price history
| Date | Event | Price |
|---|---|---|
| 6/23/2026 | Listed for sale | $739,900$301/sqft |
Source:  UtahRealEstate.com #2167227 Report a problem UtahRealEstate.com #2167227 Report a problem | ||
Public tax history
| Year | Property taxes | Tax assessment |
|---|---|---|
| 2025 | -- | -- |
| 2024 | $1,596 +16.6% | $567,081 -4.7% |
| 2023 | $1,369 -29.5% | $595,256 -0.9% |
| 2022 | $1,942 +9.9% | $600,446 +36.3% |
| 2021 | $1,767 +0.2% | $440,395 +24.9% |
| 2020 | $1,763 +0.6% | $352,465 +0.6% |
| 2019 | $1,753 +4.6% | $350,515 +2% |
| 2018 | $1,676 +10% | $343,545 +9.5% |
| 2017 | $1,523 +88.7% | $313,715 +0% |
| 2016 | $807 -0.5% | $313,625 -43% |
| 2015 | $811 -54.5% | $550,265 +71.2% |
| 2014 | $1,782 | $321,345 -4.8% |
| 2010 | -- | $337,640 |
Find assessor info on the county website
Monthly payment
Est. payment
Payment breakdown
Explore the cost of this home by adjusting the details. Changes won't be saved.Climate risks
Neighborhood: 83287
Nearby schools
GreatSchools rating
- 4/10Paris Elementary SchoolGrades: PK-5Distance: 13.5 mi
- 7/10Bear Lake Middle SchoolGrades: 6-8Distance: 20.5 mi
- 9/10Bear Lake High SchoolGrades: 9-12Distance: 21.5 mi
Schools provided by the listing agent
- Elementary: Paris
- Middle: Bear Lake
- High: Bear Lake
- District: Bear Lake County
Source: UtahRealEstate.com. This data may not be complete. We recommend contacting the local school district to confirm school assignments for this home.
- $704,400-- bd-- ba-- sqft528 Loveland Ln, Fish Haven, ID 83287Off Market
- $1,064,70011.06 Acres500 Loveland Ln, Fish Haven, ID 83287Off Market
- $670,9190.76 Acres224 Old Ephriam Rd, Fish Haven, ID 83287Off Market
- $765,600-- bd-- ba-- sqft637 Loveland Ln, Fish Haven, ID 83287Off Market
- $673,700-- bd-- ba-- sqft200 Old Ephriam Rd, Fish Haven, ID 83287Off Market
- $183,499-- bd-- ba-- sqft176 Old Ephriam Rd, Fish Haven, ID 83287Off Market
- $793,400-- bd-- ba-- sqft110 Old Ephriam Rd, Fish Haven, ID 83287Off Market
- $468,324-- bd-- ba-- sqft83287-5017 5017, Fish haven, ID 83287Off Market
A local agent can set up tours, give advice and negotiate with sellers.
Similar homes
- $757,0003 bd3 ba2.8k sqft356 Calamity Dr, Fish Haven, ID 83287For Sale
 MLS ID #2182191, Brayden Buxton, Real Broker LLC. SRMLS
 - $699,0005 bd3 ba3.1k sqft347 Cold Springs Dr, Fish Haven, ID 83287For Sale
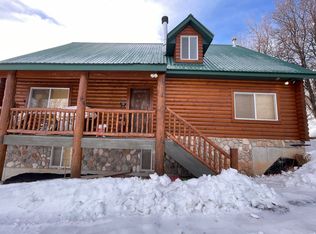
 MLS ID #2151803, Laurie Harris, Valley Realty. UtahRealEstate.com
 - $639,0003 bd3 ba2.6k sqft646 Cold Springs Dr #394, Fish Haven, ID 83287For Sale
 MLS ID #2168919, Laurie Harris, Valley Realty. UtahRealEstate.com
 - $795,0004 bd3 ba3.2k sqft197 Cold Springs Dr #331, Fish Haven, ID 83287For Sale
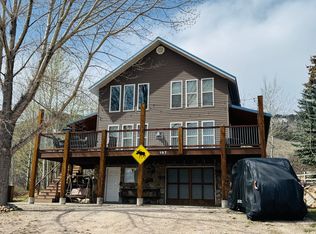 MLS ID #2146637, Antonina Petersen, Real Estate of Bear Lake, LLC. UtahRealEstate.com
 - $559,9004 bd3 ba2.3k sqft187 Canyon Rd, Fish Haven, ID 83287For SaleMLS ID #2164422, Kitty Louden, Lakeside Realty. UtahRealEstate.com
- $679,5003 bd3 ba2k sqft608 Fremont Rd, Fish Haven, ID 83287For SaleMLS ID #2157811, Kimberly Johnson, Rogue Real Estate. UtahRealEstate.com
- $549,9005 bd3 ba3.1k sqft374 Cold Springs Dr, Fish Haven, ID 83287For SaleMLS ID #2136250, Penilee Stevens, Recreation Realty, P.C.. UtahRealEstate.com
- $589,0004 bd3 ba2.5k sqft32 Crook St, Fish Haven, ID 83287For SaleMLS ID #2162424, Jordan Jensen, Beckstead Real Estate, LLC. UtahRealEstate.com
- $775,0003 bd3 ba2.2k sqft553 W Raspberry Patch Rd, Garden City, UT 84028For SaleMLS ID #2137078, Shiloh Vedaa, Equity Real Estate (Select). UtahRealEstate.com
- $567,9005 bd2 ba2.3k sqft371 Lewis Loop #29, Fish Haven, ID 83287For SaleMLS ID #2159222, Penilee Stevens, Recreation Realty, P.C.. UtahRealEstate.com
- $729,0004 bd4 ba2.4k sqft3431 S Panorama Dr, Garden City, UT 84028For SaleMLS ID #2155769, Penilee Stevens, Recreation Realty, P.C.. UtahRealEstate.com
- $725,0003 bd3 ba3.4k sqft199 N 300 W, Garden City, UT 84028For SaleMLS ID #2159417, Blake Smithing, RE/MAX Associates. UtahRealEstate.com
- $875,0003 bd3 ba3.1k sqft1695 W Cedar Ridge Dr, Garden City, UT 84028For SaleMLS ID #2163511, Uriah Linkogle, Town & Country Realty Bear Lake, Inc. UtahRealEstate.com
- $495,0002 bd2 ba1.4k sqft23 Cisco Ct #210, Fish Haven, ID 83287For SaleMLS ID #2168771, Teri Eynon, Real Estate of Bear Lake, LLC. UtahRealEstate.com
- $735,0004 bd3 ba2.4k sqft2724 S Stickseed Cir, Garden City, UT 84028For SaleMLS ID #2148486, Patience M. Fisher, Bonneville Realty. UtahRealEstate.com
- $799,9135 bd3 ba2.5k sqft650 N Cambry Dr, Garden City, UT 84028For SaleMLS ID #2151922, Thurmond Dressen, Equity Real Estate (Premier Elite). UtahRealEstate.com
- $659,0004 bd4 ba2.1k sqft532 W Raspberry Patch Rd #47, Garden City, UT 84028For SaleMLS ID #2169612, Teri Eynon, Real Estate of Bear Lake, LLC. UtahRealEstate.com
- $800,0005 bd3 ba2.7k sqft1610 N Mackinaw Way, Garden City, UT 84028For SaleMLS ID #2148764, Colton Clark, White Oak & Company, Inc.. UtahRealEstate.com
- $799,9005 bd4 ba3.4k sqft2330 S Valleyview Dr, Garden City, UT 84028For SaleMLS ID #2166021, Penilee Stevens, Recreation Realty, P.C.. UtahRealEstate.com
- $535,0003 bd2 ba1.8k sqft1461 N Broad Hollow Rd, Garden City, UT 84028For SaleMLS ID #2167182, Pam Cornia, Town & Country Realty Bear Lake, Inc. UtahRealEstate.com
