Gorgeous Bear Lake VIEW, SECLUDED at the end of the cul-de-sac with mature TREES, natural vegetation and wildlife galore, this darling manufactured home on full concrete basement (700sq fully finished and 500sq garage), has been UPDATED with flooring, appliances, cabinets, Quartz countertops, farmhouse sink, windows, doors, plumbing, paint, furnace/AC. Fenced garden area with perennials, backs up to common area. Bear Lake West AMENITIES include outdoor pool, hot tub, tennis/pickleball courts, beach access, plus Restaurant and Bear Lake West GOLF COURSE within minutes. Close access to Fish Haven Canyon TRAILHEAD for ATV and Snowmobiling. Bear Lake MARINA in Garden City, or North Beach Marina and best sandy BEACH 10 minutes. Beaver Mountain SKI 30 minutes. Possession 30-days after closing. Not Furnished. No Short-term rentals.
For sale
Price cut: $20K (6/16)
$419,000
46 Alder Ct #638, Fish Haven, ID 83287
4beds
1,900sqft
Single Family Residence
Built in 1997
10,454 Square Feet Lot
$-- Zestimate®
$221/sqft
$52/mo HOA
What's special
Bear lake viewFarmhouse sinkMature treesQuartz countertopsUpdated with flooring
- 172 days |
- 413 |
- 17 |
Zillow last checked:
Listing updated:
Listed by:
Kathleen U. Johnson 435-213-0073,
Recreation Realty, P.C.
Source: UtahRealEstate.com,MLS#: 2134312
Facts & features
Interior
Bedrooms & bathrooms
- Bedrooms: 4
- Bathrooms: 3
- Full bathrooms: 2
- 3/4 bathrooms: 1
- Main level bedrooms: 3
Rooms
- Room types: Master Bathroom, Updated Kitchen
Primary bedroom
- Level: First
Heating
- Forced Air, Gas Stove, Propane
Cooling
- Central Air, Natural Ventilation
Appliances
- Included: Disposal, Double Oven, Gas Oven, Gas Range, Free-Standing Range
- Laundry: Electric Dryer Hookup
Features
- Separate Bath/Shower, Walk-In Closet(s), Vaulted Ceiling(s)
- Windows: Blinds, Part, Double Pane Windows
- Basement: Daylight,Walk-Out Access,Basement Entrance
- Number of fireplaces: 1
- Fireplace features: Gas Log
Interior area
- Total structure area: 1,900
- Total interior livable area: 1,900 sqft
- Finished area above ground: 1,250
- Finished area below ground: 650
Property
Parking
- Total spaces: 8
- Parking features: Open
- Garage spaces: 2
- Uncovered spaces: 6
- Details: Common RV Parking
Accessibility
- Accessibility features: Accessible Electrical and Environmental Controls, Single Level Living
Features
- Stories: 2
- Pool features: Association
- Has view: Yes
- View description: Lake, Mountain(s), Valley
- Has water view: Yes
- Water view: Lake
Lot
- Size: 10,454 Square Feet
- Features: Cul-De-Sac, Secluded, Gentle Sloping, Wooded, Private
- Topography: Terrain,Terrain Grad Slope
- Residential vegetation: Fruit Trees, Mature Trees, Pines, Vegetable Garden
Details
- Parcel number: RP072200006380
- Zoning: RES
- Zoning description: Single-Family
Construction
Type & style
- Home type: MobileManufactured
- Property subtype: Single Family Residence
Materials
- Composition, Frame
- Roof: Asphalt,Pitched
Condition
- Blt./Standing
- New construction: No
- Year built: 1997
- Major remodel year: 2022
Utilities & green energy
- Sewer: Public Sewer, Sewer: Public
- Water: Culinary
- Utilities for property: Natural Gas Connected, Electricity Connected, Water Connected
Community & HOA
Community
- Subdivision: Blw Poa C
HOA
- Has HOA: Yes
- Amenities included: Clubhouse, RV Parking, Golf Course, Pool, Tennis Court(s)
- HOA fee: $620 annually
- HOA name: www.bearlakewestpoa.com
Location
- Region: Fish Haven
Financial & listing details
- Price per square foot: $221/sqft
- Annual tax amount: $872
- Date on market: 2/1/2026
- Listing terms: Cash,Conventional
- Acres allowed for irrigation: 0
- Electric utility on property: Yes
- Road surface type: Unimproved
Estimated market value
Not available
Estimated sales range
Not available
Not available
Price history
| Date | Event | Price |
|---|---|---|
| 6/16/2026 | Price change | $419,000-4.6%$221/sqft |
Source:  UtahRealEstate.com #2134312 Report a problem UtahRealEstate.com #2134312 Report a problem | ||
| 4/15/2026 | Price change | $439,000-2.2%$231/sqft |
Source: UtahRealEstate.com #2134312 Report a problem | ||
| 3/14/2026 | Price change | $449,000-4.3%$236/sqft |
Source: UtahRealEstate.com #2134312 Report a problem | ||
| 3/1/2026 | Price change | $469,000-2.1%$247/sqft |
Source: UtahRealEstate.com #2134312 Report a problem | ||
| 2/2/2026 | Listed for sale | $479,000+6.7%$252/sqft |
Source: UtahRealEstate.com #2134312 Report a problem | ||
| 12/1/2025 | Listing removed | $449,000$236/sqft |
Source: UtahRealEstate.com #2086513 Report a problem | ||
| 8/15/2025 | Price change | $449,000-6.3%$236/sqft |
Source: UtahRealEstate.com #2086513 Report a problem | ||
| 5/21/2025 | Price change | $479,000+38.8%$252/sqft |
Source: UtahRealEstate.com #2086513 Report a problem | ||
| 4/6/2021 | Pending sale | $345,000$182/sqft |
Source: UtahRealEstate.com #1733483 Report a problem | ||
| 4/3/2021 | Listed for sale | $345,000$182/sqft |
Source: UtahRealEstate.com #1733483 Report a problem | ||
Public tax history
Tax history is unavailable.
Monthly payment
Climate risks
Neighborhood: 83287
Nearby schools
GreatSchools rating
- 4/10Paris Elementary SchoolGrades: PK-5Distance: 14.2 mi
- 7/10Bear Lake Middle SchoolGrades: 6-8Distance: 21.4 mi
- 9/10Bear Lake High SchoolGrades: 9-12Distance: 22.4 mi
Schools provided by the listing agent
- Elementary: Paris
- Middle: Bear Lake
- High: Bear Lake
- District: Bear Lake County
Source: UtahRealEstate.com. This data may not be complete. We recommend contacting the local school district to confirm school assignments for this home.
- $533,800-- bd-- ba-- sqft46 Alder Ct, Fish Haven, ID 83287Off Market
- $---- bd-- ba-- sqft41 Alder Ct, Fish Haven, ID 83287Sold
- $78,71910,454 Square Feet42 Alder Ct, Fish Haven, ID 83287Off Market
- $78,7190.25 Acres27 Alder Ct, Fish Haven, ID 83287Off Market
- $78,719-- bd-- ba-- sqft30 Alder Ct, Fish Haven, ID 83287Off Market
- $78,7198,276 Square Feet12 Alder Ct, Fish Haven, ID 83287Off Market
- $519,8004 bd2 ba1.9k sqft46 Alder Court, Fish Haven, ID 83287Off Market
- $683,600-- bd-- ba-- sqft69 Dogwood Cir, Dogwood Cir, ID 83287Off Market
A local agent can set up tours, give advice and negotiate with sellers.
Similar homes
- $559,9004 bd3 ba2.3k sqft187 Canyon Rd, Fish Haven, ID 83287For Sale
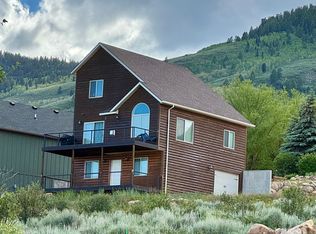
 MLS ID #2164422, Kitty Louden, Lakeside Realty. UtahRealEstate.com
 - $589,0004 bd3 ba2.5k sqft32 Crook St, Fish Haven, ID 83287For Sale
 MLS ID #2162424, Jordan Jensen, Beckstead Real Estate, LLC. UtahRealEstate.com
 - $495,0002 bd2 ba1.4k sqft23 Cisco Ct #210, Fish Haven, ID 83287For Sale
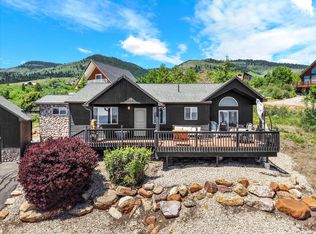 MLS ID #2168771, Teri Eynon, Real Estate of Bear Lake, LLC. UtahRealEstate.com
 - $399,9004 bd3 ba1.4k sqft963 E Breeze Way #174, Garden City, UT 84028For Sale
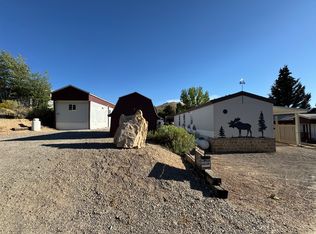 MLS ID #2173678, Kitty Louden, Lakeside Realty. UtahRealEstate.com
 - $567,9005 bd2 ba2.3k sqft371 Lewis Loop #29, Fish Haven, ID 83287For SaleMLS ID #2159222, Penilee Stevens, Recreation Realty, P.C.. UtahRealEstate.com
- $435,0005 bd2 ba2k sqft275 N Deer Dr, Saint Charles, ID 83272For SaleMLS ID #2135517, Teri Eynon, Real Estate of Bear Lake, LLC. UtahRealEstate.com
- $419,0004 bd2 ba1.3k sqft2539 S Country Club Dr #18, Garden City, UT 84028For SaleMLS ID #2163625, Gina M Mackay, The Tollstrup Group. UtahRealEstate.com
- $499,0004 bd3 ba2.3k sqft1453 N Trapper Loop #78, Garden City, UT 84028For SaleMLS ID #2116572, Cindy McLaughlin, Town & Country Realty Bear Lake, Inc. UtahRealEstate.com
- $457,9004 bd2 ba2.1k sqft154 W 2 S, Paris, ID 83261ACTIVEMLS ID #582921, Ryan Lerwill, Keller Williams Realty East Idaho. PCTMLS
- $415,0002 bd3 ba1.8k sqft941 N Newberg Pl #2, Garden City, UT 84028For SaleMLS ID #2089758, Gary C. McKee, Bear Lake Realty Inc. UtahRealEstate.com
- $535,0003 bd2 ba1.8k sqft1461 N Broad Hollow Rd, Garden City, UT 84028For SaleMLS ID #2167182, Pam Cornia, Town & Country Realty Bear Lake, Inc. UtahRealEstate.com
- $415,0002 bd1 ba1.3k sqft1491 N Trapper Loop, Garden City, UT 84028For SaleMLS ID #2160264, Danielle Jensen, Equity Real Estate (Buckley). UtahRealEstate.com
- $395,0002 bd3 ba1.8k sqft871 N Newberg Dr #3, Garden City, UT 84028For SaleMLS ID #2107660, Pam Cornia, Town & Country Realty Bear Lake, Inc. UtahRealEstate.com
- $409,0003 bd3 ba2k sqft577 N Richland Valley St, Garden City, UT 84028For SaleMLS ID #2158172, Andrea Dunleavy, Fathom Realty (Orem). UtahRealEstate.com
- $495,0003 bd2 ba2k sqft2160 N 730 W Suite W, Garden City, UT 84028For SaleMLS ID #2144038, Teri Eynon, Real Estate of Bear Lake, LLC. UtahRealEstate.com
- $529,9003 bd2 ba2.2k sqft264 S Main St, Laketown, UT 84038For SaleMLS ID #2150288, Penilee Stevens, Recreation Realty, P.C.. UtahRealEstate.com
- $368,0002 bd2 ba1.2k sqft888 N Newberg Dr #1, Garden City, UT 84028For SaleMLS ID #2134309, Kathleen U. Johnson, Recreation Realty, P.C.. UtahRealEstate.com
- $435,0003 bd3 ba2k sqft573 N Richland Valley St, Garden City, UT 84028For SaleMLS ID #2138651, Shane Wilde, Engel & Volkers Park City. UtahRealEstate.com
- $549,9004 bd2 ba1.8k sqft161 W 350 S, Garden City, UT 84028For SaleMLS ID #2149792, Ember Storrs, Equity Real Estate (Select). UtahRealEstate.com
- $409,9003 bd3 ba2k sqft529 N Richland Valley St #11, Garden City, UT 84028For SaleMLS ID #2153930, Blake Smithing, RE/MAX Associates. UtahRealEstate.com
