Bear Lake condo, three levels with a lake view from each. Upper and main level have decks the walk out basement has a patio. This unit has been used as a short erm rental. With the right offer there will be a flooring allowance and some furniture. This is a great investment opportunity as well as a great place to spend some quality time with friends and family. Bear Lake State Marina is just across the street. Buyer to verify square footage.
For sale
Price cut: $4K (7/15)
$395,000
871 N Newberg Dr #3, Garden City, UT 84028
2beds
1,800sqft
Condominium
Built in 1999
-- sqft lot
$377,800 Zestimate®
$219/sqft
$320/mo HOA
What's special
- 369 days
- 57
- 3
Zillow last checked:
Listing updated:
Listed by:
Pam Cornia 435-946-8711,
Town & Country Realty Bear Lake, Inc
Source: UtahRealEstate.com,MLS#: 2107660
Facts & features
Interior
Bedrooms & bathrooms
- Bedrooms: 2
- Bathrooms: 3
- Full bathrooms: 2
- 3/4 bathrooms: 1
Heating
- Forced Air, Propane
Cooling
- Central Air
Features
- Flooring: Carpet, Tile
- Doors: Sliding Doors
- Basement: Daylight
- Number of fireplaces: 2
Interior area
- Total structure area: 1,800
- Total interior livable area: 1,800 sqft
- Finished area above ground: 1,200
- Finished area below ground: 600
Property
Parking
- Total spaces: 2
- Uncovered spaces: 2
Features
- Stories: 3
- Entry location: Middle Level
- Patio & porch: Patio, Open Patio
- Pool features: Association
- Has view: Yes
- View description: Lake, Valley, Water
- Has water view: Yes
- Water view: Lake,Water
Lot
- Size: 435 Square Feet
Details
- Parcel number: 41171500403
- Zoning: RES
- Zoning description: Short Term Rental Allowed
Construction
Type & style
- Home type: Condo
- Property subtype: Condominium
Materials
- Asphalt, Composition
- Roof: Asphalt
Condition
- Blt./Standing
- New construction: No
- Year built: 1999
Utilities & green energy
- Sewer: Public Sewer, Sewer: Public
- Utilities for property: Natural Gas Not Available, Electricity Available, Electricity Connected, Sewer Available, Sewer Connected, Water Available, Water Connected
Community & HOA
Community
- Features: Clubhouse
- Subdivision: Harbor Village
HOA
- Has HOA: Yes
- Amenities included: Clubhouse, Playground, Pool, Snow Removal, Tennis Court(s), Water
- Services included: Water
- HOA fee: $320 monthly
- HOA name: Jack Winward
Location
- Region: Garden City
Financial & listing details
- Price per square foot: $219/sqft
- Tax assessed value: $402,478
- Annual tax amount: $1,679
- Date on market: 8/27/2025
- Listing terms: Cash,Conventional
- Acres allowed for irrigation: 0
- Electric utility on property: Yes
Estimated market value
$377,800
$359,000 - $397,000
$2,150/mo
Price history
| Date | Event | Price |
|---|---|---|
| 7/15/2026 | Price change | $395,000-1%$219/sqft |
Source:  UtahRealEstate.com #2107660 Report a problem UtahRealEstate.com #2107660 Report a problem | ||
| 5/21/2026 | Price change | $399,000-2.4%$222/sqft |
Source: UtahRealEstate.com #2107660 Report a problem | ||
| 8/27/2025 | Listed for sale | $409,000-8.1%$227/sqft |
Source: UtahRealEstate.com #2107660 Report a problem | ||
| 8/1/2022 | Listing removed | -- |
Source:  RE/MAX International Report a problem RE/MAX International Report a problem | ||
| 6/29/2022 | Price change | $445,000-7.1%$247/sqft |
Source: UtahRealEstate.com #1820420 Report a problem | ||
| 6/21/2022 | Price change | $479,000-3.8%$266/sqft |
Source: UtahRealEstate.com #1820420 Report a problem | ||
| 6/11/2022 | Listed for sale | $498,000$277/sqft |
Source: UtahRealEstate.com #1820420 Report a problem | ||
Public tax history
| Year | Property taxes | Tax assessment |
|---|---|---|
| 2024 | $1,679 -6.2% | $402,478 -5% |
| 2023 | $1,790 +46.7% | $423,629 +85% |
| 2022 | $1,220 +4% | $228,989 +15% |
| 2021 | $1,173 +16.7% | $199,121 +30% |
| 2020 | $1,005 +6% | $153,170 +15% |
| 2018 | $948 +10% | $133,191 +20% |
| 2017 | $862 +16.3% | $110,993 +15% |
| 2016 | $741 | $96,516 |
| 2015 | -- | $96,516 -16.8% |
| 2011 | -- | $116,061 -30% |
| 2010 | $982 | $165,801 |
Find assessor info on the county website
Monthly payment
Est. payment
Payment breakdown
Explore the cost of this home by adjusting the details. Changes won't be saved.Climate risks
Neighborhood: 84028
Nearby schools
Schools provided by the listing agent
- Elementary: North Rich
- Middle: Rich
- High: Rich
- District: Rich
Source: UtahRealEstate.com. This data may not be complete. We recommend contacting the local school district to confirm school assignments for this home.
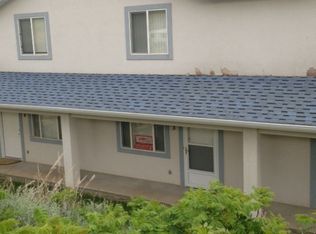
Similar homes
- $368,0002 bd2 ba1.2k sqft888 N Newberg Dr #1, Garden City, UT 84028For Sale
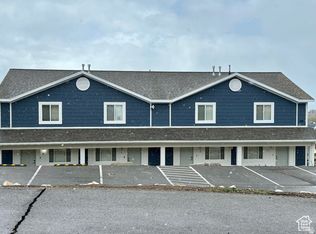
 MLS ID #2134309, Kathleen U. Johnson, Recreation Realty, P.C.. UtahRealEstate.com
 - $355,0002 bd2 ba1.2k sqft815 N Harbor Dr #201, Garden City, UT 84028For Sale
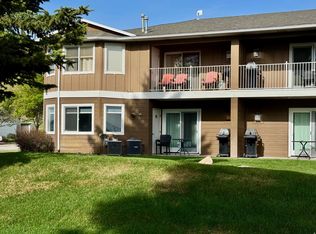 MLS ID #2148348, Kathleen U. Johnson, Recreation Realty, P.C.. UtahRealEstate.com
 - $415,0002 bd3 ba1.8k sqft941 N Newberg Pl #2, Garden City, UT 84028For Sale
 MLS ID #2089758, Gary C. McKee, Bear Lake Realty Inc. UtahRealEstate.com
 - $344,9002 bd3 ba1.8k sqft890 N Newberg Pl #3, Garden City, UT 84028For Sale
 MLS ID #2152186, Natalie Hirschi Jacobsen, Bear Lake Getaway Realty. UtahRealEstate.com
 - $319,0002 bd2 ba1.2k sqft918 N Newberg Dr #4, Garden City, UT 84028For SaleMLS ID #2162951, Cindy McLaughlin, Town & Country Realty Bear Lake, Inc. UtahRealEstate.com
- $389,0133 bd2 ba1.3k sqft563 S Aspen Dr, Garden City, UT 84028For SaleMLS ID #2179751, Thurmond Dressen, Equity Real Estate (Premier Elite). UtahRealEstate.com
- $328,0002 bd2 ba1.2k sqft930 N Newberg Dr #1, Garden City, UT 84028For SaleMLS ID #2165095, Bryce Anderson, Intermountain Properties. UtahRealEstate.com
- $409,0003 bd3 ba2k sqft577 N Richland Valley St, Garden City, UT 84028For SaleMLS ID #2158172, Andrea Dunleavy, Fathom Realty (Orem). UtahRealEstate.com
- $399,0002 bd2 ba900 sqft2176 S Bear Lake Blvd #316, Garden City, UT 84028For SaleMLS ID #2160313, Darin Pugmire, KW Unite Keller Williams LLC. UtahRealEstate.com
- $399,9003 bd3 ba2k sqft529 N Richland Valley St #11, Garden City, UT 84028For SaleMLS ID #2153930, Blake Smithing, RE/MAX Associates. UtahRealEstate.com
- $375,0002 bd1 ba1.3k sqft1491 N Trapper Loop, Garden City, UT 84028For SaleMLS ID #2160264, Danielle Jensen, Equity Real Estate (Buckley). UtahRealEstate.com
- $409,9003 bd3 ba2k sqft571 Blue Lake St #48, Garden City, UT 84028For SaleMLS ID #2162536, Blake Smithing, RE/MAX Associates. UtahRealEstate.com
- $364,9003 bd3 ba1.8k sqft349 W Park Dr #116, Garden City, UT 84028For SaleMLS ID #2171729, Blake Smithing, RE/MAX Associates. UtahRealEstate.com
- $399,9004 bd3 ba1.4k sqft963 E Breeze Way #174, Garden City, UT 84028For SaleMLS ID #2173678, Kitty Louden, Lakeside Realty. UtahRealEstate.com
- $435,0003 bd3 ba2k sqft573 N Richland Valley St, Garden City, UT 84028For SaleMLS ID #2138651, Shane Wilde, Engel & Volkers Park City. UtahRealEstate.com
- $359,0003 bd3 ba1.3k sqft150 W Seasons Ln Unit 5, Garden City, UT 84028For SaleMLS ID #2160475, Gary C. McKee, Bear Lake Realty Inc. UtahRealEstate.com
- $352,5003 bd3 ba1.3k sqft150 W Seasons Ln #4, Garden City, UT 84028For SaleMLS ID #2138732, Samuel Faber, Century 21 Everest. UtahRealEstate.com
- $530,0003 bd4 ba2.2k sqft952 N Yacht Dr #2, Garden City, UT 84028For SaleMLS ID #2177127, Teri Eynon, Real Estate of Bear Lake, LLC. UtahRealEstate.com
- $344,0002 bd2 ba900 sqft2176 S Bear Lake Blvd #311, Garden City, UT 84028For SaleMLS ID #2160311, Darin Pugmire, KW Unite Keller Williams LLC. UtahRealEstate.com
- $325,0002 bd2 ba900 sqft2176 S Bear Blvd #458, Garden City, UT 84028For SaleMLS ID #2164089, Wendy Rollins, Cornerstone Real Estate Group. UtahRealEstate.com
