Escape to the beauty of Bear Lake with this charming retreat featuring breathtaking lake views and the perfect blend of comfort and functionality. Relax and take in the scenery from the expansive wrap-around-up-and-down porch. The home features two bedrooms, two full bathrooms, and a large upstairs family loft that provides abundant sleeping space for multiple guests, making it an excellent vacation getaway, rental opportunity, or family retreat. Whether you're seeking a tranquil escape, an investment property, or a basecamp for enjoying all that Bear Lake has to offer. This home comes furnished and all furnishings are sold on an as-is basis.
For sale
Price cut: $149.9K (8/14)
$450,000
2302 S Hidaway Cir, Garden City, UT 84028
2beds
1,656sqft
Single Family Residence
Built in 1994
0.29 Acres Lot
$436,200 Zestimate®
$272/sqft
$33/mo HOA
What's special
Home comes furnishedExpansive wrap-around-up-and-down porchBreathtaking lake viewsTwo bedroomsExtra open spaceLarge upstairs family loft
- 51 days |
- 424 |
- 23 |
Zillow last checked:
Listing updated:
Listed by:
Will Fraser 405-358-4041,
Craftsman Real Estate Services LLC
Source: UtahRealEstate.com,MLS#: 2167925
Facts & features
Interior
Bedrooms & bathrooms
- Bedrooms: 2
- Bathrooms: 2
- Full bathrooms: 1
- 3/4 bathrooms: 1
- Main level bedrooms: 1
Rooms
- Room types: Master Bathroom
Heating
- Electric, Wood
Cooling
- Ceiling Fan(s)
Appliances
- Included: Gas Grill/BBQ, Microwave, Refrigerator, Built-In Range
- Laundry: Electric Dryer Hookup
Features
- Vaulted Ceiling(s)
- Flooring: Carpet, Tile
- Doors: French Doors
- Windows: Drapes, Double Pane Windows
- Basement: None
- Number of fireplaces: 1
- Fireplace features: Wood Burning Stove
Interior area
- Total structure area: 1,656
- Total interior livable area: 1,656 sqft
- Finished area above ground: 1,656
Property
Parking
- Total spaces: 6
- Parking features: Open
- Uncovered spaces: 6
Features
- Stories: 2
- Patio & porch: Patio, Covered Deck, Open Patio
- Exterior features: Balcony
- Has view: Yes
- View description: Lake, Mountain(s)
- Has water view: Yes
- Water view: Lake
Lot
- Size: 0.29 Acres
- Features: Sprinkler: Manual-Full, Terrain: Hilly
- Topography: Terrain Hilly
- Residential vegetation: Mature Trees
Details
- Parcel number: 36051300043
- Zoning description: Single-Family
Construction
Type & style
- Home type: SingleFamily
- Architectural style: Cabin
- Property subtype: Single Family Residence
Materials
- Log
- Roof: Aluminum,Pitched
Condition
- Blt./Standing
- New construction: No
- Year built: 1994
Utilities & green energy
- Utilities for property: Electricity Connected, Sewer Connected, Water Connected
Community & HOA
Community
- Subdivision: Omega Sub
HOA
- Has HOA: Yes
- Amenities included: Trash
- Services included: Trash
- HOA fee: $400 annually
- HOA name: Tiffany Wahlberg
- HOA phone: 435-881-6668
Location
- Region: Garden City
Financial & listing details
- Price per square foot: $272/sqft
- Tax assessed value: $525,548
- Annual tax amount: $2,128
- Date on market: 6/25/2026
- Listing terms: Cash,Conventional,VA Loan
- Inclusions: Ceiling Fan, Gas Grill/BBQ, Microwave, Range, Refrigerator, Wood Stove
- Acres allowed for irrigation: 0
- Electric utility on property: Yes
- Road surface type: Unimproved
Estimated market value
$436,200
$414,000 - $458,000
$1,730/mo
Price history
| Date | Event | Price |
|---|---|---|
| 8/14/2026 | Price change | $450,000-25%$272/sqft |
Source:  UtahRealEstate.com #2167925 Report a problem UtahRealEstate.com #2167925 Report a problem | ||
| 7/17/2026 | Price change | $599,900-4%$362/sqft |
Source: UtahRealEstate.com #2167925 Report a problem | ||
| 6/25/2026 | Listed for sale | $625,000+12.6%$377/sqft |
Source: UtahRealEstate.com #2167925 Report a problem | ||
| 2/17/2023 | Listing removed | $555,000$335/sqft |
Source: UtahRealEstate.com #1859710 Report a problem | ||
| 1/27/2023 | Listed for sale | $555,000$335/sqft |
Source: UtahRealEstate.com #1859710 Report a problem | ||
Public tax history
| Year | Property taxes | Tax assessment |
|---|---|---|
| 2024 | $2,091 -1.1% | $525,548 |
| 2023 | $2,114 +3.6% | $525,548 +30.4% |
| 2022 | $2,039 +21% | $402,957 +32.3% |
| 2021 | $1,686 +9.9% | $304,582 +22% |
| 2020 | $1,533 +10.1% | $249,748 +18.7% |
| 2018 | $1,393 +8.4% | $210,404 +17.8% |
| 2017 | $1,286 +1.4% | $178,670 |
| 2016 | $1,268 | $178,670 +2.7% |
| 2015 | -- | $174,049 -11.6% |
| 2011 | -- | $196,785 -4.8% |
| 2010 | $1,144 | $206,785 |
Find assessor info on the county website
Monthly payment
Est. payment
Payment breakdown
Explore the cost of this home by adjusting the details. Changes won't be saved.Climate risks
Neighborhood: 84028
Nearby schools
GreatSchools rating
- 5/10North Rich SchoolGrades: K-5Distance: 7.1 mi
- 6/10Rich Middle SchoolGrades: 6-8Distance: 7.1 mi
- 5/10Rich High SchoolGrades: 9-12Distance: 20 mi
Schools provided by the listing agent
- Elementary: North Rich
- Middle: Rich
- High: Rich
- District: Rich
Source: UtahRealEstate.com. This data may not be complete. We recommend contacting the local school district to confirm school assignments for this home.
- $105,0000.36 acres2314 S Hidaway Cir, Garden City, UT 84028Off Market
- $105,0000.31 acres454 W Bluegrass Way, Garden City, UT 84028Off Market
- $784,800-- bd-- ba-- sqft2305 S Hidaway Cir, Garden City, UT 84028Off Market
- $105,0000.35 acres2326 S Hidaway Cir, Garden City, UT 84028Off Market
- $105,0000.39 acres459 W Bluegrass Way, Garden City, UT 84028Off Market
- $876,600-- bd-- ba-- sqft446 Bluegrass Way, Garden City, UT 84028Off Market
- $105,0000.33 acres451 W Bluegrass Way, Garden City, UT 84028Off Market
- $608,600-- bd-- ba-- sqft2341 S Hidaway Cir, Garden City, UT 84028Off Market
A local agent can set up tours, give advice and negotiate with sellers.
Similar homes
- $495,0003 bd2 ba1.5k sqft2519 S Country Club Dr #21, Garden City, UT 84028For Sale

 MLS ID #2177753, Pam Cornia, Town & Country Realty Bear Lake, Inc. UtahRealEstate.com
 - $515,0002 bd2 ba1.4k sqft609 S Stump Hollow Rd, Garden City, UT 84028For Sale
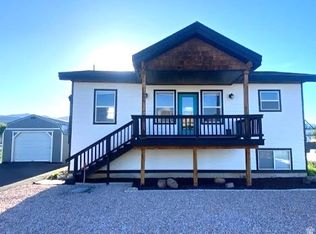 MLS ID #2175087, John Armstrong, Ari Realty and Investments. UtahRealEstate.com
 - $530,0003 bd2 ba1.8k sqft550 S Stump Hollow Rd, Garden City, UT 84028For Sale
 MLS ID #2174811, Bryce Anderson, Intermountain Properties. UtahRealEstate.com
 - $415,0002 bd1 ba1.3k sqft1491 N Trapper Loop, Garden City, UT 84028For Sale
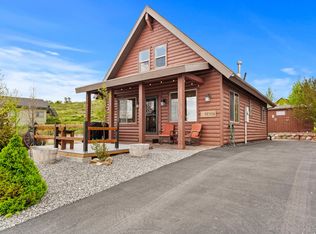 MLS ID #2160264, Danielle Jensen, Equity Real Estate (Buckley). UtahRealEstate.com
 - $559,0003 bd2 ba1.6k sqft353 W Niblick Cir, Garden City, UT 84028For SaleMLS ID #2137103, Kimberly Johnson, Rogue Real Estate. UtahRealEstate.com
- $530,0003 bd4 ba2.2k sqft952 N Yacht Dr #2, Garden City, UT 84028For SaleMLS ID #2177127, Teri Eynon, Real Estate of Bear Lake, LLC. UtahRealEstate.com
- $649,9004 bd3 ba2.4k sqft2072 S Sweetwater Pkwy, Garden City, UT 84028For SaleMLS ID #2156510, Danielle Jensen, Equity Real Estate (Buckley). UtahRealEstate.com
- $549,0003 bd2 ba1.8k sqft189 E Froghair Cir, Garden City, UT 84028For SaleMLS ID #2173248, Jennifer Nilson, RE/MAX Peaks. UtahRealEstate.com
- $549,9004 bd2 ba1.8k sqft161 W 350 S, Garden City, UT 84028For SaleMLS ID #2149792, Ember Storrs, Equity Real Estate (Select). UtahRealEstate.com
- $495,0003 bd2 ba2k sqft2160 N 730 W Suite W, Garden City, UT 84028For SaleMLS ID #2144038, Teri Eynon, Real Estate of Bear Lake, LLC. UtahRealEstate.com
- $539,0005 bd3 ba2.3k sqft2029 S Cottage Ln, Garden City, UT 84028For SaleMLS ID #2145898, Kyle B Livingston, Century 21 N & N Realtors. UtahRealEstate.com
- $539,0005 bd3 ba2.3k sqft2034 S Cottage Ln, Garden City, UT 84028For SaleMLS ID #2113881, Mike Eppich, Equity Real Estate (Select). UtahRealEstate.com
- $450,0003 bd2 ba2k sqft1501 Sculpin Loop #Penthouse 7, Garden City, UT 84028New ConstructionMLS ID #2177226, Macie Lee, Equity Real Estate (Solid). UtahRealEstate.com
- $399,0002 bd2 ba900 sqft2176 S Bear Lake Blvd #316, Garden City, UT 84028For SaleMLS ID #2160313, Darin Pugmire, KW Unite Keller Williams LLC. UtahRealEstate.com
- $659,0004 bd4 ba2.1k sqft532 W Raspberry Patch Rd #47, Garden City, UT 84028For SaleMLS ID #2169612, Teri Eynon, Real Estate of Bear Lake, LLC. UtahRealEstate.com
- $399,9004 bd3 ba1.4k sqft963 E Breeze Way #174, Garden City, UT 84028For SaleMLS ID #2173678, Kitty Louden, Lakeside Realty. UtahRealEstate.com
- $449,9993 bd3 ba1.3k sqft55 W Buttercup Ln #26, Garden City, UT 84028For SaleMLS ID #2151851, Jared Love, Summit Oak Realty LLC. UtahRealEstate.com
- $432,0003 bd2 ba1.5k sqft216 S 100 W, Laketown, UT 84038For SaleMLS ID #2178417, Sarah Slade, Wasatch Elite Real Estate. UtahRealEstate.com
- $459,0004 bd2 ba1.5k sqft55 W Buttercup Ln #33, Garden City, UT 84028For SaleMLS ID #2054084, Heather Moldenhauer, Recreation Realty, P.C.. UtahRealEstate.com
- $549,0004 bd3 ba1.8k sqft3091 S Golf Course Dr #30, Garden City, UT 84028For SaleMLS ID #2154557, Josh Barfuss, Cornerstone Real Estate Professionals, LLC. UtahRealEstate.com
