Located on the 9th hole of Bear Lake West Golf Course. Close to the clubhouse, swimming pool, tennis courts and Cooper's Restaurant. The views of Bear Lake are right out the back door and every window on the east side of the home. This home would be the perfect get-a-away or full time home. The garage is oversized and has plenty of storage. Experience the beauty and tranquility of Bear Lake while creating lifelong memories. This home has been well maintained
For sale
$689,000
132 W Fremont Rd N, Fish Haven, ID 83287
5beds
2,850sqft
Single Family Residence
Built in 1978
0.42 Acres Lot
$661,400 Zestimate®
$242/sqft
$40/mo HOA
What's special
- 1 day
- 150
- 9
Zillow last checked:
Listing updated:
Listed by:
Pam Cornia 435-946-8711,
Town & Country Realty Bear Lake, Inc,
Cindy McLaughlin 435-946-8711,
Town & Country Realty Bear Lake, Inc
Source: UtahRealEstate.com,MLS#: 2192414
Facts & features
Interior
Bedrooms & bathrooms
- Bedrooms: 5
- Bathrooms: 3
- Full bathrooms: 2
- 3/4 bathrooms: 1
- Main level bedrooms: 2
Rooms
- Room types: Master Bathroom, Great Room
Primary bedroom
- Level: First
Heating
- Forced Air, Gas Stove, Propane
Cooling
- Central Air, Ceiling Fan(s)
Appliances
- Included: Dryer, Microwave, Refrigerator, Washer, Water Softener Owned, Disposal, Built-In Range
Features
- Dry Bar, Separate Bath/Shower, Vaulted Ceiling(s), Granite Counters
- Flooring: Carpet, Hardwood, Tile
- Doors: Sliding Doors
- Windows: Blinds, Window Coverings, Double Pane Windows, Triple Pane Windows
- Basement: Daylight,Entrance,Full,Walk-Out Access
- Number of fireplaces: 3
Interior area
- Total structure area: 2,850
- Total interior livable area: 2,850 sqft
- Finished area above ground: 1,465
- Finished area below ground: 1,385
Property
Parking
- Total spaces: 6
- Parking features: Garage - Attached
- Attached garage spaces: 2
- Uncovered spaces: 4
Features
- Stories: 2
- Patio & porch: Porch, Covered Deck, Open Porch
- Exterior features: Entry (Foyer), Lighting
- Pool features: Association
- Has spa: Yes
- Spa features: Jetted Tub
- Fencing: Partial
- Has view: Yes
- View description: Lake, Mountain(s), Valley
- Has water view: Yes
- Water view: Lake
- Frontage length: 110
Lot
- Size: 0.42 Acres
- Dimensions: 110.0 x 160.0 x 110.0
- Features: Gentle Sloping, Near Golf Course
- Topography: Terrain Grad Slope
- Residential vegetation: Landscaping: Full, Mature Trees
Details
- Parcel number: Rp073000001020
- Zoning: RR
- Zoning description: Single-Family
- Other equipment: Satellite Dish, Workbench
Construction
Type & style
- Home type: SingleFamily
- Architectural style: Cabin
- Property subtype: Single Family Residence
Materials
- Aluminum Siding, Brick, Stone
- Roof: Tile
Condition
- Blt./Standing
- New construction: No
- Year built: 1978
- Major remodel year: 2003
Utilities & green energy
- Sewer: Public Sewer, Sewer: Public
- Water: Culinary
- Utilities for property: Natural Gas Not Available, Electricity Connected, Sewer Connected, Water Connected
Community & HOA
Community
- Features: Clubhouse
- Subdivision: Bear Lake West
HOA
- Has HOA: Yes
- Amenities included: Clubhouse, Golf Course, Pool, Snow Removal, Tennis Court(s)
- HOA fee: $480 annually
- HOA name: Kevin McLeod
- HOA phone: 801-643-3993
Location
- Region: Fish Haven
Financial & listing details
- Price per square foot: $242/sqft
- Annual tax amount: $1,850
- Date on market: 10/21/2026
- Listing terms: Cash,Conventional,FHA
- Inclusions: Ceiling Fan, Dryer, Microwave, Range, Refrigerator, Satellite Dish, Washer, Water Softener: Own, Window Coverings, Workbench, Smart Thermostat(s)
- Acres allowed for irrigation: 0
- Electric utility on property: Yes
- Road surface type: Unimproved
Estimated market value
$661,400
$628,000 - $694,000
$2,909/mo
Price history
| Date | Event | Price |
|---|---|---|
| 10/21/2026 | Listed for sale | $689,000$242/sqft |
Source:  UtahRealEstate.com #2192414 Report a problem | ||
Public tax history
Tax history is unavailable.
Monthly payment
Est. payment
Payment breakdown
Explore the cost of this home by adjusting the details. Changes won't be saved.Climate risks
Neighborhood: 83287
Nearby schools
Schools provided by the listing agent
- Elementary: Paris
- Middle: Bear Lake
- High: Bear Lake
- District: Bear Lake County
Source: UtahRealEstate.com. This data may not be complete. We recommend contacting the local school district to confirm school assignments for this home.
Similar homes
- $747,0006 bd3 ba3k sqft358 Maple Dr, Fish Haven, ID 83287For Sale
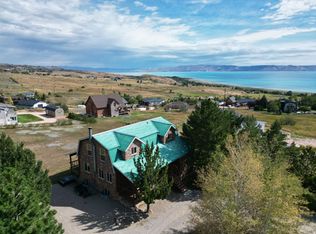
 MLS ID #2173853, Pam Cornia, Town & Country Realty Bear Lake, Inc. UtahRealEstate.com
- $547,0005 bd4 ba2.3k sqft285 Clark Ave, Fish Haven, ID 83287For Sale
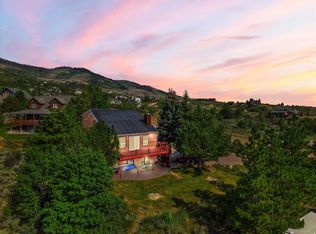 MLS ID #2171963, Kimberly Johnson, Rogue Real Estate. UtahRealEstate.com
- $694,0005 bd3 ba3.1k sqft347 Cold Springs Dr, Fish Haven, ID 83287For Sale
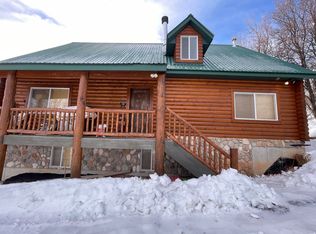 MLS ID #2151803, Laurie Harris, Valley Realty. UtahRealEstate.com
- $760,0002 bd3 ba2.3k sqft356 Calamity Dr, Fish Haven, ID 83287For Sale
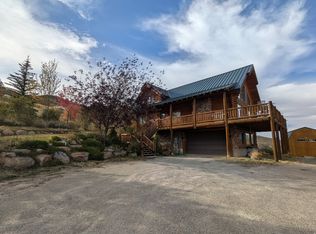 MLS ID #2186109, Jor'Dan P Locher, Remax Real Estate and Associates LLC. UtahRealEstate.com
- $725,0003 bd3 ba2.4k sqft520 Loveland Ln, Fish Haven, ID 83287For SaleMLS ID #2167227, Kitty Louden, Lakeside Realty. UtahRealEstate.com
- $725,0002 bd3 ba3.4k sqft9 Lake West Blvd #1, Fish Haven, ID 83287For SaleMLS ID #2183140, Kitty Louden, Lakeside Realty. UtahRealEstate.com
- $775,0004 bd3 ba3.2k sqft197 Cold Springs Dr #331, Fish Haven, ID 83287For SaleMLS ID #2146637, Antonina Petersen, Real Estate of Bear Lake, LLC. UtahRealEstate.com
- $900,0005 bd4 ba3.9k sqft901 Hickock Dr, Fish Haven, ID 83287For SaleMLS ID #2179502, Teri Eynon, Real Estate of Bear Lake, LLC. UtahRealEstate.com
- $594,0003 bd3 ba2.6k sqft646 Cold Springs Dr #394, Fish Haven, ID 83287For SaleMLS ID #2168919, Laurie Harris, Valley Realty. UtahRealEstate.com
- $559,9004 bd3 ba2.3k sqft187 Canyon Rd, Fish Haven, ID 83287For SaleMLS ID #2164422, Kitty Louden, Lakeside Realty. UtahRealEstate.com
- $549,9005 bd3 ba3.1k sqft374 Cold Springs Dr, Fish Haven, ID 83287For SaleMLS ID #2136250, Penilee Stevens, Recreation Realty, P.C.. UtahRealEstate.com
- $875,0004 bd4 ba3.4k sqft118 Maple Dr, Fish Haven, ID 83287For SaleMLS ID #2176775, Teri Eynon, Real Estate of Bear Lake, LLC. UtahRealEstate.com
- $649,0005 bd3 ba2.6k sqft1535 S Mahogany Dr Unit 20, Garden City, UT 84028For SaleMLS ID #2183039, Natalie Hirschi Jacobsen, Bear Lake Getaway Realty. UtahRealEstate.com
- $725,0005 bd4 ba2.7k sqft834 W Buffsilt Ct #96-97, Garden City, UT 84028For SaleMLS ID #2187380, Kathleen U. Johnson, Recreation Realty, P.C.. UtahRealEstate.com
- $699,0005 bd4 ba2.6k sqft129 N 100 W, Garden City, UT 84028For SaleMLS ID #2145433, Travis Allred, RE/MAX Peaks. UtahRealEstate.com
- $739,0004 bd4 ba2.2k sqft911 N Blackberry Dr #17, Garden City, UT 84028For SaleMLS ID #2181411, Kathleen U. Johnson, Recreation Realty, P.C.. UtahRealEstate.com
- $725,0003 bd3 ba3.4k sqft199 N 300 W, Garden City, UT 84028For SaleMLS ID #2159417, Blake Smithing, RE/MAX Associates. UtahRealEstate.com
- $659,0004 bd4 ba2.1k sqft532 W Raspberry Patch Rd, Garden City, UT 84028For SaleMLS ID #2169612, Teri Eynon, Real Estate of Bear Lake, LLC. UtahRealEstate.com
- $649,9004 bd3 ba2.4k sqft2072 S Sweetwater Pkwy, Garden City, UT 84028For SaleMLS ID #2156510, Danielle Jensen, Equity Real Estate (Buckley). UtahRealEstate.com
- $665,0004 bd3 ba2.5k sqft2565 S Country Club Dr, Garden City, UT 84028For SaleMLS ID #2187723, Brittany Cooper, Equity Real Estate (Select). UtahRealEstate.com
