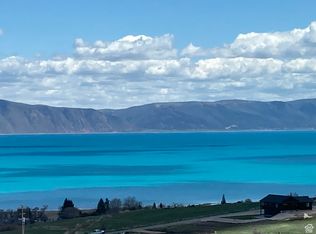
CUSTOM 5-bedroom, 3.5-bathroom, 3,940 sq. ft. home. This mountain refuge delivers breathtaking, panoramic views of Bear Lake and the surrounding peaks. Thoughtfully designed with seamless main-level living, the open floor plan flows into a gourmet kitchen anchored by a massive granite island-perfect for gathering family and friends. Start your mornings watching the sunrise from the cozy, sunlit sunroom, or step out onto the expansive, oversized deck to take in uninterrupted, sweeping vistas across the entire lake. Built for entertaining, the home comfortably sleeps up to 25 guests and features a spacious lower-level game and gathering room that walks directly out onto a lower patio. Complete with an attached 2-car garage, a separate storage shed, a paved circle drive, and reliable year-round access, this pristine estate offers pure peace of mind. Located in the coveted Bear Lake West community (no nightly rentals allowed), you'll enjoy exclusive access to beach amenities, a swimming pool, hot tub, and tennis courts, with Cooper's Restaurant & Lounge and premier golfing just down the hill.
For sale
$950,000
901 Hickock Dr, Fish Haven, ID 83287
5beds
3,940sqft
Single Family Residence
Built in 2017
0.6 Acres Lot
$909,900 Zestimate®
$241/sqft
$52/mo HOA
What's special
Open floor planCozy sunlit sunroomMassive granite islandPaved circle driveGourmet kitchenSeparate storage shedSeamless main-level living
- 62 days
- 102
- 10
Zillow last checked:
Listing updated:
Listed by:
Teri Eynon 435-557-9650,
Real Estate of Bear Lake, LLC
Source: UtahRealEstate.com,MLS#: 2179502
Facts & features
Interior
Bedrooms & bathrooms
- Bedrooms: 5
- Bathrooms: 4
- Full bathrooms: 1
- 3/4 bathrooms: 2
- 1/2 bathrooms: 1
- Partial bathrooms: 1
- Main level bedrooms: 2
Rooms
- Room types: Master Bathroom, Great Room
Primary bedroom
- Level: First
Heating
- Forced Air, Propane
Cooling
- Natural Ventilation
Appliances
- Included: Disposal, Double Oven, Gas Oven, Gas Range, Free-Standing Range
- Laundry: Electric Dryer Hookup
Features
- Walk-In Closet(s), Floor Drains, Vaulted Ceiling(s), Granite Counters
- Flooring: Carpet, Tile, Concrete
- Doors: Sliding Doors
- Windows: Double Pane Windows
- Basement: Daylight,Full,Walk-Out Access,Basement Entrance
- Number of fireplaces: 2
- Fireplace features: Gas Log
Interior area
- Total structure area: 3,940
- Total interior livable area: 3,940 sqft
- Finished area above ground: 1,970
- Finished area below ground: 1,970
Property
Parking
- Total spaces: 2
- Parking features: Open, RV Access/Parking
- Attached garage spaces: 2
- Has uncovered spaces: Yes
Accessibility
- Accessibility features: Accessible Doors, Accessible Hallway(s), Accessible Electrical and Environmental Controls, Fully Accessible, Single Level Living
Features
- Stories: 2
- Patio & porch: Covered, Covered Patio
- Exterior features: Atrium, Balcony, Entry (Foyer), Lighting
- Pool features: Association
- Has view: Yes
- View description: Lake, Mountain(s), Valley, Water
- Has water view: Yes
- Water view: Lake,Water
Lot
- Size: 0.6 Acres
- Features: Gentle Sloping, Drip Irrigation: Auto-Part
- Topography: Terrain,Terrain Grad Slope
- Residential vegetation: Landscaping: Part
Details
- Additional structures: Outbuilding
- Parcel number: 24428.00
- Zoning: RES
- Zoning description: Single-Family
Construction
Type & style
- Home type: SingleFamily
- Architectural style: Cabin
- Property subtype: Single Family Residence
Materials
- Cement Siding
- Roof: Asphalt,Pitched
Condition
- Blt./Standing
- New construction: No
- Year built: 2017
Utilities & green energy
- Sewer: Public Sewer, Sewer: Public
- Water: Culinary
- Utilities for property: Electricity Connected, Sewer Connected, Water Connected
Community & HOA
Community
- Features: Clubhouse
- Security: Fire Alarm
- Subdivision: Bear Lake West Sub
HOA
- Has HOA: Yes
- Amenities included: Clubhouse, Golf Course, Pool, Tennis Court(s)
- HOA fee: $52 monthly
Location
- Region: Fish Haven
Financial & listing details
- Price per square foot: $241/sqft
- Tax assessed value: $945,982
- Annual tax amount: $2,869
- Date on market: 8/18/2026
- Listing terms: Cash,Conventional,1031 Exchange
- Acres allowed for irrigation: 0
- Electric utility on property: Yes
Estimated market value
$909,900
$864,000 - $955,000
$3,826/mo
Price history
| Date | Event | Price |
|---|---|---|
| 8/18/2026 | Listed for sale | $950,000$241/sqft |
Source:  UtahRealEstate.com #2179502 Report a problem UtahRealEstate.com #2179502 Report a problem | ||
Public tax history
| Year | Property taxes | Tax assessment |
|---|---|---|
| 2025 | -- | -- |
| 2024 | $2,869 +1.9% | $945,982 +12.9% |
| 2023 | $2,815 -8.3% | $837,742 +5.9% |
| 2022 | $3,070 +9.5% | $790,712 +49.5% |
| 2021 | $2,804 +22.9% | $529,010 +20.8% |
| 2020 | $2,281 +0.5% | $438,010 +0.5% |
| 2019 | $2,269 +5.5% | $435,640 +2.9% |
| 2018 | $2,152 +459.3% | $423,290 +1418.3% |
| 2017 | $385 +114.5% | $27,880 |
| 2016 | $179 -40.9% | $27,880 -42.3% |
| 2015 | $303 -5.8% | $48,280 |
| 2014 | $322 | $48,280 -32% |
| 2010 | -- | $71,000 |
Find assessor info on the county website
Monthly payment
Est. payment
Payment breakdown
Explore the cost of this home by adjusting the details. Changes won't be saved.Climate risks
Neighborhood: 83287
Nearby schools
Schools provided by the listing agent
- Elementary: Paris
- Middle: Bear Lake
- High: Bear Lake
- District: Bear Lake County
Source: UtahRealEstate.com. This data may not be complete. We recommend contacting the local school district to confirm school assignments for this home.
Similar homes
- $875,0004 bd4 ba3.4k sqft118 Maple Dr, Fish Haven, ID 83287For Sale

 MLS ID #2176775, Teri Eynon, Real Estate of Bear Lake, LLC. UtahRealEstate.com
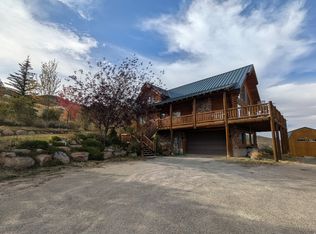
 - $998,0006 bd3 ba4k sqft728 Loveland Ln, Fish Haven, ID 83287For Sale
 MLS ID #2080293, Gary C McKee, Bear Lake Realty, Inc. UtahRealEstate.com
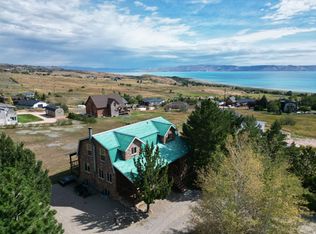
 - $760,0002 bd3 ba2.3k sqft356 Calamity Dr, Fish Haven, ID 83287For Sale
 MLS ID #2186109, Jor'Dan P Locher, Remax Real Estate and Associates LLC. UtahRealEstate.com
 - $747,0006 bd3 ba3k sqft358 Maple Dr, Fish Haven, ID 83287For Sale
 MLS ID #2173853, Pam Cornia, Town & Country Realty Bear Lake, Inc. UtahRealEstate.com
 - $1,149,0007 bd4 ba4.1k sqft97 Country Bear Cir, Fish Haven, ID 83287For SaleMLS ID #2185122, Jared English, Congress Realty Inc. UtahRealEstate.com
- $1,160,0004 bd5 ba4.6k sqft7 Lake Circle Dr, Fish Haven, ID 83287For SaleMLS ID #2161245, Kitty Louden, Lakeside Realty. UtahRealEstate.com
- $775,0004 bd3 ba3.2k sqft197 Cold Springs Dr #331, Fish Haven, ID 83287For SaleMLS ID #2146637, Antonina Petersen, Real Estate of Bear Lake, LLC. UtahRealEstate.com
- $547,0005 bd4 ba2.3k sqft285 Clark Ave, Fish Haven, ID 83287For SaleMLS ID #2171963, Kimberly Johnson, Rogue Real Estate. UtahRealEstate.com
- $694,0005 bd3 ba3.1k sqft347 Cold Springs Dr, Fish Haven, ID 83287For SaleMLS ID #2151803, Laurie Harris, Valley Realty. UtahRealEstate.com
- $929,0004 bd4 ba4.1k sqft495 W Buttercup Ln, Garden City, UT 84028For SaleMLS ID #2177045, Joni Kartchner, RE/MAX Peaks. UtahRealEstate.com
- $725,0003 bd3 ba2.4k sqft520 Loveland Ln, Fish Haven, ID 83287For SaleMLS ID #2167227, Kitty Louden, Lakeside Realty. UtahRealEstate.com
- $874,9004 bd3 ba2.8k sqft679 N Cambry Dr, Garden City, UT 84028For SaleMLS ID #2181983, Gail M Nichol, RE/MAX Peaks. UtahRealEstate.com
- $725,0002 bd3 ba3.4k sqft9 Lake West Blvd #1, Fish Haven, ID 83287For SaleMLS ID #2183140, Kitty Louden, Lakeside Realty. UtahRealEstate.com
- $905,0005 bd4 ba3.1k sqft660 N Cambry Dr, Garden City, UT 84028For SaleMLS ID #2135964, Penilee Stevens, Recreation Realty, P.C.. UtahRealEstate.com
- $549,9005 bd3 ba3.1k sqft374 Cold Springs Dr, Fish Haven, ID 83287For SaleMLS ID #2136250, Penilee Stevens, Recreation Realty, P.C.. UtahRealEstate.com
- $795,0002 bd2 ba2k sqft795 S Lakeview Dr, Garden City, UT 84028For SaleMLS ID #2191794, Jason Petersen, Bear Lake View Realty LLC. UtahRealEstate.com
- $559,9004 bd3 ba2.3k sqft187 Canyon Rd, Fish Haven, ID 83287For SaleMLS ID #2164422, Kitty Louden, Lakeside Realty. UtahRealEstate.com
- $904,9005 bd3 ba3.4k sqft2372 S Hidaway Cir, Garden City, UT 84028For SaleMLS ID #2149605, Penilee Stevens, Recreation Realty, P.C.. UtahRealEstate.com
- $1,410,0007 bd5 ba4k sqft191 Chalet Cir, Fish Haven, ID 83287For SaleMLS ID #2143698, Kimberly Johnson, Rogue Real Estate. UtahRealEstate.com
