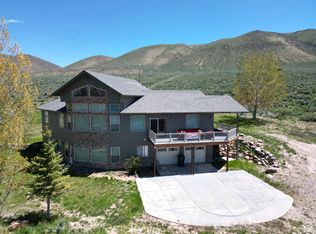
Price reduced No HOA, bring the family & all your friends to Rawhide Rendezvous-your spacious Bear Lake retreat offering quiet solitude, year-round access. Located in the peaceful town of St. Charles, Idaho, this one-owner, two-story, wheelchair-accessible home sits on a .87-acre lot and provides the ideal setting for family living, vacation use, or continued short-term rental potential. Well cared for and filled with cozy Bear Lake ambiance, this property has been enjoyed by the sellers for both family gatherings and rental stays. With approx. 3,400 sq ft, the home includes 6 bedrooms and 4 full bathrooms, plus generous gathering spaces on both levels. The main floor features comfortable living areas, a woodburning stove for winter warmth, and air conditioning for summer comfort. An oversized two-car garage and abundant exterior parking offer plenty of space for vehicles, trailers, and recreational toys. Located just 10 minutes from North Beach and within easy reach of Garden City, Minnetonka Cave, North beach and year-round outdoor recreation-including boating, hiking, snowmobiling, and ATV trails-this home delivers the space, privacy, and lifestyle that make the Bear Lake Valley truly special.
For sale
Price cut: $10K (9/22)
$964,900
60 W 200 S, Saint Charles, ID 83272
6beds
3,420sqft
Single Family Residence
Built in 2008
0.87 Acres Lot
$925,000 Zestimate®
$282/sqft
$-- HOA
What's special
Oversized two-car garageAbundant exterior parking
- 315 days
- 159
- 17
Zillow last checked:
Listing updated:
Listed by:
Cindy McLaughlin 435-946-8711,
Town & Country Realty Bear Lake, Inc,
Pam Cornia 435-946-8711,
Town & Country Realty Bear Lake, Inc
Source: UtahRealEstate.com,MLS#: 2122948
Facts & features
Interior
Bedrooms & bathrooms
- Bedrooms: 6
- Bathrooms: 4
- Full bathrooms: 4
- Main level bedrooms: 3
Rooms
- Room types: Master Bathroom, Great Room, Second Kitchen
Primary bedroom
- Level: First
Heating
- Forced Air, Propane, Wood, >= 95% efficiency
Cooling
- Central Air, Natural Ventilation, Ceiling Fan(s)
Appliances
- Included: Dryer, Gas Grill/BBQ, Microwave, Refrigerator, Washer, Water Softener Owned, Disposal, Free-Standing Range
- Laundry: Electric Dryer Hookup
Features
- Separate Bath/Shower, Walk-In Closet(s), Vaulted Ceiling(s)
- Flooring: Carpet, Tile
- Doors: Storm Door(s)
- Windows: Blinds, Window Coverings, Double Pane Windows
- Basement: Daylight,Entrance,Full,Walk-Out Access
- Number of fireplaces: 1
- Fireplace features: Fireplace Equipment, Gas Log
Interior area
- Total structure area: 3,420
- Total interior livable area: 3,420 sqft
- Finished area above ground: 1,710
- Finished area below ground: 1,710
Video & virtual tour
Property
Parking
- Total spaces: 17
- Parking features: Covered, Open, RV Access/Parking
- Attached garage spaces: 2
- Uncovered spaces: 15
Accessibility
- Accessibility features: Accessible Doors, Accessible Hallway(s), Accessible Approach with Ramp, Single Level Living, Customized Wheelchair Accessible
Features
- Stories: 2
- Patio & porch: Patio, Covered Deck, Open Patio
- Exterior features: Lighting, Basketball Standard
- Fencing: Full
- Has view: Yes
- View description: Lake, Mountain(s), Valley
- Has water view: Yes
- Water view: Lake
- Frontage length: 182
Lot
- Size: 0.87 Acres
- Dimensions: 182.0 x 208.0 x 182.0
- Features: Sprinkler: Auto-Full, Gentle Sloping
- Topography: Terrain Grad Slope
- Residential vegetation: Landscaping: Full, Mature Trees
Details
- Additional structures: Storage Shed(s)
- Parcel number: RPS7900017011A
- Zoning: RR
- Zoning description: Single-Family, Short Term Rental Allowed
- Horses can be raised: Yes
- Horse amenities: Horse Property
Construction
Type & style
- Home type: SingleFamily
- Architectural style: Rambler/Ranch
- Property subtype: Single Family Residence
Materials
- Asphalt, Frame
- Roof: Asphalt
Condition
- Blt./Standing
- New construction: No
- Year built: 2008
Utilities & green energy
- Sewer: Public Sewer, Sewer: Public
- Water: Culinary
- Utilities for property: Electricity Connected, Sewer Connected, Water Connected
Community & HOA
HOA
- Has HOA: No
Location
- Region: Saint Charles
Financial & listing details
- Price per square foot: $282/sqft
- Tax assessed value: $642,552
- Annual tax amount: $2,457
- Date on market: 11/13/2025
- Listing terms: Cash,Conventional
- Inclusions: Basketball Standard, Ceiling Fan, Dryer, Fireplace Equipment, Gas Grill/BBQ, Microwave, Range, Refrigerator, Storage Shed(s), Washer, Water Softener: Own, Window Coverings, Smart Thermostat(s)
- Acres allowed for irrigation: 0
- Electric utility on property: Yes
- Road surface type: Unimproved
Estimated market value
$925,000
$879,000 - $971,000
Not available
Price history
| Date | Event | Price |
|---|---|---|
| 9/22/2026 | Price change | $964,900-1%$282/sqft |
Source:  UtahRealEstate.com #2122948 Report a problem UtahRealEstate.com #2122948 Report a problem | ||
| 5/12/2026 | Price change | $974,900-1.5%$285/sqft |
Source: UtahRealEstate.com #2122948 Report a problem | ||
| 4/13/2026 | Listed for sale | $990,000$289/sqft |
Source: UtahRealEstate.com #2122948 Report a problem | ||
| 3/25/2026 | Pending sale | $990,000$289/sqft |
Source: UtahRealEstate.com #2122948 Report a problem | ||
| 11/14/2025 | Listed for sale | $990,000$289/sqft |
Source: UtahRealEstate.com #2122948 Report a problem | ||
Public tax history
| Year | Property taxes | Tax assessment |
|---|---|---|
| 2025 | -- | -- |
| 2024 | $2,457 +1.1% | $642,552 +13.7% |
| 2023 | $2,432 -10.6% | $565,197 -0.9% |
| 2022 | $2,720 +7.4% | $570,492 +49.5% |
| 2021 | $2,533 -5.2% | $381,530 +15.7% |
| 2020 | $2,671 +1.9% | $329,700 +0.6% |
| 2019 | $2,621 +2.7% | $327,750 +1.8% |
| 2018 | $2,552 +2.6% | $322,050 +4.3% |
| 2017 | $2,487 +98.2% | $308,630 +2% |
| 2016 | $1,255 +1.6% | $302,580 -47.1% |
| 2015 | $1,235 -48.9% | $571,640 +101.3% |
| 2014 | $2,417 | $283,970 +20.3% |
| 2010 | -- | $236,000 |
Find assessor info on the county website
Monthly payment
Est. payment
Payment breakdown
Explore the cost of this home by adjusting the details. Changes won't be saved.Climate risks
Neighborhood: 83272
Nearby schools
Schools provided by the listing agent
- Elementary: Paris
- Middle: Bear Lake
- High: Bear Lake
- District: Bear Lake County
Source: UtahRealEstate.com. This data may not be complete. We recommend contacting the local school district to confirm school assignments for this home.
Similar homes
- $795,0004 bd3 ba3.5k sqft40 E 100 S, Saint Charles, ID 83272For Sale

 MLS ID #2185121, Gary C McKee, Bear Lake Realty, Inc. UtahRealEstate.com
 - $897,8006 bd3 ba3.7k sqft1940 E Shore Rd, Saint Charles, ID 83272For Sale
 MLS ID #2152907, Cindy McLaughlin, Town & Country Realty Bear Lake, Inc. UtahRealEstate.com
 - $998,0006 bd3 ba4k sqft728 Loveland Ln, Fish Haven, ID 83287For Sale
 MLS ID #2080293, Gary C McKee, Bear Lake Realty, Inc. UtahRealEstate.com
 - $929,0004 bd4 ba4.1k sqft495 W Buttercup Ln, Garden City, UT 84028For Sale
 MLS ID #2177045, Joni Kartchner, RE/MAX Peaks. UtahRealEstate.com
 - $747,0006 bd3 ba3k sqft358 Maple Dr, Fish Haven, ID 83287For SaleMLS ID #2173853, Pam Cornia, Town & Country Realty Bear Lake, Inc. UtahRealEstate.com
- $904,9005 bd3 ba3.4k sqft2372 S Hidaway Cir, Garden City, UT 84028For SaleMLS ID #2149605, Penilee Stevens, Recreation Realty, P.C.. UtahRealEstate.com
- $1,198,0007 bd4 ba4.1k sqft97 Country Bear Cir, Fish Haven, ID 83287For SaleMLS ID #2185122, Jared English, Congress Realty Inc. UtahRealEstate.com
- $899,0004 bd4 ba3.4k sqft118 Maple Dr, Fish Haven, ID 83287For SaleMLS ID #2176775, Teri Eynon, Real Estate of Bear Lake, LLC. UtahRealEstate.com
- $725,0003 bd3 ba2.4k sqft520 Loveland Ln, Fish Haven, ID 83287For SaleMLS ID #2167227, Kitty Louden, Lakeside Realty. UtahRealEstate.com
- $874,9004 bd3 ba2.8k sqft679 N Cambry Dr, Garden City, UT 84028For SaleMLS ID #2181983, Gail M Nichol, RE/MAX Peaks. UtahRealEstate.com
- $799,9005 bd4 ba3.4k sqft2330 S Valleyview Dr, Garden City, UT 84028For SaleMLS ID #2166021, Penilee Stevens, Recreation Realty, P.C.. UtahRealEstate.com
- $1,099,0006 bd5 ba3.2k sqft1595 S Bear Lake Blvd, Garden City, UT 84028For SaleMLS ID #2065970, Kathleen U. Johnson, Recreation Realty, P.C.. UtahRealEstate.com
- $905,0005 bd4 ba3.1k sqft660 N Cambry Dr, Garden City, UT 84028For SaleMLS ID #2135964, Penilee Stevens, Recreation Realty, P.C.. UtahRealEstate.com
- $1,160,0004 bd5 ba4.6k sqft7 Lake Circle Dr, Fish Haven, ID 83287For SaleMLS ID #2161245, Kitty Louden, Lakeside Realty. UtahRealEstate.com
- $799,9135 bd3 ba2.5k sqft650 N Cambry Dr, Garden City, UT 84028For SaleMLS ID #2151922, Thurmond Dressen, Equity Real Estate (Premier Elite). UtahRealEstate.com
- $694,0005 bd3 ba3.1k sqft347 Cold Springs Dr, Fish Haven, ID 83287For SaleMLS ID #2151803, Laurie Harris, Valley Realty. UtahRealEstate.com
- $1,410,0007 bd5 ba4k sqft191 Chalet Cir, Fish Haven, ID 83287For SaleMLS ID #2143698, Kimberly Johnson, Rogue Real Estate. UtahRealEstate.com
- $775,0004 bd3 ba3.2k sqft197 Cold Springs Dr #331, Fish Haven, ID 83287For SaleMLS ID #2146637, Antonina Petersen, Real Estate of Bear Lake, LLC. UtahRealEstate.com
- $899,9995 bd3 ba2.8k sqft2774 S Chukar Dr, Garden City, UT 84028For SaleMLS ID #2135969, Penilee Stevens, Recreation Realty, P.C.. UtahRealEstate.com
