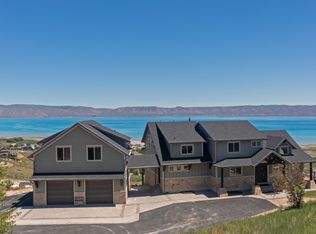
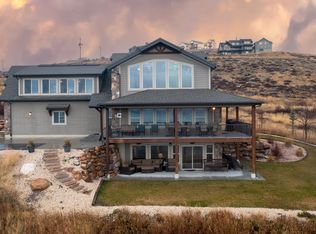
Surrounded by mature trees, this custom, high-end Bear Lake cabin is located in the desirable short-term rental area of Aspen Creek Estates and showcases exceptional craftsmanship, thoughtful design, and breathtaking lake views. From the moment you step inside, you are welcomed by a beautiful entry that opens into a vaulted great room featuring hand-scraped hardwood floors and an impressive rock fireplace framed by rustic timber slabs-an architectural detail repeated throughout the home. The great room also features a distinctive header and mantle from historic Geneva Steel. Expansive Pella windows and sliding doors throughout fill the space with natural light while capturing stunning views of the surrounding landscape. The kitchen is truly a chef's dream, designed with both beauty and performance in mind. It features granite countertops, a large island with seating for four, and premium appliances including a Thermador built-in refrigerator, Thermador range with range hood, and Thermador double wall ovens. Additional high-end touches include an ASKO dishwasher, built-in ice machine, and custom cabinetry that integrates seamlessly with the panel-ready refrigerator. The kitchen flows effortlessly into the adjoining dining area where large windows provide beautiful views while you dine. The main-level primary suite offers a luxurious private retreat with a large walk-in shower, a striking rock fireplace with a TV mounted above, and sliding doors that open onto a covered deck running the entire lakeside length of the home. From here, you can enjoy spectacular sunrise views over the Caribbean-blue waters of Bear Lake. The home features five bedrooms in total, including a spacious bunk room designed to comfortably accommodate larger groups. There are two three-quarter bathrooms on the main level and two full bathrooms on the lower level, providing excellent functionality for family and guests. The lower level includes four additional bedrooms along with a large family room centered around a third rock fireplace, creating a warm and inviting gathering space to the home. Throughout the property you will find custom interior wood doors, custom mirrors, and reclaimed wood siding that further highlight the unique craftsmanship. Outdoor spaces are designed for both entertaining and relaxation, with approximately 1,500 square feet of covered outdoor living space. The exterior features beautiful White Oak siding sourced from a repurposed barn along with hand-painted exterior beams. The upper deck and lower patio are equipped with Sonos speakers for seamless outdoor entertaining, while the lower patio also includes a cozy gas fireplace. A Viking outdoor BBQ grill makes outdoor cooking easy, and a secluded fire pit creates the perfect place to gather under the stars. Additional features include two furnaces, one air conditioning unit, two water heaters, a two-car garage, and a large parking area for guests. The home is being sold furnished and is conveniently located with direct access to Fish Haven Canyon Trailhead for ATV/UTV, snowmobile trail system as well as hiking, snowshoeing and mountain biking. Also just 10 minutes from Bear Lake State Park Marina, 20 minutes from North Beach State Park, and 25 minutes from Beaver Mountain Ski Resort, offering outstanding year-round recreation and adventure.
For sale
$2,595,000
207 Aspen Creek Cir, Fish Haven, ID 83287
5beds
4,052sqft
:
Get pre-qualified$13,863/mo
Single Family Residence
Built in 2011
2.56 Acres Lot
$-- Zestimate®
$640/sqft
$25/mo HOA
What's special
Two-car garageSecluded fire pitBeautiful entryBreathtaking lake viewsViking outdoor bbq grillThermador built-in refrigeratorReclaimed wood siding
- 150 days |
- 239 |
- 8 |
Zillow last checked:
Listing updated:
Listed by:
Gary C McKee 435-757-6430,
Bear Lake Realty, Inc
Source: UtahRealEstate.com,MLS#: 2142064
Facts & features
Interior
Bedrooms & bathrooms
- Bedrooms: 5
- Bathrooms: 4
- Full bathrooms: 2
- 3/4 bathrooms: 2
- Main level bedrooms: 1
Rooms
- Room types: Master Bathroom, Great Room
Heating
- Forced Air, Hot Water
Cooling
- Central Air
Appliances
- Included: Disposal, Double Oven, Oven, Countertop Range, Gas Range
- Laundry: Electric Dryer Hookup
Features
- Walk-In Closet(s), Vaulted Ceiling(s), Granite Counters, Smart Thermostat
- Flooring: Carpet, Hardwood, Tile
- Doors: Sliding Doors
- Windows: Drapes, Part, Double Pane Windows
- Basement: Full,Walk-Out Access
- Number of fireplaces: 3
- Fireplace features: Gas Log
Interior area
- Total structure area: 4,052
- Total interior livable area: 4,052 sqft
- Finished area above ground: 2,026
- Finished area below ground: 2,026
Video & virtual tour
Property
Parking
- Total spaces: 12
- Parking features: Garage - Attached
- Attached garage spaces: 2
- Uncovered spaces: 10
Features
- Stories: 2
- Patio & porch: Covered, Covered Deck, Covered Patio
- Exterior features: Entry (Foyer), Lighting
- Has view: Yes
- View description: Lake, Mountain(s)
- Has water view: Yes
- Water view: Lake
Lot
- Size: 2.56 Acres
- Features: Gentle Sloping, Wooded
- Topography: Terrain Grad Slope
- Residential vegetation: Landscaping: Full, Mature Trees, Pines
Details
- Parcel number: 41011
- Zoning description: Single-Family, Short Term Rental Allowed
Construction
Type & style
- Home type: SingleFamily
- Architectural style: Cabin
- Property subtype: Single Family Residence
Materials
- Asphalt, Stone, Other
- Roof: Asphalt
Condition
- Blt./Standing
- New construction: No
- Year built: 2011
Utilities & green energy
- Sewer: Septic Tank, Sewer: Septic Tank
- Water: Culinary, Private
- Utilities for property: Electricity Connected, Water Connected
Community & HOA
Community
- Security: Fire Alarm
- Subdivision: Id
HOA
- Has HOA: Yes
- Amenities included: Snow Removal
- HOA fee: $300 annually
- HOA name: Greg Peterson
Location
- Region: Fish Haven
Financial & listing details
- Price per square foot: $640/sqft
- Annual tax amount: $4,618
- Date on market: 3/9/2026
- Listing terms: Cash,Conventional,1031 Exchange
- Acres allowed for irrigation: 0
- Electric utility on property: Yes
Estimated market value
Not available
Estimated sales range
Not available
$3,948/mo
Price history
| Date | Event | Price |
|---|---|---|
| 3/10/2026 | Listed for sale | $2,595,000$640/sqft |
Source:  UtahRealEstate.com #2142064 Report a problem UtahRealEstate.com #2142064 Report a problem | ||
Public tax history
Tax history is unavailable.
Monthly payment
Est. payment
Payment breakdown
Explore the cost of this home by adjusting the details. Changes won't be saved.Climate risks
Neighborhood: 83287
Nearby schools
GreatSchools rating
- 4/10Paris Elementary SchoolGrades: PK-5Distance: 13.1 mi
- 7/10Bear Lake Middle SchoolGrades: 6-8Distance: 20.3 mi
- 9/10Bear Lake High SchoolGrades: 9-12Distance: 21.3 mi
Schools provided by the listing agent
- Elementary: Paris
- Middle: Bear Lake
- High: Bear Lake
- District: Bear Lake County
Source: UtahRealEstate.com. This data may not be complete. We recommend contacting the local school district to confirm school assignments for this home.
- $476,8525 acres80 Forest Cir, Fish Haven, ID 83287Off Market
- $476,852-- bd-- ba-- sqft138 Forest Cir, Fish Haven, ID 83287Off Market
- $1,293,500-- bd-- ba-- sqft158 Forest Cir, Fish Haven, ID 83287Off Market
- $282,237-- bd-- ba-- sqft260-83254 260, Montpelier, ID 83254Off Market
- $282,2374 acres250-83254 250, Montpelier, ID 83254Off Market
- $--3.56 acres132 Elmrose Ln, Fish Haven, ID 83287Sold
- $476,8525.23 acres580 Aspen Crk, Cir, ID 83287Off Market
- $524,537-- bd-- ba-- sqft163 Forest Cir, Fish Haven, ID 83287Off Market
A local agent can set up tours, give advice and negotiate with sellers.
Similar homes
- $2,695,0008 bd6 ba6k sqft1133 Reserve Dr, Fish Haven, ID 83287For Sale
 MLS ID #2165360, Gary C McKee, Bear Lake Realty, Inc. UtahRealEstate.com
 - $2,199,0007 bd6 ba5k sqft2128 Reserve Dr, Fish Haven, ID 83287For Sale
 MLS ID #2167744, Gary C McKee, Bear Lake Realty, Inc. UtahRealEstate.com
 - $1,995,0007 bd5 ba4.9k sqft216 Hawksbeard Cir, Fish Haven, ID 83287For Sale
 MLS ID #2124514, Gary C McKee, Bear Lake Realty, Inc. UtahRealEstate.com
 - $2,200,0006 bd6 ba5.9k sqft243 Hawksbeard Cir, Fish Haven, ID 83287For Sale
 MLS ID #2139204, Teri Eynon, Real Estate of Bear Lake, LLC. UtahRealEstate.com
 - $2,250,0008 bd6 ba5.2k sqft68 Hawksbeard Cir, Fish Haven, ID 83287ACTIVEMLS ID #579251, Deborah Finlayson, ReMax Country Real Estate. PCTMLS
- $1,449,9007 bd5 ba4k sqft191 Chalet Cir, Fish Haven, ID 83287For SaleMLS ID #2143698, Kimberly Johnson, Rogue Real Estate. UtahRealEstate.com
- $1,870,0008 bd7 ba4.9k sqft300 Knoll Loop #227, Fish Haven, ID 83287For SaleMLS ID #2136341, Dennis Parry, Realtypath LLC (Cache Valley). UtahRealEstate.com
- $1,395,0005 bd5 ba4.3k sqft139 Lavender Ln, Fish Haven, ID 83287For SaleMLS ID #2160585, Gary C McKee, Bear Lake Realty, Inc. UtahRealEstate.com
- $2,499,9006 bd7 ba5.8k sqft3571 S Sweetwater Pkwy, Garden City, UT 84028For SaleMLS ID #2167278, David W Munford, Utah Real Estate PC. UtahRealEstate.com
- $2,500,0007 bd5 ba5.8k sqft931 Blue Sage Dr, Fish Haven, ID 83287New ConstructionMLS ID #2121031, Gary C McKee, Bear Lake Realty, Inc. UtahRealEstate.com
- $2,043,0007 bd10 ba6k sqft420 Lotus Dr, Fish Haven, ID 83287New ConstructionMLS ID #2173864, Gary C McKee, Bear Lake Realty, Inc. UtahRealEstate.com
- $2,649,0008 bd6 ba5.4k sqft1419 S North Star Way, Garden City, UT 84028For SaleMLS ID #2172375, Amanda Grove, RE/MAX Associates. UtahRealEstate.com
- $1,999,9004 bd4 ba5k sqft2920 W Temple Canyon Rd, Laketown, UT 84038For SaleMLS ID #2145934, Kira Willis, Realtypath LLC (Prestige). UtahRealEstate.com
- $1,499,0007 bd6 ba4.4k sqft874 S Balsamorhiza Rd, Garden City, UT 84028For SaleMLS ID #2122721, Gary C. McKee, Bear Lake Realty Inc. UtahRealEstate.com
- $2,000,0005 bd4 ba2.7k sqft660 S Bear Lake Blvd, Garden City, UT 84028For SaleMLS ID #2174628, Gary C. McKee, Bear Lake Realty Inc. UtahRealEstate.com
- $1,790,0006 bd5 ba3.4k sqft2500 N Bear Lake Blvd, Garden City, UT 84028For SaleMLS ID #2146635, Cindy McLaughlin, Town & Country Realty Bear Lake, Inc. UtahRealEstate.com
- $3,100,0003 bd3 ba2.9k sqft1325 SE Round Valley Rd, Laketown, UT 84038For SaleMLS ID #2176630, Jeff W. Hales, JWH Real Estate. UtahRealEstate.com
- $2,300,0006 bd6 ba4.5k sqft81 N Side Ct #2, Saint Charles, ID 83272New ConstructionMLS ID #2092521, Gary C McKee, Bear Lake Realty, Inc. UtahRealEstate.com
- $1,779,0008 bd8 ba5k sqft984 S Crossed Arrows Cir, Garden City, UT 84028For SaleMLS ID #2169313, Gary C. McKee, Bear Lake Realty Inc. UtahRealEstate.com
- $1,499,9006 bd6 ba4.7k sqft705 N Lochwood Dr, Garden City, UT 84028For SaleMLS ID #2141227, Joshua L Low, Ascent Real Estate Group LLC. UtahRealEstate.com
