Luxury Bear Lake living with unobstructed panoramic views! This impressive 5,214 sq ft custom home features 8 bedrooms, 5.5 baths, exceptional craftsmanship, and distinctive custom concrete finishes throughout. Designed for entertaining and large groups, the spacious layout showcases the incredible lake and mountain scenery from multiple areas of the home. Beyond being a stunning private retreat, this property is also a high-performing vacation rental, offering a rare opportunity to combine luxury ownership with proven income potential. A truly exceptional Bear Lake property where views, craftsmanship, and investment opportunity come together. Looking for additional space? Purchase the adjoining 2 acre lot.
For sale
$2,250,000
68 Hawksbeard Cir, Fish Haven, ID 83287
8beds
5,214sqft
Single Family Residence
Built in 2019
1.03 Acres Lot
$2,106,700 Zestimate®
$432/sqft
$125/mo HOA
What's special
Spacious layoutExceptional craftsmanshipUnobstructed panoramic views
- 35 days
- 161
- 3
Zillow last checked:
Listing updated:
Listed by:
Kimberly Johnson 208-965-7252,
Rogue Real Estate
Source: UtahRealEstate.com,MLS#: 2182664
Facts & features
Interior
Bedrooms & bathrooms
- Bedrooms: 8
- Bathrooms: 6
- Full bathrooms: 5
- 1/2 bathrooms: 1
- Partial bathrooms: 1
- Main level bedrooms: 4
Rooms
- Room types: Master Bathroom, Great Room
Heating
- Forced Air, Central, Propane
Cooling
- Central Air
Appliances
- Included: Dryer, Refrigerator, Washer, Double Oven, Gas Oven, Gas Range, Built-In Range
Features
- Separate Bath/Shower, Walk-In Closet(s), Granite Counters
- Flooring: Carpet, Laminate
- Windows: Blinds, Full, Window Coverings
- Basement: Daylight,Entrance,Full,Basement Entrance
- Number of fireplaces: 3
Interior area
- Total structure area: 5,214
- Total interior livable area: 5,214 sqft
- Finished area above ground: 3,398
- Finished area below ground: 1,816
Property
Parking
- Total spaces: 8
- Parking features: Garage - Attached
- Attached garage spaces: 2
- Uncovered spaces: 6
Features
- Levels: Two
- Stories: 2
- Patio & porch: Covered, Covered Deck, Covered Patio
- Exterior features: Balcony, Entry (Foyer), Swing Set
- Pool features: Association
- Has view: Yes
- View description: Lake, Mountain(s), Valley, Water
- Has water view: Yes
- Water view: Lake,Water
Lot
- Size: 1.03 Acres
- Features: Cul-De-Sac, Sprinkler: Auto-Full
- Residential vegetation: Landscaping: Full, Mature Trees
Details
- Parcel number: 44050.00
- Zoning: R1
- Zoning description: Single-Family, Short Term Rental Allowed
Construction
Type & style
- Home type: SingleFamily
- Property subtype: Single Family Residence
Materials
- Composition, Frame, Stone
- Roof: Asphalt
Condition
- Blt./Standing
- New construction: No
- Year built: 2019
Utilities & green energy
- Water: Culinary, Private
- Utilities for property: Electricity Connected, Sewer Connected, Water Connected
Community & HOA
Community
- Features: Clubhouse
HOA
- Has HOA: Yes
- Amenities included: Barbecue, Clubhouse, Fire Pit, Gated, Playground, Pool, Snow Removal, Tennis Court(s)
- HOA fee: $1,500 annually
- HOA name: Gabe Lieras
Location
- Region: Fish Haven
Financial & listing details
- Price per square foot: $432/sqft
- Tax assessed value: $2,094,675
- Annual tax amount: $6,036
- Date on market: 9/2/2026
- Listing terms: Cash,Conventional,1031 Exchange
- Inclusions: Dryer, Range, Refrigerator, Swing Set, Washer, Window Coverings
- Acres allowed for irrigation: 0
- Electric utility on property: Yes
Estimated market value
$2,106,700
$2.00M - $2.21M
Not available
Price history
| Date | Event | Price |
|---|---|---|
| 5/8/2026 | Price change | $2,250,000-4.3%$432/sqft |
Source:  PCTMLS #579251 Report a problem PCTMLS #579251 Report a problem | ||
| 1/22/2026 | Price change | $2,350,000-5.8%$451/sqft |
Source:  UtahRealEstate.com #2085272 Report a problem UtahRealEstate.com #2085272 Report a problem | ||
| 12/10/2025 | Price change | $2,495,000-9.3%$479/sqft |
Source: PCTMLS #579251 Report a problem | ||
| 8/26/2025 | Price change | $2,750,000-31.2%$527/sqft |
Source: PCTMLS #579251 Report a problem | ||
| 5/31/2025 | Price change | $3,995,000-6%$766/sqft |
Source: PCTMLS #579251 Report a problem | ||
| 5/7/2025 | Price change | $4,250,000+113%$815/sqft |
Source: PCTMLS #579251 Report a problem | ||
| 6/25/2022 | Listed for sale | $1,995,000$383/sqft |
Source: UtahRealEstate.com #1824081 Report a problem | ||
Public tax history
| Year | Property taxes | Tax assessment |
|---|---|---|
| 2025 | -- | -- |
| 2024 | $6,037 +8.7% | $2,094,675 +21% |
| 2023 | $5,552 -7.8% | $1,731,756 +7.2% |
| 2022 | $6,020 +3.9% | $1,614,869 +49.6% |
| 2021 | $5,794 -4.8% | $1,079,197 +18% |
| 2020 | $6,088 +13.1% | $914,225 +647.4% |
| 2019 | $5,381 +464.7% | $122,325 |
| 2018 | $953 +35.3% | $122,325 +6.4% |
| 2017 | $704 +90.5% | $114,954 |
| 2016 | $370 +2.4% | $114,954 |
| 2015 | $361 -45.9% | $114,954 +15% |
| 2014 | $667 | $99,960 -32% |
| 2010 | -- | $147,000 |
Find assessor info on the county website
Monthly payment
Est. payment
Payment breakdown
Explore the cost of this home by adjusting the details. Changes won't be saved.Climate risks
Neighborhood: 83287
Nearby schools
Schools provided by the listing agent
- Elementary: Paris
- Middle: Bear Lake
- High: Bear Lake
- District: Bear Lake County
Source: UtahRealEstate.com. This data may not be complete. We recommend contacting the local school district to confirm school assignments for this home.

Similar homes
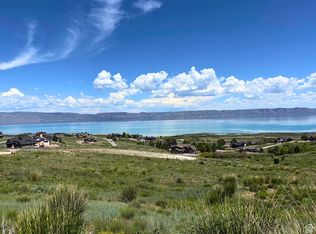
- $1,995,0007 bd5 ba4.9k sqft216 Hawksbeard Cir, Fish Haven, ID 83287For Sale
 MLS ID #2124514, Gary C McKee, Bear Lake Realty, Inc. UtahRealEstate.com
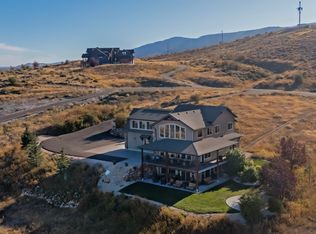
 - $2,695,0008 bd6 ba6k sqft1133 Reserve Dr, Fish Haven, ID 83287For Sale
 MLS ID #2165360, Gary C McKee, Bear Lake Realty, Inc. UtahRealEstate.com
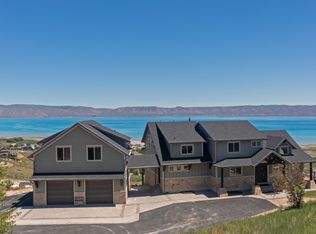
 - $1,410,0007 bd5 ba4k sqft191 Chalet Cir, Fish Haven, ID 83287For Sale
 MLS ID #2143698, Kimberly Johnson, Rogue Real Estate. UtahRealEstate.com
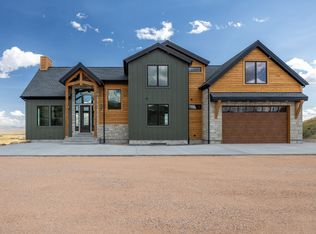
 - $1,799,0008 bd7 ba4.9k sqft300 Knoll Loop #227, Fish Haven, ID 83287For Sale
 MLS ID #2136341, Dennis Parry, Realtypath LLC (Cache Valley). UtahRealEstate.com
 - $2,595,0005 bd4 ba4k sqft207 Aspen Creek Cir, Fish Haven, ID 83287For SaleMLS ID #2142064, Gary C McKee, Bear Lake Realty, Inc. UtahRealEstate.com
- $2,043,0007 bd10 ba6k sqft420 Lotus Dr, Fish Haven, ID 83287New ConstructionMLS ID #2173864, Gary C McKee, Bear Lake Realty, Inc. UtahRealEstate.com
- $1,198,0007 bd4 ba4.1k sqft97 Country Bear Cir, Fish Haven, ID 83287For SaleMLS ID #2185122, Jared English, Congress Realty Inc. UtahRealEstate.com
- $2,499,0007 bd5 ba5.8k sqft931 Blue Sage Dr, Fish Haven, ID 83287New ConstructionMLS ID #2121031, Gary C McKee, Bear Lake Realty, Inc. UtahRealEstate.com
- $1,499,0005 bd5 ba4.3k sqft139 Lavender Ln, Fish Haven, ID 83287For SaleMLS ID #2160585, Gary C McKee, Bear Lake Realty, Inc. UtahRealEstate.com
- $2,300,0006 bd6 ba4.5k sqft81 N Side Ct #2, Saint Charles, ID 83272For SaleMLS ID #2092521, Gary C McKee, Bear Lake Realty, Inc. UtahRealEstate.com
- $2,299,9006 bd7 ba5.8k sqft3571 S Sweetwater Pkwy, Garden City, UT 84028For SaleMLS ID #2167278, David W Munford, Utah Real Estate PC. UtahRealEstate.com
- $2,195,0006 bd6 ba7.2k sqft793 Lakeview Dr #31-32, Garden City, UT 84028For SaleMLS ID #2157779, Jason Petersen, Bear Lake View Realty LLC. UtahRealEstate.com
- $2,649,0008 bd6 ba5.4k sqft1419 S North Star Way #231, Garden City, UT 84028For SaleMLS ID #2184261, Amanda Grove, Real Broker, LLC. UtahRealEstate.com
- $1,295,0008 bd6 ba4.3k sqft730 S Balsamorhiza Rd, Garden City, UT 84028For SaleMLS ID #2184953, Gary C. McKee, Bear Lake Realty Inc. UtahRealEstate.com
- $1,490,0005 bd4 ba5k sqft1880 S Sweetwater Pkwy, Garden City, UT 84028For SaleMLS ID #2185552, Penilee Stevens, Recreation Realty, P.C.. UtahRealEstate.com
- $1,800,0005 bd5 ba4.4k sqft59 W Tamarind Way, Garden City, UT 84028For SaleMLS ID #2182887, Heather Moldenhauer, Recreation Realty, P.C.. UtahRealEstate.com
- $1,499,0007 bd6 ba4.4k sqft874 S Balsamorhiza Rd, Garden City, UT 84028For SaleMLS ID #2122721, Gary C. McKee, Bear Lake Realty Inc. UtahRealEstate.com
- $1,779,0008 bd8 ba5k sqft984 S Crossed Arrows Cir, Garden City, UT 84028For SaleMLS ID #2169313, Gary C. McKee, Bear Lake Realty Inc. UtahRealEstate.com
- $1,740,0006 bd5 ba3.4k sqft2500 N Bear Lake Blvd, Garden City, UT 84028For SaleMLS ID #2146635, Cindy McLaughlin, Town & Country Realty Bear Lake, Inc. UtahRealEstate.com
- $1,250,0005 bd4 ba4.8k sqft1510 S Mahogany Dr, Garden City, UT 84028For SaleMLS ID #2145482, Laurie M Meacham, Parker Real Estate Services, PC. UtahRealEstate.com
