HUGE Price Change!! Welcome to your private retreat-where space, views, and versatility come together in one exceptional property. Three spacious levels of living offers room to live, work, and unwind in total comfort. At the heart of the home is an expansive kitchen with abundant counter space, perfect for entertaining, hosting gatherings, or simply enjoying everyday life in style. Wake up and wind down with breathtaking lake and forest views, providing a serene backdrop from multiple decks of the home. Large windows invite in natural light while framing the beauty of the surrounding landscape. Need space for projects, storage, or a business? The massive shop gives you endless possibilities-whether you're a hobbyist, entrepreneur, or just need room to spread out. Tucked away for ultimate privacy, this property offers the peace and seclusion you've been searching for, without sacrificing comfort or functionality.
For sale
Price cut: $49K (6/30)
$1,250,000
1510 S Mahogany Dr, Garden City, UT 84028
5beds
4,880sqft
Single Family Residence
Built in 2017
1.25 Acres Lot
$1,175,800 Zestimate®
$256/sqft
$25/mo HOA
What's special
Perfect for entertaining
- 400 days
- 158
- 9
Zillow last checked:
Listing updated:
Listed by:
Laurie M Meacham 435-512-2518,
Parker Real Estate Services, PC,
Hailee Meacham,
Parker Real Estate Services, PC
Source: UtahRealEstate.com,MLS#: 2145482
Facts & features
Interior
Bedrooms & bathrooms
- Bedrooms: 5
- Bathrooms: 4
- Full bathrooms: 3
- 1/2 bathrooms: 1
- Partial bathrooms: 1
- Main level bedrooms: 1
Rooms
- Room types: Master Bathroom, Great Room
Primary bedroom
- Level: Second
Heating
- Forced Air, Propane, Wood
Cooling
- Central Air
Appliances
- Included: Range Hood, Gas Range
- Laundry: Electric Dryer Hookup
Features
- Separate Bath/Shower, Walk-In Closet(s), Vaulted Ceiling(s), Granite Counters
- Flooring: Carpet, Tile
- Windows: Blinds
- Basement: Daylight,Full
- Has fireplace: No
- Fireplace features: Wood Burning Stove
Interior area
- Total structure area: 4,880
- Total interior livable area: 4,880 sqft
- Finished area above ground: 3,080
- Finished area below ground: 1,800
Property
Parking
- Total spaces: 6
- Parking features: Garage - Attached
- Attached garage spaces: 6
Accessibility
- Accessibility features: Accessible Hallway(s)
Features
- Levels: Two
- Stories: 3
- Patio & porch: Covered, Covered Deck, Covered Patio
- Exterior features: Balcony, Lighting
- Has view: Yes
- View description: Lake, Mountain(s), Valley
- Has water view: Yes
- Water view: Lake
Lot
- Size: 1.25 Acres
- Features: Secluded, Wooded, Private
- Residential vegetation: Landscaping: Part, Mature Trees, Pines
Details
- Additional structures: Workshop
- Parcel number: 41300300016
- Zoning: RES
- Zoning description: Single-Family
Construction
Type & style
- Home type: SingleFamily
- Property subtype: Single Family Residence
Materials
- Brick, Cement Siding
- Roof: Metal
Condition
- Blt./Standing
- New construction: No
- Year built: 2017
Utilities & green energy
- Water: Culinary
- Utilities for property: Electricity Connected, Water Connected
Community & HOA
Community
- Security: Building Security
- Subdivision: Bridgerland Village
HOA
- Has HOA: Yes
- HOA fee: $300 annually
- HOA name: Tiffany Wahlberg
- HOA phone: 435-881-6668
Location
- Region: Garden City
Financial & listing details
- Price per square foot: $256/sqft
- Tax assessed value: $1,075,652
- Annual tax amount: $2,800
- Date on market: 3/24/2026
- Listing terms: Cash,Conventional
- Inclusions: Range, Range Hood, Wood Stove
- Acres allowed for irrigation: 0
- Electric utility on property: Yes
- Road surface type: Paved, Unimproved
Estimated market value
$1,175,800
$1.12M - $1.23M
$4,335/mo
Price history
| Date | Event | Price |
|---|---|---|
| 6/30/2026 | Price change | $1,250,000-3.8%$256/sqft |
Source:  UtahRealEstate.com #2145482 Report a problem UtahRealEstate.com #2145482 Report a problem | ||
| 3/24/2026 | Listed for sale | $1,299,000$266/sqft |
Source: UtahRealEstate.com #2145482 Report a problem | ||
| 12/16/2025 | Listing removed | $1,299,000$266/sqft |
Source: UtahRealEstate.com #2076971 Report a problem | ||
| 10/10/2025 | Listed for sale | $1,299,000$266/sqft |
Source: UtahRealEstate.com #2076971 Report a problem | ||
| 10/2/2025 | Listing removed | $1,299,000$266/sqft |
Source: UtahRealEstate.com #2076971 Report a problem | ||
| 4/11/2025 | Listed for sale | $1,299,000-11.9%$266/sqft |
Source: UtahRealEstate.com #2076971 Report a problem | ||
| 3/1/2025 | Listing removed | $1,475,000$302/sqft |
Source: UtahRealEstate.com #2022927 Report a problem | ||
| 9/12/2024 | Listed for sale | $1,475,000$302/sqft |
Source: UtahRealEstate.com #2022927 Report a problem | ||
Public tax history
| Year | Property taxes | Tax assessment |
|---|---|---|
| 2024 | $2,468 +13% | $591,608 +14.5% |
| 2023 | $2,183 -17.4% | $516,761 +4.2% |
| 2022 | $2,642 +10.3% | $495,861 +21.9% |
| 2021 | $2,395 +7.7% | $406,617 +19.9% |
| 2020 | $2,225 +21.6% | $339,084 +31.9% |
| 2018 | $1,829 -8.4% | $257,047 |
| 2017 | $1,996 +766.9% | $257,047 +756.8% |
| 2016 | $230 | $30,000 |
| 2015 | -- | $30,000 -40% |
| 2011 | -- | $50,000 |
Find assessor info on the county website
Monthly payment
Est. payment
Payment breakdown
Explore the cost of this home by adjusting the details. Changes won't be saved.Climate risks
Neighborhood: 84028
Nearby schools
Schools provided by the listing agent
- Elementary: North Rich
- Middle: Rich
- High: Rich
- District: Rich
Source: UtahRealEstate.com. This data may not be complete. We recommend contacting the local school district to confirm school assignments for this home.

Similar homes
- $1,200,0008 bd4 ba3.4k sqft3271 S Chukar Dr, Garden City, UT 84028For Sale

 MLS ID #2173189, Dan Cavan, Alliance Real Estate, PLLC. UtahRealEstate.com
 - $874,9004 bd3 ba2.8k sqft679 N Cambry Dr, Garden City, UT 84028For Sale
 MLS ID #2181983, Gail M Nichol, RE/MAX Peaks. UtahRealEstate.com
 - $1,499,0007 bd6 ba4.4k sqft874 S Balsamorhiza Rd, Garden City, UT 84028For Sale
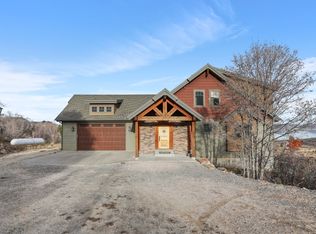 MLS ID #2122721, Gary C. McKee, Bear Lake Realty Inc. UtahRealEstate.com
 - $999,9005 bd4 ba3.2k sqft458 W Buttercup Ln, Garden City, UT 84028For Sale
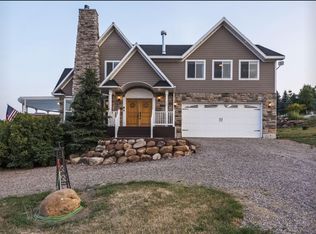 MLS ID #2141302, Joshua L Low, Ascent Real Estate Group LLC. UtahRealEstate.com
 - $929,0004 bd4 ba4.1k sqft495 W Buttercup Ln, Garden City, UT 84028For SaleMLS ID #2177045, Joni Kartchner, RE/MAX Peaks. UtahRealEstate.com
- $1,100,0006 bd4 ba3.3k sqft325 S 100 W, Garden City, UT 84028For SaleMLS ID #2098380, Daren Sandstrom, Equity Real Estate (Premier Elite). UtahRealEstate.com
- $1,150,0004 bd4 ba2.4k sqft713 N Lochwood Vw W #92, Garden City, UT 84028For SaleMLS ID #2160688, Carolyn Koskan, Koskan Real Estate. UtahRealEstate.com
- $1,150,0005 bd4 ba3.4k sqft600 S Stump Hollow Rd, Garden City, UT 84028For SaleMLS ID #2116121, Heather Moldenhauer, Recreation Realty, P.C.. UtahRealEstate.com
- $929,9005 bd3 ba3.4k sqft2372 S Hidaway Cir, Garden City, UT 84028For SaleMLS ID #2149605, Penilee Stevens, Recreation Realty, P.C.. UtahRealEstate.com
- $799,9005 bd4 ba3.4k sqft2330 S Valleyview Dr, Garden City, UT 84028For SaleMLS ID #2166021, Penilee Stevens, Recreation Realty, P.C.. UtahRealEstate.com
- $649,9004 bd3 ba2.4k sqft2072 S Sweetwater Pkwy, Garden City, UT 84028For SaleMLS ID #2156510, Danielle Jensen, Equity Real Estate (Buckley). UtahRealEstate.com
- $929,9005 bd4 ba3.1k sqft660 N Cambry Dr, Garden City, UT 84028For SaleMLS ID #2135964, Penilee Stevens, Recreation Realty, P.C.. UtahRealEstate.com
- $935,9005 bd3 ba2.8k sqft2774 S Chukar Dr, Garden City, UT 84028For SaleMLS ID #2135969, Penilee Stevens, Recreation Realty, P.C.. UtahRealEstate.com
- $795,0004 bd3 ba3k sqft1175 S Choke Cherry Dr, Garden City, UT 84028For SaleMLS ID #2127621, Gary C. McKee, Bear Lake Realty Inc. UtahRealEstate.com
- $1,099,0006 bd5 ba3.2k sqft1595 S Bear Lake Blvd, Garden City, UT 84028For SaleMLS ID #2065970, Kathleen U. Johnson, Recreation Realty, P.C.. UtahRealEstate.com
- $689,9004 bd2 ba4.9k sqft2780 S Bunch Grass Dr #16, Garden City, UT 84028For SaleMLS ID #2145209, Penilee Stevens, Recreation Realty, P.C.. UtahRealEstate.com
- $875,0003 bd3 ba3.1k sqft1695 W Cedar Ridge Dr, Garden City, UT 84028For SaleMLS ID #2163511, Uriah Linkogle, Town & Country Realty Bear Lake, Inc. UtahRealEstate.com
- $1,649,0004 bd5 ba6.8k sqft315 S Bear Lake Blvd, Garden City, UT 84028For SaleMLS ID #2135121, Kristina Eborn Eck, KW Unite Keller Williams LLC. UtahRealEstate.com
- $950,0005 bd4 ba3.4k sqft29 Wedge Way, Garden City, UT 84028For SaleMLS ID #2132361, Teri Eynon, Real Estate of Bear Lake, LLC. UtahRealEstate.com
- $1,495,0005 bd4 ba4k sqft3479 S Black Hawk Cir #13, Garden City, UT 84028For SaleMLS ID #2145180, Kristina Eborn Eck, KW Unite Keller Williams LLC. UtahRealEstate.com
