Welcome to your dream getaway! Built in 2021, this stunning home sits on a spacious 0.32-acre lot and is packed with modern style, comfort, and fun. From the moment you arrive, you'll love the clean lines, beautiful finishes, and open layout that make this home feel bright and welcoming. With five bedrooms - including two private en suites - and four full bathrooms, there's plenty of room for everyone to relax. The home comes fully furnished and beautifully decorated, making it completely move-in or rental ready. The open family room is perfect for gathering, with cozy furnishings and a seamless flow into the kitchen and dining areas. Step outside to enjoy your very own private Pickleball court, a rare and exciting feature that makes this home truly stand out! Whether you're looking for a turnkey investment property or a vacation retreat for family and friends, this property has it all - space, style, and entertainment built right in. Come experience the perfect blend of modern living and resort-style fun - this one won't last long!
For sale
$1,150,000
600 S Stump Hollow Rd, Garden City, UT 84028
5beds
3,430sqft
Single Family Residence
Built in 2021
0.32 Acres Lot
$1,111,600 Zestimate®
$335/sqft
$-- HOA
What's special
Modern stylePrivate en suitesPrivate pickleball courtOpen layoutFive bedroomsOpen family room
- 362 days
- 52
- 2
Zillow last checked:
Listing updated:
Listed by:
Heather Moldenhauer 801-618-7990,
Recreation Realty, P.C.
Source: UtahRealEstate.com,MLS#: 2116121
Facts & features
Interior
Bedrooms & bathrooms
- Bedrooms: 5
- Bathrooms: 4
- Full bathrooms: 1
- 3/4 bathrooms: 2
- 1/2 bathrooms: 1
- Partial bathrooms: 1
- Main level bedrooms: 2
Rooms
- Room types: Master Bathroom
Primary bedroom
- Level: First
Heating
- Forced Air, Propane
Cooling
- Central Air, Ceiling Fan(s)
Appliances
- Included: Dryer, Gas Grill/BBQ, Microwave, Range Hood, Refrigerator, Washer, Disposal, Free-Standing Range
Features
- Wet Bar, Walk-In Closet(s), Vaulted Ceiling(s), Granite Counters, Silestone Countertops
- Flooring: Carpet, Vinyl
- Doors: Sliding Doors
- Windows: Shades, Window Coverings
- Basement: Daylight,Full,Walk-Out Access
- Has fireplace: No
Interior area
- Total structure area: 3,430
- Total interior livable area: 3,430 sqft
- Finished area above ground: 1,715
- Finished area below ground: 1,715
Property
Parking
- Total spaces: 9
- Parking features: Open
- Attached garage spaces: 3
- Uncovered spaces: 6
Accessibility
- Accessibility features: Accessible Hallway(s), Single Level Living
Features
- Stories: 2
- Patio & porch: Covered, Patio, Covered Deck, Covered Patio, Open Patio
- Exterior features: Entry (Foyer)
- Spa features: Hot Tub
- Has view: Yes
- View description: Mountain(s)
- Frontage length: 100
Lot
- Size: 0.32 Acres
- Dimensions: 100.0 x 140.0 x 100.0
- Features: Cul-De-Sac
- Topography: Terrain
Details
- Parcel number: 41213900004
- Zoning: RR
- Zoning description: Single-Family, Short Term Rental Allowed
Construction
Type & style
- Home type: SingleFamily
- Architectural style: Rambler/Ranch
- Property subtype: Single Family Residence
Materials
- Clapboard/Masonite, Composition, Stone
- Roof: Asphalt,Metal
Condition
- Blt./Standing
- New construction: No
- Year built: 2021
Utilities & green energy
- Water: Culinary
- Utilities for property: Electricity Connected, Sewer Connected, Water Connected
Community & HOA
Community
- Subdivision: Buttercup Farms
HOA
- Has HOA: No
Location
- Region: Garden City
Financial & listing details
- Price per square foot: $335/sqft
- Tax assessed value: $865,065
- Annual tax amount: $3,600
- Date on market: 10/7/2025
- Listing terms: Cash,Conventional
- Inclusions: Ceiling Fan, Dryer, Gas Grill/BBQ, Hot Tub, Microwave, Range, Range Hood, Refrigerator, Washer, Window Coverings
- Acres allowed for irrigation: 0
- Electric utility on property: Yes
- Road surface type: Unimproved
Estimated market value
$1,111,600
$1.06M - $1.17M
$3,345/mo
Price history
| Date | Event | Price |
|---|---|---|
| 7/31/2026 | Listed for sale | $1,150,000-4.2%$335/sqft |
Source:  UtahRealEstate.com #2116121 Report a problem UtahRealEstate.com #2116121 Report a problem | ||
| 10/7/2025 | Listed for sale | $1,200,000+24.4%$350/sqft |
Source: UtahRealEstate.com #2116121 Report a problem | ||
| 8/12/2022 | Listing removed | $964,900$281/sqft |
Source: UtahRealEstate.com #1791431 Report a problem | ||
| 5/6/2022 | Price change | $964,900-1%$281/sqft |
Source: UtahRealEstate.com #1791431 Report a problem | ||
| 3/11/2022 | Listed for sale | $975,000$284/sqft |
Source: UtahRealEstate.com #1791431 Report a problem | ||
| 3/2/2022 | Pending sale | $975,000$284/sqft |
Source: UtahRealEstate.com #1791431 Report a problem | ||
| 3/1/2022 | Listed for sale | $975,000$284/sqft |
Source: UtahRealEstate.com #1791431 Report a problem | ||
| 2/15/2022 | Pending sale | $975,000$284/sqft |
Source: UtahRealEstate.com #1791431 Report a problem | ||
| 2/12/2022 | Listed for sale | $975,000$284/sqft |
Source: UtahRealEstate.com #1791431 Report a problem | ||
Public tax history
| Year | Property taxes | Tax assessment |
|---|---|---|
| 2025 | $3,554 -1.5% | $865,065 |
| 2024 | $3,608 +146.3% | $865,065 +149.5% |
| 2023 | $1,465 -13.7% | $346,728 +8.8% |
| 2022 | $1,698 +500.1% | $318,728 +564% |
| 2021 | $283 +43.8% | $48,000 +60% |
| 2020 | $197 -7.8% | $30,000 |
| 2018 | $213 -8.4% | $30,000 |
| 2017 | $233 +1.2% | $30,000 |
| 2016 | $230 | $30,000 |
| 2015 | -- | $30,000 -25% |
| 2011 | -- | $40,000 |
Find assessor info on the county website
Monthly payment
Est. payment
Payment breakdown
Explore the cost of this home by adjusting the details. Changes won't be saved.Climate risks
Neighborhood: 84028
Nearby schools
Schools provided by the listing agent
- Elementary: North Rich
- Middle: Rich
- High: Rich
- District: Rich
Source: UtahRealEstate.com. This data may not be complete. We recommend contacting the local school district to confirm school assignments for this home.
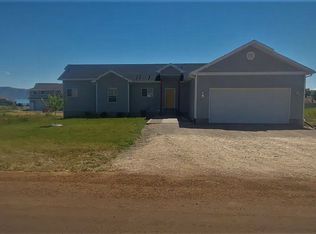
Similar homes
- $999,9005 bd4 ba3.2k sqft458 W Buttercup Ln, Garden City, UT 84028For Sale
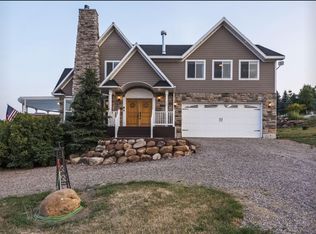
 MLS ID #2141302, Joshua L Low, Ascent Real Estate Group LLC. UtahRealEstate.com
 - $1,099,0006 bd5 ba3.2k sqft1595 S Bear Lake Blvd, Garden City, UT 84028For Sale
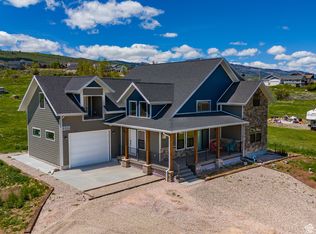 MLS ID #2065970, Kathleen U. Johnson, Recreation Realty, P.C.. UtahRealEstate.com
 - $929,0004 bd4 ba4.1k sqft495 W Buttercup Ln, Garden City, UT 84028For Sale
 MLS ID #2177045, Joni Kartchner, RE/MAX Peaks. UtahRealEstate.com
 - $1,150,0004 bd4 ba2.4k sqft713 N Lochwood Vw W #92, Garden City, UT 84028For Sale
 MLS ID #2160688, Carolyn Koskan, Koskan Real Estate. UtahRealEstate.com
 - $1,200,0008 bd4 ba3.4k sqft3271 S Chukar Dr, Garden City, UT 84028For SaleMLS ID #2173189, Dan Cavan, Alliance Real Estate, PLLC. UtahRealEstate.com
- $1,250,0005 bd4 ba4.8k sqft1510 S Mahogany Dr, Garden City, UT 84028For SaleMLS ID #2145482, Laurie M Meacham, Parker Real Estate Services, PC. UtahRealEstate.com
- $905,0005 bd4 ba3.1k sqft660 N Cambry Dr, Garden City, UT 84028For SaleMLS ID #2135964, Penilee Stevens, Recreation Realty, P.C.. UtahRealEstate.com
- $1,295,0008 bd6 ba4.3k sqft730 S Balsamorhiza Rd, Garden City, UT 84028For SaleMLS ID #2184953, Gary C. McKee, Bear Lake Realty Inc. UtahRealEstate.com
- $899,9995 bd3 ba2.8k sqft2774 S Chukar Dr, Garden City, UT 84028For SaleMLS ID #2135969, Penilee Stevens, Recreation Realty, P.C.. UtahRealEstate.com
- $875,0005 bd4 ba2.9k sqft40 Wedge Way, Garden City, UT 84028For SaleMLS ID #2168319, Jack Connor Southworth, Realtypath LLC (Prestige). UtahRealEstate.com
- $1,663,0006 bd6 ba3.6k sqft601 S Amber Ln, Garden City, UT 84028For SaleMLS ID #2154501, Gary C. McKee, Bear Lake Realty Inc. UtahRealEstate.com
- $904,9005 bd3 ba3.4k sqft2372 S Hidaway Cir, Garden City, UT 84028For SaleMLS ID #2149605, Penilee Stevens, Recreation Realty, P.C.. UtahRealEstate.com
- $1,490,0005 bd4 ba5k sqft1880 S Sweetwater Pkwy, Garden City, UT 84028For SaleMLS ID #2185552, Penilee Stevens, Recreation Realty, P.C.. UtahRealEstate.com
- $799,9135 bd3 ba2.5k sqft650 N Cambry Dr, Garden City, UT 84028For SaleMLS ID #2151922, Thurmond Dressen, Equity Real Estate (Premier Elite). UtahRealEstate.com
- $864,9005 bd5 ba3.1k sqft322 W Chukar Cir #13, Garden City, UT 84028For SaleMLS ID #2124347, Penilee Stevens, Recreation Realty, P.C.. UtahRealEstate.com
- $799,9005 bd4 ba3.4k sqft2330 S Valleyview Dr, Garden City, UT 84028For SaleMLS ID #2166021, Penilee Stevens, Recreation Realty, P.C.. UtahRealEstate.com
- $990,0006 bd8 ba3.5k sqft140 W 150 S #H29h30, Garden City, UT 84028For SaleMLS ID #2137883, Teri Eynon, Real Estate of Bear Lake, LLC. UtahRealEstate.com
- $874,9004 bd3 ba2.8k sqft679 N Cambry Dr, Garden City, UT 84028For SaleMLS ID #2181983, Gail M Nichol, RE/MAX Peaks. UtahRealEstate.com
- $739,0004 bd4 ba2.2k sqft911 N Blackberry Dr #17, Garden City, UT 84028For SaleMLS ID #2181411, Kathleen U. Johnson, Recreation Realty, P.C.. UtahRealEstate.com
- $765,0005 bd3 ba2.7k sqft1610 N Mackinaw Way, Garden City, UT 84028For SaleMLS ID #2148764, Colton Clark, White Oak & Company, Inc.. UtahRealEstate.com
