STUNNING Bear Lake views await at this custom-built home featuring high-end finishes, spacious gathering areas, and room for everyone with 8 bedrooms and 5.5 baths spread across three levels. The vaulted great room showcases large view windows, a stacked rock fireplace, and an open, inviting atmosphere perfect for entertaining and relaxing. The main-floor master suite offers a private deck, while an additional deck, a balcony, and a patio provide plenty of outdoor space to take in the breathtaking lake and mountain scenery. The kitchen features granite countertops and stainless steel appliances, and the home is sold furnished for a truly turn-key experience. Enjoy the convenience of a paved driveway and a private hot tub after a day of Bear Lake adventures. Short-term rentals are allowed, making this an excellent vacation retreat and investment opportunity. Located just minutes from Bear Lake State Park Marina and Downtown Garden City for boating, shopping, and dining, with easy access to The Sinks and Cache National Forest for ATV/UTV and snowmobile trails, snowshoeing, hiking, and mountain biking. Beaver Mountain Ski Resort is only about 15 minutes away. Enjoy year-round recreation, incredible views, and the best of Bear Lake living in this exceptional custom home!
For sale
$1,295,000
730 S Balsamorhiza Rd, Garden City, UT 84028
8beds
4,343sqft
Single Family Residence
Built in 2013
1.01 Acres Lot
$1,224,100 Zestimate®
$298/sqft
$50/mo HOA
What's special
Paved drivewayIncredible viewsPrivate hot tubAdditional deckOpen inviting atmosphereBear lake viewsStainless steel appliances
- 31 days
- 157
- 11
Zillow last checked:
Listing updated:
Listed by:
Gary C. McKee 435-757-6430,
Bear Lake Realty Inc,
Amber McKee 435-946-8888,
Bear Lake Realty Inc
Source: UtahRealEstate.com,MLS#: 2184953
Facts & features
Interior
Bedrooms & bathrooms
- Bedrooms: 8
- Bathrooms: 6
- Full bathrooms: 5
- 1/2 bathrooms: 1
- Partial bathrooms: 1
- Main level bedrooms: 1
Rooms
- Room types: Master Bathroom, Great Room
Primary bedroom
- Level: First
Heating
- Forced Air, Propane
Cooling
- Central Air, Ceiling Fan(s)
Appliances
- Included: Dryer, Gas Grill/BBQ, Microwave, Refrigerator, Washer, Disposal, Free-Standing Range
- Laundry: Electric Dryer Hookup
Features
- Separate Bath/Shower, Walk-In Closet(s), Vaulted Ceiling(s), Granite Counters
- Flooring: Carpet, Tile
- Windows: Window Coverings, Double Pane Windows
- Basement: Full,Walk-Out Access
- Number of fireplaces: 1
- Fireplace features: Fireplace Insert, Insert, Gas Log
Interior area
- Total structure area: 4,343
- Total interior livable area: 4,343 sqft
- Finished area above ground: 2,780
- Finished area below ground: 1,563
Video & virtual tour
Property
Parking
- Total spaces: 2
- Parking features: Garage - Attached
- Attached garage spaces: 2
Accessibility
- Accessibility features: Accessible Doors, Accessible Hallway(s)
Features
- Stories: 3
- Patio & porch: Covered Deck
- Exterior features: Balcony, Entry (Foyer), Lighting
- Spa features: Hot Tub
- Has view: Yes
- View description: Lake, Mountain(s), Valley
- Has water view: Yes
- Water view: Lake
Lot
- Size: 1.01 Acres
- Features: Sprinkler: Auto-Full, Gentle Sloping
- Topography: Terrain Grad Slope
- Residential vegetation: Landscaping: Full
Details
- Parcel number: 41300900042
- Zoning description: Single-Family, Short Term Rental Allowed
Construction
Type & style
- Home type: SingleFamily
- Architectural style: Cabin
- Property subtype: Single Family Residence
Materials
- Asphalt, Cement Siding
- Roof: Asphalt
Condition
- Blt./Standing
- New construction: No
- Year built: 2013
Utilities & green energy
- Sewer: Septic Tank, Sewer: Septic Tank
- Water: Culinary
- Utilities for property: Natural Gas Connected, Electricity Connected, Water Connected
Community & HOA
Community
- Security: Fire Alarm
- Subdivision: Shundahai Lot 42
HOA
- Has HOA: Yes
- Amenities included: Snow Removal
- HOA fee: $600 annually
- HOA name: Tammy Law
- HOA phone: 435-770-9699
Location
- Region: Garden City
Financial & listing details
- Price per square foot: $298/sqft
- Tax assessed value: $1,014,519
- Annual tax amount: $4,168
- Date on market: 9/12/2026
- Listing terms: Cash,Conventional,1031 Exchange
- Inclusions: Ceiling Fan, Dryer, Fireplace Insert, Gas Grill/BBQ, Hot Tub, Microwave, Range, Refrigerator, Washer, Window Coverings
- Acres allowed for irrigation: 0
- Electric utility on property: Yes
- Road surface type: Paved
Estimated market value
$1,224,100
$1.16M - $1.29M
$6,168/mo
Price history
| Date | Event | Price |
|---|---|---|
| 9/12/2026 | Listed for sale | $1,295,000+86.3%$298/sqft |
Source:  UtahRealEstate.com #2184953 Report a problem UtahRealEstate.com #2184953 Report a problem | ||
| 12/28/2018 | Sold | -- |
Source: Agent Provided Report a problem | ||
| 10/1/2018 | Listed for sale | $695,000$160/sqft |
Source: Bear Lake Realty, Inc. #1558241 Report a problem | ||
Public tax history
| Year | Property taxes | Tax assessment |
|---|---|---|
| 2025 | $4,168 -1.5% | $1,014,519 |
| 2024 | $4,232 +16% | $1,014,519 +17.5% |
| 2023 | $3,648 -12.6% | $863,418 +10.2% |
| 2022 | $4,174 +9.2% | $783,418 +20.6% |
| 2021 | $3,824 +7.9% | $649,348 +20.2% |
| 2020 | $3,544 +16.2% | $540,176 +26% |
| 2018 | $3,049 +12.3% | $428,561 +22.6% |
| 2017 | $2,714 +1.5% | $349,598 +0.3% |
| 2016 | $2,675 | $348,589 +5.1% |
| 2015 | -- | $331,688 +563.4% |
| 2011 | -- | $50,000 |
Find assessor info on the county website
Monthly payment
Est. payment
Payment breakdown
Explore the cost of this home by adjusting the details. Changes won't be saved.Climate risks
Neighborhood: 84028
Nearby schools
Schools provided by the listing agent
- Elementary: North Rich
- Middle: Rich
- High: Rich
- District: Rich
Source: UtahRealEstate.com. This data may not be complete. We recommend contacting the local school district to confirm school assignments for this home.
Similar homes
- $1,499,0007 bd6 ba4.4k sqft874 S Balsamorhiza Rd, Garden City, UT 84028For Sale
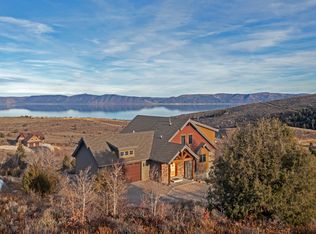
 MLS ID #2122721, Gary C. McKee, Bear Lake Realty Inc. UtahRealEstate.com
 - $1,250,0005 bd4 ba4.8k sqft1510 S Mahogany Dr, Garden City, UT 84028For Sale
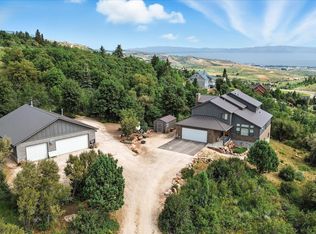 MLS ID #2145482, Laurie M Meacham, Parker Real Estate Services, PC. UtahRealEstate.com
 - $1,200,0008 bd4 ba3.4k sqft3271 S Chukar Dr, Garden City, UT 84028For Sale
 MLS ID #2173189, Dan Cavan, Alliance Real Estate, PLLC. UtahRealEstate.com
 - $1,490,0005 bd4 ba5k sqft1880 S Sweetwater Pkwy, Garden City, UT 84028For Sale
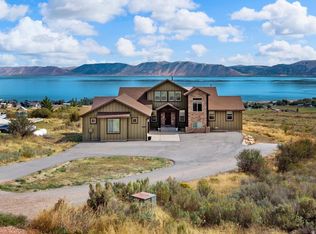 MLS ID #2185552, Penilee Stevens, Recreation Realty, P.C.. UtahRealEstate.com
 - $649,0005 bd3 ba2.6k sqft1535 S Mahogany Dr Unit 20, Garden City, UT 84028For SaleMLS ID #2183039, Natalie Hirschi Jacobsen, Bear Lake Getaway Realty. UtahRealEstate.com
- $1,150,0005 bd4 ba3.4k sqft600 S Stump Hollow Rd, Garden City, UT 84028For SaleMLS ID #2116121, Heather Moldenhauer, Recreation Realty, P.C.. UtahRealEstate.com
- $1,699,0005 bd5 ba4.4k sqft59 W Tamarind Way, Garden City, UT 84028For SaleMLS ID #2182887, Heather Moldenhauer, Recreation Realty, P.C.. UtahRealEstate.com
- $799,9005 bd4 ba3.4k sqft2330 S Valleyview Dr, Garden City, UT 84028For SaleMLS ID #2166021, Penilee Stevens, Recreation Realty, P.C.. UtahRealEstate.com
- $1,499,9008 bd6 ba4.6k sqft3248 S Chukar Dr, Garden City, UT 84028For SaleMLS ID #2185760, Rosie Robertson, Elite Plus Real Estate, LLC. UtahRealEstate.com
- $1,099,0006 bd5 ba3.2k sqft1595 S Bear Lake Blvd, Garden City, UT 84028For SaleMLS ID #2065970, Kathleen U. Johnson, Recreation Realty, P.C.. UtahRealEstate.com
- $1,779,0008 bd8 ba5k sqft984 S Crossed Arrows Cir, Garden City, UT 84028For SaleMLS ID #2169313, Gary C. McKee, Bear Lake Realty Inc. UtahRealEstate.com
- $1,499,9006 bd6 ba4.7k sqft705 N Lochwood Vw, Garden City, UT 84028For SaleMLS ID #2141227, Joshua L Low, Ascent Real Estate Group LLC. UtahRealEstate.com
- $904,9005 bd3 ba3.4k sqft2372 S Hidaway Cir, Garden City, UT 84028For SaleMLS ID #2149605, Penilee Stevens, Recreation Realty, P.C.. UtahRealEstate.com
- $1,198,0007 bd4 ba4.1k sqft97 Country Bear Cir, Fish Haven, ID 83287For SaleMLS ID #2185122, Jared English, Congress Realty Inc. UtahRealEstate.com
- $905,0005 bd4 ba3.1k sqft660 N Cambry Dr, Garden City, UT 84028For SaleMLS ID #2135964, Penilee Stevens, Recreation Realty, P.C.. UtahRealEstate.com
- $899,9995 bd3 ba2.8k sqft2774 S Chukar Dr, Garden City, UT 84028For SaleMLS ID #2135969, Penilee Stevens, Recreation Realty, P.C.. UtahRealEstate.com
- $1,410,0007 bd5 ba4k sqft191 Chalet Cir, Fish Haven, ID 83287For SaleMLS ID #2143698, Kimberly Johnson, Rogue Real Estate. UtahRealEstate.com
- $1,495,0005 bd4 ba4k sqft3479 S Black Hawk Cir #13, Garden City, UT 84028For SaleMLS ID #2145180, Kristina Eborn Eck, KW Unite Keller Williams LLC. UtahRealEstate.com
- $1,663,0006 bd6 ba3.6k sqft601 S Amber Ln, Garden City, UT 84028For SaleMLS ID #2154501, Gary C. McKee, Bear Lake Realty Inc. UtahRealEstate.com
- $875,0005 bd4 ba2.9k sqft40 Wedge Way, Garden City, UT 84028For SaleMLS ID #2168319, Jack Connor Southworth, Realtypath LLC (Prestige). UtahRealEstate.com
