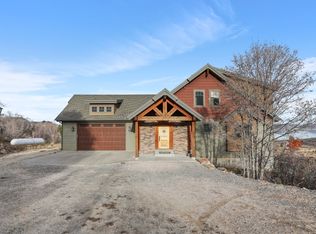
Turnkey luxury Bear Lake retreat built by a custom home builder and only a few months old. Sold fully furnished with over $100K in high-end furnishings, plus a new hot tub included. Walk in and be wowed. Exceptional finishes and quality craftsmanship throughout, this home is designed for both comfort and strong rental potential. The bright open-concept layout features upscale materials, expansive gathering spaces perfect for entertaining, and a premium sound system. Huge windows frame stunning lake views while filling the home with natural light. Multiple spacious bedrooms and inviting living areas accommodate large groups, making it ideal as a vacation home or short-term rental.Everything in the home stays with the exception of the ATV and jet skis in the garage. Located in a premier year-round recreation area with easy access to boating, beaches, trails, and winter activities.Oversized garage offers abundant space for boats, ATVs, and outdoor equipment. Ideal as a private getaway, investment property, or combination of both. See attached builder floor plans. Buyer to verify all information.
For sale
Price cut: $55K (8/18)
$1,495,000
3479 S Black Hawk Cir #13, Garden City, UT 84028
5beds
4,080sqft
Single Family Residence
Built in 2025
0.55 Acres Lot
$1,446,100 Zestimate®
$366/sqft
$33/mo HOA
What's special
Premium sound systemNew hot tub includedNatural lightBright open-concept layoutMultiple spacious bedroomsUpscale materials
- 157 days |
- 157 |
- 5 |
Zillow last checked:
Listing updated:
Listed by:
Kristina Eborn Eck 435-757-7259,
KW Unite Keller Williams LLC,
Abigail L Fleenor,
KW Unite Keller Williams LLC
Source: UtahRealEstate.com,MLS#: 2145180
Facts & features
Interior
Bedrooms & bathrooms
- Bedrooms: 5
- Bathrooms: 4
- Full bathrooms: 3
- 3/4 bathrooms: 1
- Main level bedrooms: 2
Rooms
- Room types: Master Bathroom, Great Room
Primary bedroom
- Level: First
Heating
- Forced Air, Propane
Cooling
- Central Air, Ceiling Fan(s)
Appliances
- Included: Dryer, Microwave, Range Hood, Refrigerator, Washer, Disposal, Gas Range, Free-Standing Range
Features
- Separate Bath/Shower, Walk-In Closet(s), Vaulted Ceiling(s), Smart Thermostat
- Flooring: Carpet, Tile
- Doors: Sliding Doors
- Windows: Blinds, Window Coverings, Storm Window(s)
- Basement: Full,Basement Entrance
- Number of fireplaces: 1
- Fireplace features: Fireplace Insert, Insert, Gas Log
Interior area
- Total structure area: 4,080
- Total interior livable area: 4,080 sqft
- Finished area above ground: 2,040
- Finished area below ground: 1,938
Property
Parking
- Total spaces: 4
- Parking features: RV Access/Parking
- Attached garage spaces: 4
Features
- Stories: 2
- Patio & porch: Covered, Covered Deck, Covered Patio
- Spa features: Hot Tub
- Has view: Yes
- View description: Lake, Mountain(s), Valley
- Has water view: Yes
- Water view: Lake
Lot
- Size: 0.55 Acres
- Topography: Terrain
- Residential vegetation: Landscaping: Part
Details
- Parcel number: 36051700013
- Zoning: SF
- Zoning description: Single-Family, Short Term Rental Allowed
Construction
Type & style
- Home type: SingleFamily
- Architectural style: Rambler/Ranch
- Property subtype: Single Family Residence
Materials
- Stone, Cement Siding
- Roof: Asphalt
Condition
- Blt./Standing
- New construction: No
- Year built: 2025
Utilities & green energy
- Water: Culinary
- Utilities for property: Natural Gas Not Available, Electricity Connected, Sewer Connected, Water Connected
Community & HOA
Community
- Security: Security Alarm, Video Door Bell(s), Video Camera(s), Alarm System, Security System
- Subdivision: Omega Sub 6
HOA
- Has HOA: Yes
- Amenities included: Trash
- Services included: Trash
- HOA fee: $400 annually
- HOA name: chirschi.sweetwater@gmail
- HOA phone: 435-881-6668
Location
- Region: Garden City
Financial & listing details
- Price per square foot: $366/sqft
- Annual tax amount: $3,300
- Date on market: 3/23/2026
- Listing terms: Cash,Conventional,VA Loan
- Inclusions: Alarm System, Ceiling Fan, Dryer, Fireplace Insert, Hot Tub, Microwave, Range, Range Hood, Refrigerator, Washer, Window Coverings, Video Door Bell(s), Video Camera(s), Smart Thermostat(s)
- Acres allowed for irrigation: 0
- Electric utility on property: Yes
- Road surface type: Unimproved
Estimated market value
$1,446,100
$1.37M - $1.52M
$5,007/mo
Price history
| Date | Event | Price |
|---|---|---|
| 8/18/2026 | Price change | $1,495,000-3.5%$366/sqft |
Source:  UtahRealEstate.com #2145180 Report a problem UtahRealEstate.com #2145180 Report a problem | ||
| 3/23/2026 | Listed for sale | $1,550,000$380/sqft |
Source: UtahRealEstate.com #2145180 Report a problem | ||
Public tax history
Tax history is unavailable.
Monthly payment
Est. payment
Payment breakdown
Explore the cost of this home by adjusting the details. Changes won't be saved.Climate risks
Neighborhood: 84028
Nearby schools
GreatSchools rating
- 8/10North Rich SchoolGrades: K-5Distance: 5.8 mi
- 7/10Rich Middle SchoolGrades: 6-8Distance: 5.8 mi
- 5/10Rich High SchoolGrades: 9-12Distance: 18.6 mi
Schools provided by the listing agent
- Elementary: North Rich
- Middle: Rich
- High: Rich
- District: Rich
Source: UtahRealEstate.com. This data may not be complete. We recommend contacting the local school district to confirm school assignments for this home.
- $583,100-- bd-- ba-- sqft3479 S Black Hawk Cir, Garden City, UT 84028Off Market
- $699,9994 bd3 ba2.6k sqft3491 S Black Hawk Cir, Garden City, UT 84028For Sale

- $105,0000.69 acres3478 S Black Hawk Cir, Garden City, UT 84028Off Market
- $504,8003 bd3 ba1.8k sqft3555 S Sweetwater Parkway, Garden City, UT 84028Off Market
- $105,0000.58 acres3492 S Black Hawk Cir, Garden City, UT 84028Off Market
- $105,0000.58 acres3494 S Black Hawk Cir, Garden City, UT 84028Off Market
- $105,000-- bd-- ba-- sqft3458 S Black Hawk Cir, Garden City, UT 84028Off Market
- $105,0000.66 acres3478 S Long Ridge Cir, Garden City, UT 84028Off Market
A local agent can set up tours, give advice and negotiate with sellers.
Similar homes
- $1,200,0008 bd4 ba3.4k sqft3271 S Chukar Dr, Garden City, UT 84028For Sale

 MLS ID #2173189, Dan Cavan, Alliance Real Estate, PLLC. UtahRealEstate.com
 - $1,499,0007 bd6 ba4.4k sqft874 S Balsamorhiza Rd, Garden City, UT 84028For Sale
 MLS ID #2122721, Gary C. McKee, Bear Lake Realty Inc. UtahRealEstate.com
 - $1,500,0004 bd4 ba4.3k sqft646 S Eutaw Rd, Garden City, UT 84028New Construction
 MLS ID #2165066, Lincoln Taylor, EXP Realty, LLC. UtahRealEstate.com
 - $864,9005 bd5 ba3.1k sqft322 W Chukar Cir #13, Garden City, UT 84028For Sale
 MLS ID #2124347, Penilee Stevens, Recreation Realty, P.C.. UtahRealEstate.com
 - $1,499,9006 bd6 ba4.7k sqft705 N Lochwood Vw, Garden City, UT 84028For SaleMLS ID #2141227, Joshua L Low, Ascent Real Estate Group LLC. UtahRealEstate.com
- $1,250,0005 bd4 ba4.8k sqft1510 S Mahogany Dr, Garden City, UT 84028For SaleMLS ID #2145482, Laurie M Meacham, Parker Real Estate Services, PC. UtahRealEstate.com
- $807,3935 bd3 ba3.2k sqft3478 S Porcupine Cir, Garden City, UT 84028For SaleMLS ID #2119584, Travis Sanders, Presidio Real Estate (Mountain View). UtahRealEstate.com
- $935,9005 bd3 ba2.8k sqft2774 S Chukar Dr, Garden City, UT 84028For SaleMLS ID #2135969, Penilee Stevens, Recreation Realty, P.C.. UtahRealEstate.com
- $1,779,0008 bd8 ba5k sqft984 S Crossed Arrows Cir, Garden City, UT 84028For SaleMLS ID #2169313, Gary C. McKee, Bear Lake Realty Inc. UtahRealEstate.com
- $799,9005 bd4 ba3.4k sqft2330 S Valleyview Dr, Garden City, UT 84028For SaleMLS ID #2166021, Penilee Stevens, Recreation Realty, P.C.. UtahRealEstate.com
- $875,0005 bd4 ba2.9k sqft40 Wedge Way, Garden City, UT 84028For SaleMLS ID #2168319, Jack Connor Southworth, Realtypath LLC (Prestige). UtahRealEstate.com
- $950,0005 bd4 ba3.4k sqft29 Wedge Way, Garden City, UT 84028For SaleMLS ID #2132361, Teri Eynon, Real Estate of Bear Lake, LLC. UtahRealEstate.com
- $999,9005 bd4 ba3.2k sqft458 W Buttercup Ln, Garden City, UT 84028For SaleMLS ID #2141302, Joshua L Low, Ascent Real Estate Group LLC. UtahRealEstate.com
- $1,150,0005 bd4 ba3.4k sqft600 S Stump Hollow Rd, Garden City, UT 84028For SaleMLS ID #2116121, Heather Moldenhauer, Recreation Realty, P.C.. UtahRealEstate.com
- $1,663,0006 bd6 ba3.6k sqft601 S Amber Ln, Garden City, UT 84028For SaleMLS ID #2154501, Gary C. McKee, Bear Lake Realty Inc. UtahRealEstate.com
- $929,9005 bd3 ba3.4k sqft2372 S Hidaway Cir, Garden City, UT 84028For SaleMLS ID #2149605, Penilee Stevens, Recreation Realty, P.C.. UtahRealEstate.com
- $1,699,9004 bd4 ba5k sqft2920 W Temple Canyon Rd, Laketown, UT 84038For SaleMLS ID #2145934, Kira Willis, Realtypath LLC (Prestige). UtahRealEstate.com
- $929,0004 bd4 ba4.1k sqft495 W Buttercup Ln, Garden City, UT 84028For SaleMLS ID #2177045, Joni Kartchner, RE/MAX Peaks. UtahRealEstate.com
- $1,099,0006 bd5 ba3.2k sqft1595 S Bear Lake Blvd, Garden City, UT 84028For SaleMLS ID #2065970, Kathleen U. Johnson, Recreation Realty, P.C.. UtahRealEstate.com
- $1,100,0006 bd4 ba3.3k sqft325 S 100 W, Garden City, UT 84028For SaleMLS ID #2098380, Daren Sandstrom, Equity Real Estate (Premier Elite). UtahRealEstate.com
