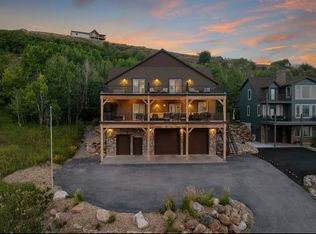
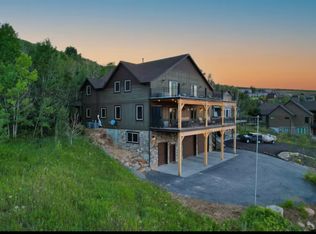
Panoramic Perfection: Rare, secluded sanctuary with breathtaking 360-degree views of Bear Lake, the "Caribbean of the Rockies." This immaculate, custom designed, 3-level home is packed with character and in EXQUISITE condition. The elevation of the home site makes for the spectacular views from inside the panoramic windows and outside from the 3 decks and walk-out, lower-level patio. Enjoy a private backyard oasis on the 2nd covered patio with a hot tub, shower, sitting area and privacy panels. Masterfully-crafted with expert hands and attention to detail, the owner designed and custom built this home on this particular lot. It is TURN KEY ready and sold with all the personal property. Clubhouse amenities are 'funtastic' and the scenic walking trails offer the ideal mountain lifestyle. Location, location, location: Last house on Lochwood View (dead-end & private) and common area out back of this property, offers total privacy protection and serenity. This isn't just a property; it is an invitation to own those views, in a quality home that provides a deep connection with nature. Buyers interested in Seller Financing can call me directly for an explanation of options.
For sale
$1,150,000
713 N Lochwood Vw W #92, Garden City, UT 84028
4beds
2,488sqft
Single Family Residence
Built in 2009
8,276 Square Feet Lot
$1,088,600 Zestimate®
$462/sqft
$175/mo HOA
What's special
Hot tubWalk-out lower-level patioPrivacy panels
- 85 days
- 203
- 9
Zillow last checked:
Listing updated:
Listed by:
Carolyn Koskan 435-770-8892,
Koskan Real Estate
Source: UtahRealEstate.com,MLS#: 2160688
Facts & features
Interior
Bedrooms & bathrooms
- Bedrooms: 4
- Bathrooms: 4
- Full bathrooms: 2
- 3/4 bathrooms: 1
- 1/2 bathrooms: 1
- Partial bathrooms: 1
- Main level bedrooms: 1
Rooms
- Room types: Great Room, Updated Kitchen
Primary bedroom
- Level: First
Heating
- Propane
Cooling
- Central Air, Ceiling Fan(s)
Appliances
- Included: Dryer, Microwave, Range Hood, Refrigerator, Washer, Disposal, Free-Standing Range
- Laundry: Electric Dryer Hookup
Features
- Vaulted Ceiling(s), Granite Counters
- Flooring: Carpet, Tile
- Windows: Blinds, Drapes, Full, Double Pane Windows
- Basement: Daylight,Entrance,Partial,Walk-Out Access,Basement Entrance
- Number of fireplaces: 2
- Fireplace features: Fireplace Insert, Insert
Interior area
- Total structure area: 2,488
- Total interior livable area: 2,488 sqft
- Finished area above ground: 1,821
- Finished area below ground: 667
Video & virtual tour
Property
Parking
- Total spaces: 9
- Parking features: Open, RV Access/Parking
- Attached garage spaces: 1
- Uncovered spaces: 8
Features
- Levels: Two
- Stories: 3
- Patio & porch: Covered, Covered Deck, Covered Patio
- Exterior features: Balcony, Entry (Foyer), Lighting
- Has private pool: Yes
- Pool features: In Ground, Pool/Spa Combo, Association
- Has view: Yes
- View description: Lake, Mountain(s), Water
- Has water view: Yes
- Water view: Lake,Water
- Frontage length: 53.8
Lot
- Size: 8,276 Square Feet
- Dimensions: 53.8 x 128.8 x 73.2
- Features: Cul-De-Sac, Secluded, Terrain: Mountain, Wooded
- Topography: Terrain Mountain
- Residential vegetation: Landscaping: Part, Mature Trees, Pines, Terraced Yard
Details
- Parcel number: 41172400092
- Zoning: RES
- Zoning description: Single-Family
Construction
Type & style
- Home type: SingleFamily
- Property subtype: Single Family Residence
Materials
- Clapboard/Masonite, Stone
- Roof: Asphalt,Composition,Pitched
Condition
- Blt./Standing
- New construction: No
- Year built: 2009
- Major remodel year: 2020
Utilities & green energy
- Sewer: Public Sewer, Sewer: Public
- Water: Culinary
- Utilities for property: Natural Gas Not Available, Electricity Connected, Sewer Connected, Water Connected
Community & HOA
Community
- Features: Clubhouse
- Subdivision: Lochwood Pud Phase 2
HOA
- Has HOA: Yes
- Amenities included: Barbecue, Biking Trails, Clubhouse, Controlled Access, Fitness Center, Trail(s), Picnic Area, Playground, Pool, Snow Removal, Spa/Hot Tub, Trash, Water
- Services included: Trash, Water
- HOA fee: $175 monthly
- HOA name: Charlie Sheehan
- HOA phone: 801-510-1233
Location
- Region: Garden City
Financial & listing details
- Price per square foot: $462/sqft
- Annual tax amount: $3,187
- Date on market: 5/26/2026
- Listing terms: Cash,Conventional,FHA,Owner Second,Seller Finance,USDA Loan
- Inclusions: Ceiling Fan, Dryer, Fireplace Insert, Microwave, Range, Range Hood, Refrigerator, Washer, Smart Thermostat(s)
- Acres allowed for irrigation: 0
- Electric utility on property: Yes
- Road surface type: Paved
Estimated market value
$1,088,600
$1.03M - $1.14M
$3,193/mo
Price history
| Date | Event | Price |
|---|---|---|
| 6/9/2026 | Listed for sale | $1,150,000$462/sqft |
Source:  UtahRealEstate.com #2160688 Report a problem UtahRealEstate.com #2160688 Report a problem | ||
Public tax history
Tax history is unavailable.
Monthly payment
Est. payment
Payment breakdown
Explore the cost of this home by adjusting the details. Changes won't be saved.Climate risks
Neighborhood: 84028
Nearby schools
Schools provided by the listing agent
- Elementary: North Rich
- Middle: Rich
- High: Rich
- District: Rich
Source: UtahRealEstate.com. This data may not be complete. We recommend contacting the local school district to confirm school assignments for this home.
Similar homes
- $874,9004 bd3 ba2.8k sqft679 N Cambry Dr, Garden City, UT 84028For Sale

 MLS ID #2181983, Gail M Nichol, RE/MAX Peaks. UtahRealEstate.com
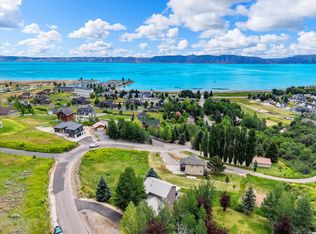
 - $659,0004 bd4 ba2.1k sqft532 W Raspberry Patch Rd #47, Garden City, UT 84028For Sale
 MLS ID #2169612, Teri Eynon, Real Estate of Bear Lake, LLC. UtahRealEstate.com
 - $739,0004 bd4 ba2.2k sqft911 N Blackberry Dr #17, Garden City, UT 84028For Sale
 MLS ID #2181411, Kathleen U. Johnson, Recreation Realty, P.C.. UtahRealEstate.com
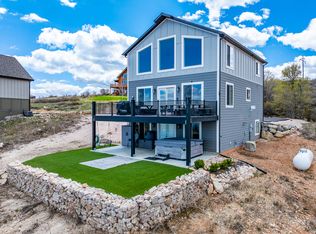
 - $929,9005 bd4 ba3.1k sqft660 N Cambry Dr, Garden City, UT 84028For Sale
 MLS ID #2135964, Penilee Stevens, Recreation Realty, P.C.. UtahRealEstate.com
 - $1,150,0005 bd4 ba3.4k sqft600 S Stump Hollow Rd, Garden City, UT 84028For SaleMLS ID #2116121, Heather Moldenhauer, Recreation Realty, P.C.. UtahRealEstate.com
- $1,100,0006 bd4 ba3.3k sqft325 S 100 W, Garden City, UT 84028For SaleMLS ID #2098380, Daren Sandstrom, Equity Real Estate (Premier Elite). UtahRealEstate.com
- $799,9135 bd3 ba2.5k sqft650 N Cambry Dr, Garden City, UT 84028For SaleMLS ID #2151922, Thurmond Dressen, Equity Real Estate (Premier Elite). UtahRealEstate.com
- $999,9005 bd4 ba3.2k sqft458 W Buttercup Ln, Garden City, UT 84028For SaleMLS ID #2141302, Joshua L Low, Ascent Real Estate Group LLC. UtahRealEstate.com
- $629,0005 bd3 ba2.5k sqft639 Lakesight Dr #76, Garden City, UT 84028For SaleMLS ID #2139142, Heather Moldenhauer, Recreation Realty, P.C.. UtahRealEstate.com
- $785,0005 bd3 ba2.7k sqft1610 N Mackinaw Way, Garden City, UT 84028For SaleMLS ID #2148764, Colton Clark, White Oak & Company, Inc.. UtahRealEstate.com
- $649,9004 bd3 ba2.4k sqft2072 S Sweetwater Pkwy, Garden City, UT 84028For SaleMLS ID #2156510, Danielle Jensen, Equity Real Estate (Buckley). UtahRealEstate.com
- $904,9005 bd3 ba3.4k sqft2372 S Hidaway Cir, Garden City, UT 84028For SaleMLS ID #2149605, Penilee Stevens, Recreation Realty, P.C.. UtahRealEstate.com
- $799,9005 bd4 ba3.4k sqft2330 S Valleyview Dr, Garden City, UT 84028For SaleMLS ID #2166021, Penilee Stevens, Recreation Realty, P.C.. UtahRealEstate.com
- $1,099,0006 bd5 ba3.2k sqft1595 S Bear Lake Blvd, Garden City, UT 84028For SaleMLS ID #2065970, Kathleen U. Johnson, Recreation Realty, P.C.. UtahRealEstate.com
- $769,0003 bd2 ba1.8k sqft761 S Spruce Dr, Garden City, UT 84028For SaleMLS ID #2177959, Kimberly Johnson, Rogue Real Estate. UtahRealEstate.com
- $935,9005 bd3 ba2.8k sqft2774 S Chukar Dr, Garden City, UT 84028For SaleMLS ID #2135969, Penilee Stevens, Recreation Realty, P.C.. UtahRealEstate.com
- $699,0005 bd4 ba2.6k sqft129 N 100 W, Garden City, UT 84028For SaleMLS ID #2145433, Travis Allred, RE/MAX Peaks. UtahRealEstate.com
- $599,9005 bd6 ba2.6k sqft1205 S Lakeview Dr, Garden City, UT 84028For SaleMLS ID #2146718, MICHAEL DEL HANSEN, Engel & Volkers Logan, LLC. UtahRealEstate.com
- $875,0003 bd3 ba3.1k sqft1695 W Cedar Ridge Dr, Garden City, UT 84028For SaleMLS ID #2163511, Uriah Linkogle, Town & Country Realty Bear Lake, Inc. UtahRealEstate.com
- $725,0003 bd3 ba3.4k sqft199 N 300 W, Garden City, UT 84028For SaleMLS ID #2159417, Blake Smithing, RE/MAX Associates. UtahRealEstate.com
