Exceptional craftsmanship meets incredible flexibility on nearly .70 acres just minutes from Bear Lake. This beautifully built home offers room to spread out today, along with exciting possibilities for the future. Quality craftsmanship is evident throughout, including a gourmet kitchen with Wolf and Sub-Zero appliances, custom knotty cherry cabinetry, granite countertops, hardwood flooring, wood Pella windows, solid wood doors and trim, and 9-foot and vaulted ceilings. Light-filled living spaces provide plenty of room to gather, while the private primary suite includes direct access to a covered patio. The basement features in-floor radiant heat, generous living space, and ample storage. The exterior was professionally repainted in fall 2025. Outside, the beautifully landscaped yard includes mature pine trees, a garden, fruit trees, raspberries, strawberries, and lake views. Beyond the established yard is an expansive open area ready for whatever you envision, including additional garage space, a larger shop, outdoor entertaining, recreation, or simply enjoying the extra elbow room. The separate 30x44 heated shop and garage includes power and its own bathroom, offering outstanding versatility for hobbies, woodworking, a home business, additional bedrooms, guest quarters, or a potential ADU, subject to buyer verification. An RV hookup with sewer access beside the shop makes hosting family and friends even easier. Nightly rentals are allowed, and the property is within walking distance of the city park with beach access, downtown shopping, dining, and the famous raspberry shakes. Buyer is advised to verify all information, including nightly rental and ADU requirements. Square footage figures are provided as a courtesy estimate only and were obtained from floor plans. Buyer is advised to obtain an independent measurement.
For sale
$1,649,000
315 S Bear Lake Blvd, Garden City, UT 84028
4beds
6,886sqft
Single Family Residence
Built in 2008
0.68 Acres Lot
$1,528,800 Zestimate®
$239/sqft
$-- HOA
What's special
Beautifully landscaped yardMature pine treesFruit trees raspberries strawberriesLake viewsHardwood flooringCustom knotty cherry cabinetryGranite countertops
- 206 days
- 262
- 1
Zillow last checked:
Listing updated:
Listed by:
Kristina Eborn Eck 435-757-7259,
KW Unite Keller Williams LLC,
Darin Pugmire,
KW Unite Keller Williams LLC
Source: UtahRealEstate.com,MLS#: 2135121
Facts & features
Interior
Bedrooms & bathrooms
- Bedrooms: 4
- Bathrooms: 5
- Full bathrooms: 2
- 3/4 bathrooms: 2
- 1/2 bathrooms: 1
- Partial bathrooms: 1
- Main level bedrooms: 2
Rooms
- Room types: Master Bathroom, Great Room
Primary bedroom
- Level: First
Heating
- Forced Air, Central, Propane, Radiant Floor
Cooling
- Central Air, Ceiling Fan(s)
Appliances
- Included: Microwave, Refrigerator, Water Softener Owned, Disposal, Double Oven, Gas Range
Features
- Separate Bath/Shower, Central Vacuum, Walk-In Closet(s), Vaulted Ceiling(s), Granite Counters
- Flooring: Carpet, Hardwood, Tile
- Windows: Blinds, Window Coverings, Double Pane Windows
- Basement: Daylight,Full
- Number of fireplaces: 1
- Fireplace features: Fireplace Equipment, Fireplace Insert, Insert, Gas Log
Interior area
- Total structure area: 6,886
- Total interior livable area: 6,886 sqft
- Finished area above ground: 3,840
- Finished area below ground: 2,893
Video & virtual tour
Property
Parking
- Total spaces: 9
- Parking features: Open
- Attached garage spaces: 3
- Uncovered spaces: 6
Features
- Levels: Two
- Stories: 3
- Patio & porch: Covered, Porch, Covered Deck, Covered Patio, Open Porch
- Exterior features: Entry (Foyer), Lighting
- Fencing: Full
- Has view: Yes
- View description: Lake, Mountain(s)
- Has water view: Yes
- Water view: Lake
Lot
- Size: 0.68 Acres
- Features: Secluded, Sprinkler: Auto-Full, Wooded, Private
- Topography: Terrain
- Residential vegetation: Fruit Trees, Landscaping: Full, Mature Trees, Pines, Vegetable Garden
Details
- Additional structures: Workshop, Outbuilding
- Parcel number: 41213000036
- Zoning description: Single-Family, Short Term Rental Allowed
Construction
Type & style
- Home type: SingleFamily
- Property subtype: Single Family Residence
Materials
- Brick, Stone, Cement Siding
- Roof: Asphalt
Condition
- Blt./Standing
- New construction: No
- Year built: 2008
Utilities & green energy
- Water: Culinary
- Utilities for property: Electricity Connected, Sewer Connected, Water Connected
Community & HOA
Community
- Features: Sidewalks
HOA
- Has HOA: No
Location
- Region: Garden City
Financial & listing details
- Price per square foot: $239/sqft
- Tax assessed value: $1,301,420
- Annual tax amount: $2,986
- Date on market: 2/5/2026
- Listing terms: Cash,Conventional
- Inclusions: Ceiling Fan, Fireplace Equipment, Fireplace Insert, Microwave, Refrigerator, Water Softener: Own, Window Coverings
- Exclusions: Workbench
- Acres allowed for irrigation: 0
- Electric utility on property: Yes
Estimated market value
$1,528,800
$1.45M - $1.61M
$5,136/mo
Price history
| Date | Event | Price |
|---|---|---|
| 2/5/2026 | Listed for sale | $1,649,000-16.9%$239/sqft |
Source:  UtahRealEstate.com #2135121 Report a problem UtahRealEstate.com #2135121 Report a problem | ||
| 9/30/2025 | Listing removed | $1,985,000$288/sqft |
Source: UtahRealEstate.com #2060560 Report a problem | ||
| 3/28/2025 | Price change | $1,985,000-7.7%$288/sqft |
Source: UtahRealEstate.com #2060560 Report a problem | ||
| 1/24/2025 | Listed for sale | $2,150,000$312/sqft |
Source: UtahRealEstate.com #2060560 Report a problem | ||
Public tax history
| Year | Property taxes | Tax assessment |
|---|---|---|
| 2024 | $2,986 +10.5% | $715,781 +11.9% |
| 2023 | $2,702 -18.7% | $639,639 +2.5% |
| 2022 | $3,326 +18.6% | $624,239 +31.1% |
| 2021 | $2,804 +7.9% | $476,122 +20.2% |
| 2020 | $2,599 +21.2% | $396,055 +31.4% |
| 2018 | $2,144 -2.4% | $301,320 +6.5% |
| 2017 | $2,198 +1.2% | $283,047 |
| 2016 | $2,172 | $283,047 +2.8% |
| 2015 | -- | $275,443 +4.2% |
| 2011 | -- | $264,251 |
Find assessor info on the county website
Monthly payment
Est. payment
Payment breakdown
Explore the cost of this home by adjusting the details. Changes won't be saved.Climate risks
Neighborhood: 84028
Nearby schools
Schools provided by the listing agent
- Elementary: North Rich
- Middle: Rich
- High: Rich
- District: Rich
Source: UtahRealEstate.com. This data may not be complete. We recommend contacting the local school district to confirm school assignments for this home.
- $454,200-- bd-- ba-- sqft325 S Bear Lake Blvd, Garden City, UT 84028Off Market
- $527,800-- bd-- ba-- sqft345 S Bear Lake Blvd, Garden City, UT 84028Off Market
- $287,200-- bd-- ba-- sqft284 S Bear Lake Blvd, Garden City, UT 84028Off Market
- $1,443,500-- bd-- ba-- sqft6 W 250 S, Garden City, UT 84028Off Market
Similar homes
- $1,499,0007 bd6 ba4.4k sqft874 S Balsamorhiza Rd, Garden City, UT 84028For Sale
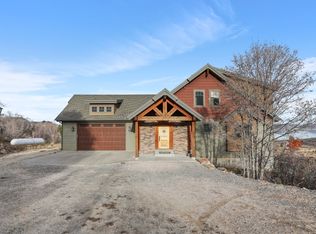
 MLS ID #2122721, Gary C. McKee, Bear Lake Realty Inc. UtahRealEstate.com
 - $1,380,0007 bd5 ba8.1k sqft865 W Westlake Dr #4, Garden City, UT 84028For Sale
 MLS ID #2156894, Kathleen U. Johnson, Recreation Realty, P.C.. UtahRealEstate.com
 - $1,663,0006 bd6 ba3.6k sqft601 S Amber Ln, Garden City, UT 84028For Sale
 MLS ID #2154501, Gary C. McKee, Bear Lake Realty Inc. UtahRealEstate.com
 - $1,499,9006 bd6 ba4.7k sqft705 N Lochwood Vw, Garden City, UT 84028For Sale
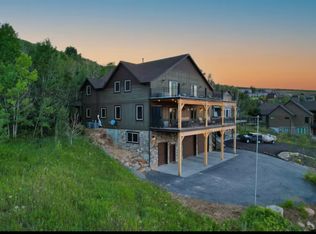 MLS ID #2141227, Joshua L Low, Ascent Real Estate Group LLC. UtahRealEstate.com
 - $2,195,0006 bd6 ba7.2k sqft793 Lakeview Dr #31-32, Garden City, UT 84028For SaleMLS ID #2157779, Jason Petersen, Bear Lake View Realty LLC. UtahRealEstate.com
- $929,0004 bd4 ba4.1k sqft495 W Buttercup Ln, Garden City, UT 84028For SaleMLS ID #2177045, Joni Kartchner, RE/MAX Peaks. UtahRealEstate.com
- $2,299,9006 bd7 ba5.8k sqft3571 S Sweetwater Pkwy, Garden City, UT 84028For SaleMLS ID #2167278, David W Munford, Utah Real Estate PC. UtahRealEstate.com
- $1,250,0005 bd4 ba4.8k sqft1510 S Mahogany Dr, Garden City, UT 84028For SaleMLS ID #2145482, Laurie M Meacham, Parker Real Estate Services, PC. UtahRealEstate.com
- $1,790,0006 bd5 ba3.4k sqft2500 N Bear Lake Blvd, Garden City, UT 84028For SaleMLS ID #2146635, Cindy McLaughlin, Town & Country Realty Bear Lake, Inc. UtahRealEstate.com
- $1,500,0004 bd4 ba4.3k sqft646 S Eutaw Rd, Garden City, UT 84028New ConstructionMLS ID #2165066, Lincoln Taylor, EXP Realty, LLC. UtahRealEstate.com
- $1,699,9004 bd4 ba5k sqft2920 W Temple Canyon Rd, Laketown, UT 84038For SaleMLS ID #2145934, Kira Willis, Realtypath LLC (Prestige). UtahRealEstate.com
- $1,495,0005 bd4 ba4k sqft3479 S Black Hawk Cir #13, Garden City, UT 84028For SaleMLS ID #2145180, Kristina Eborn Eck, KW Unite Keller Williams LLC. UtahRealEstate.com
- $950,0005 bd4 ba3.4k sqft29 Wedge Way, Garden City, UT 84028For SaleMLS ID #2132361, Teri Eynon, Real Estate of Bear Lake, LLC. UtahRealEstate.com
- $1,449,9007 bd5 ba4k sqft191 Chalet Cir, Fish Haven, ID 83287For SaleMLS ID #2143698, Kimberly Johnson, Rogue Real Estate. UtahRealEstate.com
- $990,0006 bd8 ba3.5k sqft140 W 150 S #H29h30, Garden City, UT 84028For SaleMLS ID #2137883, Teri Eynon, Real Estate of Bear Lake, LLC. UtahRealEstate.com
- $1,160,0004 bd5 ba4.6k sqft7 Lake Circle Dr, Fish Haven, ID 83287For SaleMLS ID #2161245, Kitty Louden, Lakeside Realty. UtahRealEstate.com
- $1,995,0007 bd5 ba4.9k sqft216 Hawksbeard Cir, Fish Haven, ID 83287For SaleMLS ID #2124514, Gary C McKee, Bear Lake Realty, Inc. UtahRealEstate.com
- $1,159,9006 bd5 ba3.9k sqft681 N Lochwood Vw, Garden City, UT 84028For SaleMLS ID #2154331, Malaysia Fua, Real Broker, LLC. UtahRealEstate.com
- $2,200,0006 bd6 ba5.9k sqft243 Hawksbeard Cir, Fish Haven, ID 83287For SaleMLS ID #2139204, Teri Eynon, Real Estate of Bear Lake, LLC. UtahRealEstate.com
- $1,623,0007 bd6 ba7.6k sqft470 N 50 E, Bloomington, ID 83223For SaleMLS ID #2024237, Evan Skinner, Property Pros Realty. UtahRealEstate.com
