Luxury Bear Lake Retreat with Panoramic Views that's Fully Furnished with Turnkey Investment Opportunity. Perched above Bear Lake in the heart of Garden City, this stunning retreat blends luxury design, high-end finishes, and sweeping lake and mountain views in every direction. Floor-to-ceiling windows, soaring two-story vaulted ceilings, a sleek linear fireplace, and a multi-panel sliding glass door create a seamless indoor-outdoor flow to an expansive deck, ideal for sunsets, entertaining, and year-round enjoyment. The chef's kitchen is built for gathering, featuring a waterfall Calacatta quartz island, custom cabinetry, and a spacious walk-in pantry. A floating staircase with accent lighting leads to an upper level reading nook, while designer tile and upscale finishes are carried throughout the home for a refined, cohesive feel. Offering 6 bedrooms and 5 bathrooms, including 3 en-suites, this home comfortably sleeps 22+ guests. Highlights include a custom-built bunk room, dedicated theater room, and a private primary suite with its own deck and unobstructed lake views. Sold fully furnished and truly turnkey. Outdoor living continues with a spacious entertaining deck and access to a private clubhouse and pool. Walkable to the marina, grocery store, and local dining, the location offers unmatched convenience in one of Bear Lake's most desirable areas. Enjoy year-round recreation including boating and beach days, Raspberry Days festivities, winter activities, and nearby skiing at Beaver Mountain, making this a true four-season destination. A rare opportunity combining luxury, location, and strong income potential in one of Utah's most sought-after vacation markets.
For sale
Price cut: $40K (6/15)
$1,159,900
681 N Lochwood Vw, Garden City, UT 84028
6beds
3,913sqft
Single Family Residence
Built in 2024
5,227 Square Feet Lot
$-- Zestimate®
$296/sqft
$175/mo HOA
What's special
- 125 days
- 484
- 38
Zillow last checked:
Listing updated:
Listed by:
Malaysia Fua 909-553-9701,
Real Broker, LLC
Source: UtahRealEstate.com,MLS#: 2154331
Facts & features
Interior
Bedrooms & bathrooms
- Bedrooms: 6
- Bathrooms: 5
- Full bathrooms: 5
- Main level bedrooms: 2
Rooms
- Room types: Master Bathroom, Great Room, Theater Room
Primary bedroom
- Level: First,Second
Heating
- Propane
Cooling
- Central Air
Appliances
- Included: Dryer, Microwave, Range Hood, Refrigerator, Washer, Water Softener Owned
Features
- Walk-In Closet(s), Vaulted Ceiling(s)
- Flooring: Carpet
- Windows: Drapes
- Basement: Full
- Number of fireplaces: 1
Interior area
- Total structure area: 3,913
- Total interior livable area: 3,913 sqft
- Finished area above ground: 2,743
- Finished area below ground: 1,170
Property
Parking
- Total spaces: 3
- Parking features: Garage - Attached
- Attached garage spaces: 2
- Uncovered spaces: 1
Accessibility
- Accessibility features: Accessible Hallway(s)
Features
- Stories: 3
- Pool features: Association
- Has view: Yes
- View description: Lake
- Has water view: Yes
- Water view: Lake
Lot
- Size: 5,227 Square Feet
Details
- Parcel number: 41172400088
- Zoning description: Single-Family
Construction
Type & style
- Home type: SingleFamily
- Architectural style: Cabin
- Property subtype: Single Family Residence
Materials
- Asphalt, Stone, Cement Siding
- Roof: Asphalt
Condition
- Blt./Standing
- New construction: No
- Year built: 2024
Utilities & green energy
- Sewer: Public Sewer, Sewer: Public
- Utilities for property: Natural Gas Connected, Electricity Connected, Sewer Connected, Water Connected
Community & HOA
Community
- Features: Clubhouse
- Subdivision: Lochwood P.U.D. Phase 2
HOA
- Has HOA: Yes
- Amenities included: Clubhouse, Pool, Snow Removal
- HOA fee: $175 monthly
- HOA name: Charlie Sheehan
- HOA phone: 801-510-1233
Location
- Region: Garden City
Financial & listing details
- Price per square foot: $296/sqft
- Tax assessed value: $976,637
- Annual tax amount: $4,507
- Date on market: 3/18/2026
- Listing terms: Cash,Conventional,FHA,VA Loan
- Inclusions: Dryer, Microwave, Range, Range Hood, Refrigerator, Washer, Water Softener: Own, Video Door Bell(s), Smart Thermostat(s)
- Acres allowed for irrigation: 0
- Electric utility on property: Yes
- Road surface type: Paved
Estimated market value
Not available
Estimated sales range
Not available
$4,108/mo
Price history
| Date | Event | Price |
|---|---|---|
| 6/15/2026 | Price change | $1,159,900-3.3%$296/sqft |
Source:  UtahRealEstate.com #2154331 Report a problem UtahRealEstate.com #2154331 Report a problem | ||
| 4/30/2026 | Listed for sale | $1,199,900$307/sqft |
Source: UtahRealEstate.com #2154331 Report a problem | ||
Public tax history
| Year | Property taxes | Tax assessment |
|---|---|---|
| 2024 | $4,074 +333.7% | $976,637 +339.3% |
| 2023 | $939 +151.8% | $222,292 +217.6% |
| 2022 | $373 +58% | $70,000 +75% |
| 2021 | $236 +43.9% | $40,000 +60% |
| 2020 | $164 -7.8% | $25,000 |
| 2018 | $178 -8.4% | $25,000 |
| 2017 | $194 +1.2% | $25,000 |
| 2016 | $192 | $25,000 |
| 2015 | -- | $25,000 -50% |
| 2011 | -- | $50,000 -16.7% |
| 2010 | $355 | $60,000 |
Find assessor info on the county website
Monthly payment
Est. payment
Payment breakdown
Explore the cost of this home by adjusting the details. Changes won't be saved.Climate risks
Neighborhood: 84028
Nearby schools
Schools provided by the listing agent
- Elementary: North Rich
- Middle: Rich
- High: Rich
- District: Rich
Source: UtahRealEstate.com. This data may not be complete. We recommend contacting the local school district to confirm school assignments for this home.
Similar homes
- $1,150,0004 bd4 ba2.4k sqft713 N Lochwood Vw W #92, Garden City, UT 84028For Sale

 MLS ID #2160688, Carolyn Koskan, Koskan Real Estate. UtahRealEstate.com
 - $1,150,0005 bd4 ba3.4k sqft600 S Stump Hollow Rd, Garden City, UT 84028For Sale
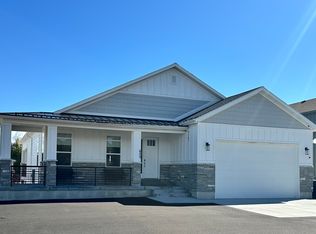 MLS ID #2116121, Heather Moldenhauer, Recreation Realty, P.C.. UtahRealEstate.com
 - $929,9005 bd4 ba3.1k sqft660 N Cambry Dr, Garden City, UT 84028For Sale
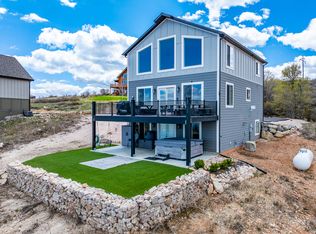 MLS ID #2135964, Penilee Stevens, Recreation Realty, P.C.. UtahRealEstate.com
 - $874,9004 bd3 ba2.8k sqft679 N Cambry Dr, Garden City, UT 84028For Sale
 MLS ID #2181983, Gail M Nichol, RE/MAX Peaks. UtahRealEstate.com
 - $1,100,0006 bd4 ba3.3k sqft325 S 100 W, Garden City, UT 84028For SaleMLS ID #2098380, Daren Sandstrom, Equity Real Estate (Premier Elite). UtahRealEstate.com
- $999,9005 bd4 ba3.2k sqft458 W Buttercup Ln, Garden City, UT 84028For SaleMLS ID #2141302, Joshua L Low, Ascent Real Estate Group LLC. UtahRealEstate.com
- $1,250,0005 bd4 ba4.8k sqft1510 S Mahogany Dr, Garden City, UT 84028For SaleMLS ID #2145482, Laurie M Meacham, Parker Real Estate Services, PC. UtahRealEstate.com
- $1,499,9006 bd6 ba4.7k sqft705 N Lochwood Vw, Garden City, UT 84028For SaleMLS ID #2141227, Joshua L Low, Ascent Real Estate Group LLC. UtahRealEstate.com
- $1,200,0008 bd4 ba3.4k sqft3271 S Chukar Dr, Garden City, UT 84028For SaleMLS ID #2173189, Dan Cavan, Alliance Real Estate, PLLC. UtahRealEstate.com
- $1,099,0006 bd5 ba3.2k sqft1595 S Bear Lake Blvd, Garden City, UT 84028For SaleMLS ID #2065970, Kathleen U. Johnson, Recreation Realty, P.C.. UtahRealEstate.com
- $875,0006 bd4 ba3.3k sqft357 W Posies Dr, Garden City, UT 84028For SaleMLS ID #2127096, Jennie Ioane, Homie. UtahRealEstate.com
- $739,0004 bd4 ba2.2k sqft911 N Blackberry Dr #17, Garden City, UT 84028For SaleMLS ID #2181411, Kathleen U. Johnson, Recreation Realty, P.C.. UtahRealEstate.com
- $799,9135 bd3 ba2.5k sqft650 N Cambry Dr, Garden City, UT 84028For SaleMLS ID #2151922, Thurmond Dressen, Equity Real Estate (Premier Elite). UtahRealEstate.com
- $725,0003 bd3 ba3.4k sqft199 N 300 W, Garden City, UT 84028For SaleMLS ID #2159417, Blake Smithing, RE/MAX Associates. UtahRealEstate.com
- $950,0005 bd4 ba3.4k sqft29 Wedge Way, Garden City, UT 84028For SaleMLS ID #2132361, Teri Eynon, Real Estate of Bear Lake, LLC. UtahRealEstate.com
- $929,0004 bd4 ba4.1k sqft495 W Buttercup Ln, Garden City, UT 84028For SaleMLS ID #2177045, Joni Kartchner, RE/MAX Peaks. UtahRealEstate.com
- $785,0005 bd3 ba2.7k sqft1610 N Mackinaw Way, Garden City, UT 84028For SaleMLS ID #2148764, Colton Clark, White Oak & Company, Inc.. UtahRealEstate.com
- $1,499,0007 bd6 ba4.4k sqft874 S Balsamorhiza Rd, Garden City, UT 84028For SaleMLS ID #2122721, Gary C. McKee, Bear Lake Realty Inc. UtahRealEstate.com
- $990,0006 bd8 ba3.5k sqft140 W 150 S #H29h30, Garden City, UT 84028For SaleMLS ID #2137883, Teri Eynon, Real Estate of Bear Lake, LLC. UtahRealEstate.com
- $904,9005 bd3 ba3.4k sqft2372 S Hidaway Cir, Garden City, UT 84028For SaleMLS ID #2149605, Penilee Stevens, Recreation Realty, P.C.. UtahRealEstate.com
