Gorgeous property with stunning BEAR LAKE and mountain VIEWS, 8000+ sq foot beautiful home on 1.82- acres with 5-car garage in quiet subdivision. Spacious rooms, open gathering area, sun room with Jacuzzi hot tub. Most furnishings included. Large grassy area for tents, games, basketball hoop, volleyball net, fire pit, full RV hookup. 5-minutes to Garden City for shops, food, MARINA. 5-minutes to Bear Lake West GOLF Course, Restaurant & Lounge. Beaver Mountain SKI 25 minutes. NO STR. Square footage figures are provided as a courtesy estimate only. Buyer is advised to obtain an independent measurement.
For sale
$1,380,000
865 W Westlake Dr #4, Garden City, UT 84028
7beds
8,102sqft
Single Family Residence
Built in 2008
1.82 Acres Lot
$1,300,800 Zestimate®
$170/sqft
$25/mo HOA
What's special
Full rv hookupOpen gathering areaSpacious rooms
- 107 days
- 470
- 37
Zillow last checked:
Listing updated:
Listed by:
Kathleen U. Johnson 435-213-0073,
Recreation Realty, P.C.
Source: UtahRealEstate.com,MLS#: 2156894
Facts & features
Interior
Bedrooms & bathrooms
- Bedrooms: 7
- Bathrooms: 5
- Full bathrooms: 4
- 3/4 bathrooms: 1
- Main level bedrooms: 1
Rooms
- Room types: Master Bathroom, Den/Office, Great Room
Primary bedroom
- Level: Second
Heating
- Forced Air, Propane, Wood
Cooling
- Central Air, Ceiling Fan(s)
Appliances
- Included: Dryer, Microwave, Range Hood, Refrigerator, Washer, Disposal, Double Oven, Oven, Countertop Range, Gas Range
- Laundry: Electric Dryer Hookup
Features
- Separate Bath/Shower, Central Vacuum, Walk-In Closet(s), Vaulted Ceiling(s), Granite Counters, Smart Thermostat
- Flooring: Carpet, Hardwood, Tile
- Doors: French Doors
- Windows: Blinds, Drapes, Full, Window Coverings, Bay Window(s), Double Pane Windows
- Basement: Daylight,Entrance,Full,Basement Entrance
- Number of fireplaces: 2
- Fireplace features: Fireplace Equipment, Wood Burning Stove
Interior area
- Total structure area: 8,102
- Total interior livable area: 8,102 sqft
- Finished area above ground: 5,124
- Finished area below ground: 2,978
Video & virtual tour
Property
Parking
- Total spaces: 27
- Parking features: Open
- Attached garage spaces: 5
- Uncovered spaces: 22
Accessibility
- Accessibility features: Accessible Doors, Accessible Hallway(s), Accessible Electrical and Environmental Controls
Features
- Levels: Two
- Stories: 3
- Patio & porch: Covered, Porch, Covered Deck, Covered Patio, Open Porch
- Exterior features: Entry (Foyer), Lighting, Basketball Standard
- Has spa: Yes
- Spa features: Hot Tub, Jetted Tub
- Has view: Yes
- View description: Lake, Mountain(s)
- Has water view: Yes
- Water view: Lake
Lot
- Size: 1.82 Acres
- Dimensions: 0.0 x 0.0 x 350.0
- Features: Sprinkler: Auto-Full, Gentle Sloping, Drip Irrigation: Auto-Full
- Topography: Terrain,Terrain Grad Slope
- Residential vegetation: Landscaping: Full, Mature Trees, Pines, Terraced Yard
Details
- Additional structures: Outbuilding, Storage Shed(s)
- Parcel number: 46320100004
- Zoning: RR
- Zoning description: Single-Family
- Other equipment: Intercom, Satellite Dish
- Horses can be raised: Yes
- Horse amenities: Horse Property
Construction
Type & style
- Home type: SingleFamily
- Property subtype: Single Family Residence
Materials
- Stone, Stucco
- Roof: Asphalt,Pitched
Condition
- Blt./Standing
- New construction: No
- Year built: 2008
Utilities & green energy
- Sewer: Public Sewer, Sewer: Public
- Water: Culinary, Irrigation: Pressure, Shares
- Utilities for property: Electricity Connected, Water Connected
Community & HOA
Community
- Security: Fire Alarm, Security Alarm, Security System
- Subdivision: Westlake Sub
HOA
- Has HOA: Yes
- HOA fee: $300 annually
Location
- Region: Garden City
Financial & listing details
- Price per square foot: $170/sqft
- Annual tax amount: $6,217
- Date on market: 5/10/2026
- Listing terms: Cash,Conventional
- Inclusions: Basketball Standard, Ceiling Fan, Dryer, Fireplace Equipment, Hot Tub, Microwave, Range Hood, Refrigerator, Satellite Dish, Storage Shed(s), Washer, Window Coverings, Wood Stove, Smart Thermostat(s)
- Acres allowed for irrigation: 2
- Electric utility on property: Yes
- Road surface type: Unimproved
Estimated market value
$1,300,800
$1.24M - $1.37M
$4,909/mo
Price history
| Date | Event | Price |
|---|---|---|
| 5/27/2026 | Listed for sale | $1,380,000$170/sqft |
Source:  UtahRealEstate.com #2156894 Report a problem UtahRealEstate.com #2156894 Report a problem | ||
| 5/19/2026 | Pending sale | $1,380,000$170/sqft |
Source: UtahRealEstate.com #2156894 Report a problem | ||
| 5/10/2026 | Listed for sale | $1,380,000$170/sqft |
Source: UtahRealEstate.com #2156894 Report a problem | ||
Public tax history
Tax history is unavailable.
Monthly payment
Est. payment
Payment breakdown
Explore the cost of this home by adjusting the details. Changes won't be saved.Climate risks
Neighborhood: 84028
Nearby schools
Schools provided by the listing agent
- Elementary: North Rich
- Middle: Rich
- High: Rich
- District: Rich
Source: UtahRealEstate.com. This data may not be complete. We recommend contacting the local school district to confirm school assignments for this home.
- $1,717,400-- bd-- ba-- sqft865 W Westlake Dr, Garden City, UT 84028Off Market
- $1,046,300-- bd-- ba-- sqft870 W Westlake Dr, Garden City, UT 84028Off Market
- $370,3500.43 acres2780 N Bear Lake Blvd, Garden City, UT 84028Off Market
- $915,100-- bd-- ba-- sqft825 W Westlake Dr, Garden City, UT 84028Off Market
Similar homes
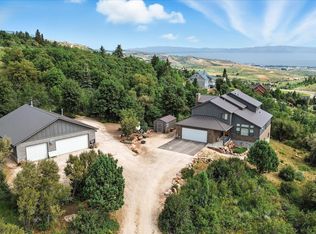
- $1,499,0007 bd6 ba4.4k sqft874 S Balsamorhiza Rd, Garden City, UT 84028For Sale
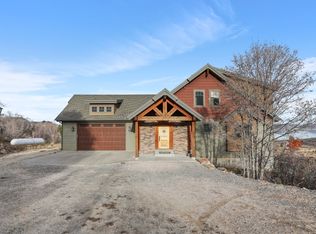
 MLS ID #2122721, Gary C. McKee, Bear Lake Realty Inc. UtahRealEstate.com
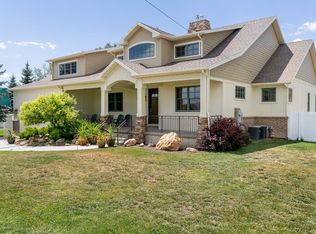
 - $1,250,0005 bd4 ba4.8k sqft1510 S Mahogany Dr, Garden City, UT 84028For Sale
 MLS ID #2145482, Laurie M Meacham, Parker Real Estate Services, PC. UtahRealEstate.com
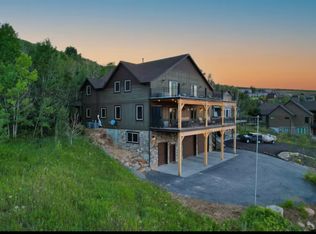
 - $1,649,0004 bd5 ba6.8k sqft315 S Bear Lake Blvd, Garden City, UT 84028For Sale
 MLS ID #2135121, Kristina Eborn Eck, KW Unite Keller Williams LLC. UtahRealEstate.com
 - $1,499,9006 bd6 ba4.7k sqft705 N Lochwood Vw, Garden City, UT 84028For Sale
 MLS ID #2141227, Joshua L Low, Ascent Real Estate Group LLC. UtahRealEstate.com
 - $1,449,9007 bd5 ba4k sqft191 Chalet Cir, Fish Haven, ID 83287For SaleMLS ID #2143698, Kimberly Johnson, Rogue Real Estate. UtahRealEstate.com
- $1,160,0004 bd5 ba4.6k sqft7 Lake Circle Dr, Fish Haven, ID 83287For SaleMLS ID #2161245, Kitty Louden, Lakeside Realty. UtahRealEstate.com
- $1,599,9008 bd8 ba6.8k sqft22 E 2263rd St S, Garden City, UT 84028For SaleMLS ID #2169389, Penilee Stevens, Recreation Realty, P.C.. UtahRealEstate.com
- $929,0004 bd4 ba4.1k sqft495 W Buttercup Ln, Garden City, UT 84028For SaleMLS ID #2177045, Joni Kartchner, RE/MAX Peaks. UtahRealEstate.com
- $1,500,0004 bd4 ba4.3k sqft646 S Eutaw Rd, Garden City, UT 84028New ConstructionMLS ID #2165066, Lincoln Taylor, EXP Realty, LLC. UtahRealEstate.com
- $1,995,0007 bd5 ba4.9k sqft216 Hawksbeard Cir, Fish Haven, ID 83287For SaleMLS ID #2124514, Gary C McKee, Bear Lake Realty, Inc. UtahRealEstate.com
- $1,395,0005 bd5 ba4.3k sqft139 Lavender Ln, Fish Haven, ID 83287For SaleMLS ID #2160585, Gary C McKee, Bear Lake Realty, Inc. UtahRealEstate.com
- $1,495,0005 bd4 ba4k sqft3479 S Black Hawk Cir #13, Garden City, UT 84028For SaleMLS ID #2145180, Kristina Eborn Eck, KW Unite Keller Williams LLC. UtahRealEstate.com
- $1,779,0008 bd8 ba5k sqft984 S Crossed Arrows Cir, Garden City, UT 84028For SaleMLS ID #2169313, Gary C. McKee, Bear Lake Realty Inc. UtahRealEstate.com
- $998,0006 bd3 ba4k sqft728 Loveland Ln, Fish Haven, ID 83287For SaleMLS ID #2080293, Gary C McKee, Bear Lake Realty, Inc. UtahRealEstate.com
- $1,699,9004 bd4 ba5k sqft2920 W Temple Canyon Rd, Laketown, UT 84038For SaleMLS ID #2145934, Kira Willis, Realtypath LLC (Prestige). UtahRealEstate.com
- $1,623,0007 bd6 ba7.6k sqft470 N 50 E, Bloomington, ID 83223For SaleMLS ID #2024237, Evan Skinner, Property Pros Realty. UtahRealEstate.com
- $1,870,0008 bd7 ba4.9k sqft300 Knoll Loop #227, Fish Haven, ID 83287For SaleMLS ID #2136341, Dennis Parry, Realtypath LLC (Cache Valley). UtahRealEstate.com
- $2,043,0007 bd10 ba6k sqft420 Lotus Dr, Fish Haven, ID 83287New ConstructionMLS ID #2173864, Gary C McKee, Bear Lake Realty, Inc. UtahRealEstate.com
