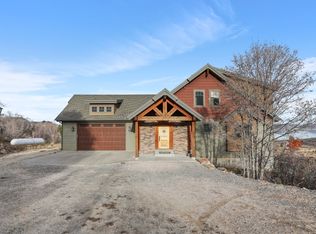
Custom luxury home in beautiful Bear Lake, designed for large groups, family reunions, retreats, and year round recreation! Sleeps 35 comfortable. This exceptional property offers expansive gathering spaces, and beautiful lake and mountain views. Home features a welcoming covered porch, stone accents, oversized garage, expansive decks perfectly positioned to enjoy Bear Lake's stunning scenery. Comes fully furnished, with two fully stocked kitchens, two laundry rooms, 5 ensuites, central air and a cozy wood burning stove. Upstairs family room currently being used as an additional bedroom/ensuite. Short term rentals allowed. Close to Bear Lake Golf Course, bike path, ATV trails, restaurants, Bear Lake State Park Marina and 15 min to Beaver Mountain Ski Resort. An outstanding investment opportunity, private retreat, or vacation rental in the heart of Bear Lake!
For sale
$1,599,900
22 E 2263rd St S, Garden City, UT 84028
8beds
6,830sqft
:
Get pre-qualified$8,633/mo
Single Family Residence
Built in 2023
0.45 Acres Lot
$1,541,200 Zestimate®
$234/sqft
$-- HOA
What's special
Fully furnishedOversized garageStone accentsUpstairs family roomTwo fully stocked kitchensWelcoming covered porchCentral air
- 31 days |
- 501 |
- 29 |
Zillow last checked:
Listing updated:
Listed by:
Penilee Stevens 435-946-2980,
Recreation Realty, P.C.
Source: UtahRealEstate.com,MLS#: 2169389
Facts & features
Interior
Bedrooms & bathrooms
- Bedrooms: 8
- Bathrooms: 8
- Full bathrooms: 3
- 3/4 bathrooms: 4
- 1/2 bathrooms: 1
- Partial bathrooms: 1
- Main level bedrooms: 2
Rooms
- Room types: Master Bathroom, Great Room, Second Kitchen
Primary bedroom
- Level: First,Second
Heating
- Forced Air, Propane, Radiant Floor
Cooling
- Central Air, Ceiling Fan(s)
Appliances
- Included: Dryer, Microwave, Refrigerator, Washer, Disposal, Gas Range, Built-In Range
Features
- Wet Bar, Separate Bath/Shower, Walk-In Closet(s), Vaulted Ceiling(s), Granite Counters
- Flooring: Carpet, Tile
- Windows: Blinds, Window Coverings, Double Pane Windows
- Basement: Full,Walk-Out Access
- Number of fireplaces: 2
- Fireplace features: Wood Burning Stove
Interior area
- Total structure area: 6,830
- Total interior livable area: 6,830 sqft
- Finished area above ground: 4,555
- Finished area below ground: 2,275
Video & virtual tour
Property
Parking
- Total spaces: 8
- Parking features: Open
- Attached garage spaces: 2
- Uncovered spaces: 6
Accessibility
- Accessibility features: Grip-Accessible Features, Accessible Approach with Ramp, Roll-In Shower, Customized Wheelchair Accessible
Features
- Levels: Two
- Stories: 3
- Patio & porch: Covered, Covered Deck, Covered Patio
- Exterior features: Entry (Foyer), Lighting
- Has view: Yes
- View description: Lake, Mountain(s), Water
- Has water view: Yes
- Water view: Lake,Water
- Frontage length: 125.1
Lot
- Size: 0.45 Acres
- Dimensions: 125.1 x 157.3 x 125.0
- Features: Gentle Sloping
- Topography: Terrain,Terrain Grad Slope
- Residential vegetation: Landscaping: Full, Mature Trees, Terraced Yard
Details
- Parcel number: 36040000048
- Zoning description: Single-Family, Short Term Rental Allowed
Construction
Type & style
- Home type: SingleFamily
- Property subtype: Single Family Residence
Materials
- Composition, Stone
- Roof: Asphalt,Pitched
Condition
- Blt./Standing
- New construction: No
- Year built: 2023
Utilities & green energy
- Water: Culinary
- Utilities for property: Electricity Connected, Sewer Connected, Water Connected
Community & HOA
Community
- Security: Fire Alarm
HOA
- Has HOA: No
Location
- Region: Garden City
Financial & listing details
- Price per square foot: $234/sqft
- Annual tax amount: $3,114
- Date on market: 7/2/2026
- Listing terms: Cash,Conventional
- Inclusions: Ceiling Fan, Dryer, Microwave, Range, Refrigerator, Washer, Window Coverings, Wood Stove
- Acres allowed for irrigation: 0
- Electric utility on property: Yes
- Road surface type: Paved
Estimated market value
$1,541,200
$1.46M - $1.62M
Not available
Price history
| Date | Event | Price |
|---|---|---|
| 7/2/2026 | Listed for sale | $1,599,900$234/sqft |
Source:  UtahRealEstate.com #2169389 Report a problem UtahRealEstate.com #2169389 Report a problem | ||
Public tax history
Tax history is unavailable.
Monthly payment
Est. payment
Payment breakdown
Explore the cost of this home by adjusting the details. Changes won't be saved.Climate risks
Neighborhood: 84028
Nearby schools
GreatSchools rating
- 5/10North Rich SchoolGrades: K-5Distance: 6.8 mi
- 6/10Rich Middle SchoolGrades: 6-8Distance: 6.8 mi
- 5/10Rich High SchoolGrades: 9-12Distance: 19.7 mi
Schools provided by the listing agent
- Elementary: North Rich
- Middle: Rich
- High: Rich
- District: Rich
Source: UtahRealEstate.com. This data may not be complete. We recommend contacting the local school district to confirm school assignments for this home.
- $1,035,500-- bd-- ba-- sqft30 E 2263 S, Garden City, UT 84028Off Market
- $1,372,800-- bd-- ba-- sqft23 W 2263 S, Garden City, UT 84028Off Market
- $699,700-- bd-- ba-- sqft2315 S Kimball Ln, Garden City, UT 84028Off Market
- $871,200-- bd-- ba-- sqft2313 S Kimball Ln E, Garden City, UT 84028Off Market
- $396,6003 bd1 ba1.8k sqft2273 Kimball Lane, Garden City, UT 84028Off Market
- $839,200-- bd-- ba-- sqft2480 S Country Club Dr, Garden City, UT 84028Off Market
- $798,800-- bd-- ba-- sqft22 E 2263 S, Garden City, UT 84028Off Market
- $690,0000.28 Acres2484 S Country Club Dr, Garden City, UT 84028Off Market
A local agent can set up tours, give advice and negotiate with sellers.
Similar homes
- $1,499,0007 bd6 ba4.4k sqft874 S Balsamorhiza Rd, Garden City, UT 84028For Sale
 MLS ID #2122721, Gary C. McKee, Bear Lake Realty Inc. UtahRealEstate.com
 - $1,779,0008 bd8 ba5k sqft984 S Crossed Arrows Cir, Garden City, UT 84028For Sale
 MLS ID #2169313, Gary C. McKee, Bear Lake Realty Inc. UtahRealEstate.com
 - $1,200,0008 bd4 ba3.4k sqft3271 S Chukar Dr, Garden City, UT 84028For Sale
 MLS ID #2173189, Dan Cavan, Alliance Real Estate, PLLC. UtahRealEstate.com
 - $1,380,0007 bd5 ba8.1k sqft865 W Westlake Dr #4, Garden City, UT 84028For Sale
 MLS ID #2156894, Kathleen U. Johnson, Recreation Realty, P.C.. UtahRealEstate.com
 - $1,550,0005 bd4 ba4k sqft3479 S Black Hawk Cir #13, Garden City, UT 84028For SaleMLS ID #2145180, Kristina Eborn Eck, KW Unite Keller Williams LLC. UtahRealEstate.com
- $1,663,0006 bd6 ba3.6k sqft601 S Amber Ln, Garden City, UT 84028For SaleMLS ID #2154501, Gary C. McKee, Bear Lake Realty Inc. UtahRealEstate.com
- $2,350,0009 bd6 ba9.1k sqft740 S Spruce Dr, Garden City, UT 84028For SaleMLS ID #2168917, Tyson K. Holbrook, Realtypath LLC. UtahRealEstate.com
- $2,195,0006 bd6 ba7.2k sqft793 Lakeview Dr #31-32, Garden City, UT 84028For SaleMLS ID #2157779, Jason Petersen, Bear Lake View Realty LLC. UtahRealEstate.com
- $1,250,0005 bd4 ba4.8k sqft1510 S Mahogany Dr, Garden City, UT 84028For SaleMLS ID #2145482, Laurie M Meacham, Parker Real Estate Services, PC. UtahRealEstate.com
- $1,499,9006 bd6 ba4.7k sqft705 N Lochwood Dr, Garden City, UT 84028For SaleMLS ID #2141227, Joshua L Low, Ascent Real Estate Group LLC. UtahRealEstate.com
- $950,0005 bd4 ba3.4k sqft29 Wedge Way, Garden City, UT 84028For SaleMLS ID #2132361, Teri Eynon, Real Estate of Bear Lake, LLC. UtahRealEstate.com
- $2,000,0007 bd8 ba6.6k sqft412 Lakeview Cir, Garden City, UT 84028For Sale By Owner
- $1,150,0005 bd4 ba3.4k sqft600 S Stump Hollow Rd, Garden City, UT 84028For SaleMLS ID #2116121, Heather Moldenhauer, Recreation Realty, P.C.. UtahRealEstate.com
- $1,790,0006 bd5 ba3.4k sqft2500 N Bear Lake Blvd, Garden City, UT 84028For SaleMLS ID #2146635, Cindy McLaughlin, Town & Country Realty Bear Lake, Inc. UtahRealEstate.com
- $1,449,9007 bd5 ba4k sqft191 Chalet Cir, Fish Haven, ID 83287For SaleMLS ID #2143698, Kimberly Johnson, Rogue Real Estate. UtahRealEstate.com
- $1,159,9006 bd5 ba3.9k sqft681 N Lochwood Vw, Garden City, UT 84028For SaleMLS ID #2154331, Malaysia Fua, Real Broker, LLC. UtahRealEstate.com
- $990,0006 bd8 ba3.5k sqft140 W 150 S #H29h30, Garden City, UT 84028For SaleMLS ID #2137883, Teri Eynon, Real Estate of Bear Lake, LLC. UtahRealEstate.com
- $1,995,0007 bd5 ba4.9k sqft216 Hawksbeard Cir, Fish Haven, ID 83287For SaleMLS ID #2124514, Gary C McKee, Bear Lake Realty, Inc. UtahRealEstate.com
- $1,870,0008 bd7 ba4.9k sqft300 Knoll Loop #227, Fish Haven, ID 83287For SaleMLS ID #2136341, Dennis Parry, Realtypath LLC (Cache Valley). UtahRealEstate.com
- $2,200,0006 bd6 ba5.9k sqft243 Hawksbeard Cir, Fish Haven, ID 83287For SaleMLS ID #2139204, Teri Eynon, Real Estate of Bear Lake, LLC. UtahRealEstate.com
