Fully landscaped! Beautiful new home located in the private, paved, and gated community of The Reserve at Bear Lake, one of Bear Lake's premier resort destinations. Situated on a flat .78-acre lot with lake and mountain views, this spacious property features 5 bedrooms and 5 bathrooms and comes fully furnished, making it truly move-in ready. Nightly rentals are allowed, offering excellent potential as a vacation home, investment property, or year-round retreat. Owners enjoy access to outstanding resort-style amenities including a beautiful clubhouse with fitness room, two heated seasonal pools, a year-round hot tub, splash pad, poolside pavilion, sports courts for basketball, tennis, and pickleball, a playground, and private gated beach access to Bear Lake. Outdoor recreation is right at your doorstep with direct access to Fish Haven Canyon for ATV/UTV riding, snowmobiling, snowshoeing, hiking, and mountain biking. Bear Lake State Park Marina is just 10 minutes away, and Beaver Mountain Ski Resort is only a 25-minute drive, making this an ideal four-season getaway in the heart of Bear Lake.
For sale
Price increase: $104K (9/25)
$1,499,000
139 Lavender Ln, Fish Haven, ID 83287
5beds
4,383sqft
Single Family Residence
Built in 2025
0.84 Acres Lot
$1,448,300 Zestimate®
$342/sqft
$125/mo HOA
What's special
Fully furnishedYear-round hot tubTwo heated seasonal poolsPoolside pavilionFully landscapedLake and mountain viewsSplash pad
- 134 days
- 152
- 16
Zillow last checked:
Listing updated:
Listed by:
Gary C McKee 435-757-6430,
Bear Lake Realty, Inc
Source: UtahRealEstate.com,MLS#: 2160585
Facts & features
Interior
Bedrooms & bathrooms
- Bedrooms: 5
- Bathrooms: 5
- Full bathrooms: 2
- 3/4 bathrooms: 2
- 1/2 bathrooms: 1
- Partial bathrooms: 1
- Main level bedrooms: 1
Rooms
- Room types: Great Room
Primary bedroom
- Level: First,Second
Heating
- Forced Air, Propane
Cooling
- Central Air, Ceiling Fan(s)
Appliances
- Included: Dryer, Microwave, Range Hood, Refrigerator, Washer, Disposal, Double Oven, Built-In Range
- Laundry: Electric Dryer Hookup
Features
- Separate Bath/Shower, Vaulted Ceiling(s), Granite Counters
- Flooring: Carpet, Tile
- Doors: Sliding Doors
- Windows: Shades, Double Pane Windows
- Basement: None
- Has fireplace: No
Interior area
- Total structure area: 4,383
- Total interior livable area: 4,383 sqft
- Finished area above ground: 4,383
Video & virtual tour
Property
Parking
- Total spaces: 4
- Parking features: Garage - Attached
- Attached garage spaces: 4
Features
- Stories: 2
- Patio & porch: Covered, Covered Patio
- Exterior features: Entry (Foyer), Lighting
- Has private pool: Yes
- Pool features: Gunite, Fenced, Heated, In Ground, Pool Cover, Association
- Has view: Yes
- View description: Lake, Mountain(s)
- Has water view: Yes
- Water view: Lake
- Frontage length: 206
Lot
- Size: 0.84 Acres
- Dimensions: 206.0 x 157.0 x 228.0
- Features: Corner Lot
- Topography: Terrain
Details
- Parcel number: RP713000081910
- Zoning description: Single-Family, Short Term Rental Allowed
Construction
Type & style
- Home type: SingleFamily
- Architectural style: Rambler/Ranch
- Property subtype: Single Family Residence
Materials
- Asphalt, Cement Siding
- Roof: Asphalt
Condition
- Blt./Standing
- New construction: No
- Year built: 2025
- Major remodel year: 2025
Utilities & green energy
- Water: Culinary, Private
- Utilities for property: Electricity Connected, Sewer Connected, Water Connected
Community & HOA
Community
- Features: Clubhouse
- Security: Fire Alarm
- Subdivision: Reserve Ph 8 Lot 191
HOA
- Has HOA: Yes
- Amenities included: Barbecue, Clubhouse, Fire Pit, Gated, Fitness Center, Picnic Area, Playground, Pool, Snow Removal, Spa/Hot Tub, Tennis Court(s)
- HOA fee: $1,500 annually
- HOA name: Gabe Lleras
- HOA phone: 435-770-8341
Location
- Region: Fish Haven
Financial & listing details
- Price per square foot: $342/sqft
- Tax assessed value: $219,540
- Annual tax amount: $3,921
- Date on market: 5/26/2026
- Listing terms: Cash,Conventional,1031 Exchange
- Inclusions: Ceiling Fan, Dryer, Microwave, Range, Range Hood, Refrigerator, Washer
- Exclusions: Window Coverings
- Acres allowed for irrigation: 0
- Electric utility on property: Yes
- Road surface type: Paved
Estimated market value
$1,448,300
$1.38M - $1.52M
$4,631/mo
Price history
| Date | Event | Price |
|---|---|---|
| 9/25/2026 | Price change | $1,499,000+7.5%$342/sqft |
Source:  UtahRealEstate.com #2160585 Report a problem UtahRealEstate.com #2160585 Report a problem | ||
| 5/26/2026 | Listed for sale | $1,395,000+17.3%$318/sqft |
Source: UtahRealEstate.com #2160585 Report a problem | ||
| 10/14/2025 | Sold | -- |
Source: Agent Provided Report a problem | ||
| 6/18/2025 | Pending sale | $1,189,000$271/sqft |
Source: UtahRealEstate.com #2067795 Report a problem | ||
| 5/19/2025 | Price change | $1,189,000-0.8%$271/sqft |
Source: UtahRealEstate.com #2067795 Report a problem | ||
| 3/4/2025 | Listed for sale | $1,199,000$274/sqft |
Source: UtahRealEstate.com #2067795 Report a problem | ||
Public tax history
| Year | Property taxes | Tax assessment |
|---|---|---|
| 2025 | -- | -- |
| 2024 | $865 +45.2% | $219,540 +12.8% |
| 2023 | $596 | $194,646 |
Find assessor info on the county website
Monthly payment
Est. payment
Payment breakdown
Explore the cost of this home by adjusting the details. Changes won't be saved.Climate risks
Neighborhood: 83287
Nearby schools
Schools provided by the listing agent
- Elementary: Paris
- Middle: Bear Lake
- High: Bear Lake
- District: Bear Lake County
Source: UtahRealEstate.com. This data may not be complete. We recommend contacting the local school district to confirm school assignments for this home.
Similar homes
- $1,410,0007 bd5 ba4k sqft191 Chalet Cir, Fish Haven, ID 83287For Sale

 MLS ID #2143698, Kimberly Johnson, Rogue Real Estate. UtahRealEstate.com
 - $1,995,0007 bd5 ba4.9k sqft216 Hawksbeard Cir, Fish Haven, ID 83287For Sale
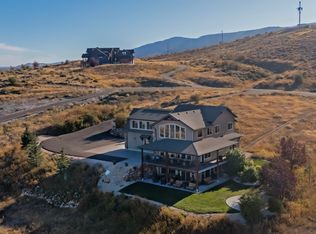 MLS ID #2124514, Gary C McKee, Bear Lake Realty, Inc. UtahRealEstate.com
 - $1,198,0007 bd4 ba4.1k sqft97 Country Bear Cir, Fish Haven, ID 83287For Sale
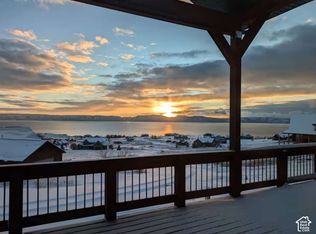 MLS ID #2185122, Jared English, Congress Realty Inc. UtahRealEstate.com
 - $1,799,0008 bd7 ba4.9k sqft300 Knoll Loop #227, Fish Haven, ID 83287For Sale
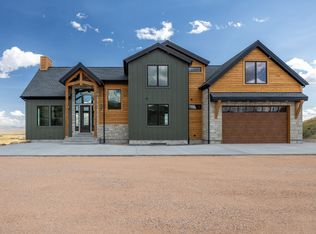 MLS ID #2136341, Dennis Parry, Realtypath LLC (Cache Valley). UtahRealEstate.com
 - $1,490,0005 bd4 ba5k sqft1880 S Sweetwater Pkwy, Garden City, UT 84028For SaleMLS ID #2185552, Penilee Stevens, Recreation Realty, P.C.. UtahRealEstate.com
- $998,0006 bd3 ba4k sqft728 Loveland Ln, Fish Haven, ID 83287For SaleMLS ID #2080293, Gary C McKee, Bear Lake Realty, Inc. UtahRealEstate.com
- $1,160,0004 bd5 ba4.6k sqft7 Lake Circle Dr, Fish Haven, ID 83287For SaleMLS ID #2161245, Kitty Louden, Lakeside Realty. UtahRealEstate.com
- $1,499,0007 bd6 ba4.4k sqft874 S Balsamorhiza Rd, Garden City, UT 84028For SaleMLS ID #2122721, Gary C. McKee, Bear Lake Realty Inc. UtahRealEstate.com
- $1,250,0003 bd2 ba2.6k sqft1172 Us Highway 89, Fish Haven, ID 83287For SaleMLS ID #2166304, Kathleen U. Johnson, Recreation Realty, P.C.. UtahRealEstate.com
- $1,295,0008 bd6 ba4.3k sqft730 S Balsamorhiza Rd, Garden City, UT 84028For SaleMLS ID #2184953, Gary C. McKee, Bear Lake Realty Inc. UtahRealEstate.com
- $1,495,0005 bd4 ba4k sqft3479 S Black Hawk Cir #13, Garden City, UT 84028For SaleMLS ID #2145180, Kristina Eborn Eck, KW Unite Keller Williams LLC. UtahRealEstate.com
- $899,0004 bd4 ba3.4k sqft118 Maple Dr #356, Fish Haven, ID 83287For SaleMLS ID #2176775, Teri Eynon, Real Estate of Bear Lake, LLC. UtahRealEstate.com
- $2,043,0007 bd10 ba6k sqft420 Lotus Dr, Fish Haven, ID 83287New ConstructionMLS ID #2173864, Gary C McKee, Bear Lake Realty, Inc. UtahRealEstate.com
- $795,0004 bd3 ba3.5k sqft40 E 100 S, Saint Charles, ID 83272For SaleMLS ID #2185121, Gary C McKee, Bear Lake Realty, Inc. UtahRealEstate.com
- $775,0004 bd3 ba3.2k sqft197 Cold Springs Dr #331, Fish Haven, ID 83287For SaleMLS ID #2146637, Antonina Petersen, Real Estate of Bear Lake, LLC. UtahRealEstate.com
- $1,499,9006 bd6 ba4.7k sqft705 N Lochwood Vw, Garden City, UT 84028For SaleMLS ID #2141227, Joshua L Low, Ascent Real Estate Group LLC. UtahRealEstate.com
- $1,500,0004 bd4 ba4.3k sqft646 S Eutaw Rd, Garden City, UT 84028New ConstructionMLS ID #2165066, Lincoln Taylor, EXP Realty, LLC. UtahRealEstate.com
- $1,499,9008 bd6 ba4.6k sqft3248 S Chukar Dr, Garden City, UT 84028For SaleMLS ID #2185760, Rosie Robertson, Elite Plus Real Estate, LLC. UtahRealEstate.com
- $760,0002 bd3 ba2.3k sqft356 Calamity Dr, Fish Haven, ID 83287For SaleMLS ID #2186109, Jor'Dan P Locher, Remax Real Estate and Associates LLC. UtahRealEstate.com
- $1,699,9004 bd4 ba5k sqft2920 W Temple Canyon Rd, Laketown, UT 84038For SaleMLS ID #2145934, Kira Willis, Realtypath LLC (Prestige). UtahRealEstate.com
