Own WATERFRONT on beautiful Bear Lake with expansive VIEWS and mature TREES! This property offers flexibility for building, expansion, or redevelopment. The home, reminiscent of mid-century modern cabin, is enjoyed, and has been for years; however, the primary value lies in the land and location. For those who want to create something truly their own, this is a unique opportunity to design and build in one of Bear Lake's most desirable settings and bring a personalized vision to life. Utilities are in place, along with recently completed drainage improvements designed to manage seasonal water runoff. Opportunities are limited along Bear Lake's shore. Enjoy optimal year-round recreation close to Bear Lake West GOLF COURSE, Cooper's RESTAURANT, Bear Lake MARINA in Garden City, North BEACH/Boat Launch and Minnetonka Cave in St. Charles. Snowmobile/ATV TRAILS only minutes to Fish Haven Canyon, and 30 minutes to Beaver MOUNTAIN SKI Resort. Property is being sold as-is buyer to verify all information. Square footage figures are provided as a courtesy estimate only. Buyer is advised to obtain an independent measurement.
For sale
$1,250,000
1172 Us Highway 89, Fish Haven, ID 83287
3beds
2,624sqft
Single Family Residence
Built in 1997
0.33 Acres Lot
$1,168,900 Zestimate®
$476/sqft
$-- HOA
What's special
Expansive viewsMature trees
- 123 days
- 299
- 29
Zillow last checked:
Listing updated:
Listed by:
Kathleen U. Johnson 435-213-0073,
Recreation Realty, P.C.
Source: UtahRealEstate.com,MLS#: 2166304
Facts & features
Interior
Bedrooms & bathrooms
- Bedrooms: 3
- Bathrooms: 2
- Full bathrooms: 2
- Main level bedrooms: 3
Rooms
- Room types: Master Bathroom
Primary bedroom
- Level: First
Heating
- Forced Air, Propane, Wood
Cooling
- Ceiling Fan(s)
Appliances
- Included: Dryer, Range Hood, Refrigerator, Washer, Double Oven, Free-Standing Range
Features
- Walk-In Closet(s), Vaulted Ceiling(s)
- Flooring: Carpet, Linoleum
- Doors: Storm Door(s)
- Windows: Blinds, Part, Shades, Double Pane Windows
- Basement: Partial,Walk-Out Access,Basement Entrance
- Number of fireplaces: 1
- Fireplace features: Wood Burning Stove
Interior area
- Total structure area: 2,624
- Total interior livable area: 2,624 sqft
- Finished area above ground: 1,312
Property
Parking
- Total spaces: 6
- Parking features: Garage - Attached
- Attached garage spaces: 2
- Uncovered spaces: 4
Accessibility
- Accessibility features: Single Level Living
Features
- Stories: 2
- Exterior features: Entry (Foyer), Lighting
- Fencing: Partial
- Has view: Yes
- View description: Lake, Mountain(s)
- Has water view: Yes
- Water view: Lake
- Frontage length: 90
Lot
- Size: 0.33 Acres
- Dimensions: 90.0 x 100.0 x 0.0
- Features: Secluded, Sprinkler: Auto-Part, Gentle Sloping, Private
- Topography: Terrain,Terrain Grad Slope
- Residential vegetation: Landscaping: Part
Details
- Parcel number: RP16S43E229285
- Zoning: RES
- Zoning description: Single-Family
Construction
Type & style
- Home type: SingleFamily
- Architectural style: Cabin
- Property subtype: Single Family Residence
Materials
- Frame
- Roof: Metal
Condition
- Blt./Standing
- New construction: No
- Year built: 1997
Utilities & green energy
- Water: Culinary
- Utilities for property: Natural Gas Not Available, Electricity Connected, Sewer Connected, Water Connected
Community & HOA
Community
- Subdivision: Lakeshore
HOA
- Has HOA: No
Location
- Region: Fish Haven
Financial & listing details
- Price per square foot: $476/sqft
- Tax assessed value: $656,079
- Annual tax amount: $2,197
- Date on market: 6/18/2026
- Listing terms: Cash,Conventional
- Inclusions: Ceiling Fan, Dryer, Range, Range Hood, Refrigerator, Washer, Wood Stove
- Acres allowed for irrigation: 0
- Electric utility on property: Yes
- Road surface type: Paved
Estimated market value
$1,168,900
$1.11M - $1.23M
$2,627/mo
Price history
| Date | Event | Price |
|---|---|---|
| 6/18/2026 | Listed for sale | $1,250,000$476/sqft |
Source:  UtahRealEstate.com #2166304 Report a problem UtahRealEstate.com #2166304 Report a problem | ||
Public tax history
| Year | Property taxes | Tax assessment |
|---|---|---|
| 2025 | -- | -- |
| 2024 | $2,069 +48.7% | $656,079 +8.4% |
| 2023 | $1,392 -44.2% | $605,025 -19.8% |
| 2022 | $2,493 +17.7% | $754,362 +47.1% |
| 2021 | $2,118 -0.9% | $512,689 +23.8% |
| 2020 | $2,137 +0.3% | $414,278 +0.4% |
| 2019 | $2,130 +3.1% | $412,730 +0.9% |
| 2018 | $2,067 +12.9% | $409,062 +12.4% |
| 2017 | $1,831 -3.6% | $363,998 +1.7% |
| 2016 | $1,899 +0.8% | $357,923 -21% |
| 2015 | $1,884 -3.3% | $453,316 +31% |
| 2014 | $1,947 | $346,130 +3.3% |
| 2010 | -- | $335,140 |
Find assessor info on the county website
Monthly payment
Est. payment
Payment breakdown
Explore the cost of this home by adjusting the details. Changes won't be saved.Climate risks
Neighborhood: 83287
Nearby schools
Schools provided by the listing agent
- Elementary: Paris
- Middle: Bear Lake
- High: Bear Lake
- District: Bear Lake County
Source: UtahRealEstate.com. This data may not be complete. We recommend contacting the local school district to confirm school assignments for this home.
- $776,2004 bd2 ba1.7k sqft1190 Us Highway 89, Fish Haven, ID 83287Off Market
- $739,4003 bd2 ba1.2k sqft1200 Us Highway 89, Fish Haven, ID 83287Off Market
- $883,3003 bd2 ba1.3k sqft1148 Us Highway 89, Fish Haven, ID 83287Off Market
- $1,098,9004 bd2 ba1.5k sqft1226 Us Highway 89, Fish Haven, ID 83287Off Market
Similar homes
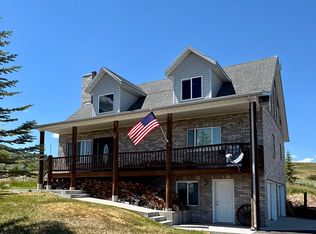
- $725,0003 bd3 ba2.4k sqft520 Loveland Ln, Fish Haven, ID 83287For Sale
 MLS ID #2167227, Kitty Louden, Lakeside Realty. UtahRealEstate.com
 - $899,0004 bd4 ba3.4k sqft118 Maple Dr, Fish Haven, ID 83287For Sale
 MLS ID #2176775, Teri Eynon, Real Estate of Bear Lake, LLC. UtahRealEstate.com
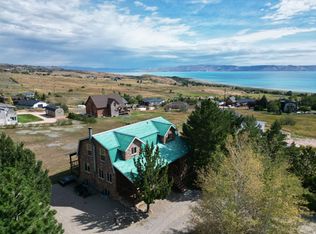
 - $747,0006 bd3 ba3k sqft358 Maple Dr, Fish Haven, ID 83287For Sale
 MLS ID #2173853, Pam Cornia, Town & Country Realty Bear Lake, Inc. UtahRealEstate.com
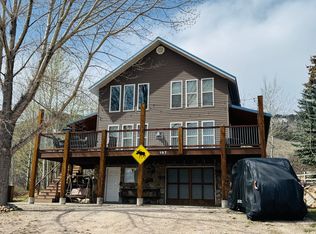
 - $775,0004 bd3 ba3.2k sqft197 Cold Springs Dr #331, Fish Haven, ID 83287For Sale
 MLS ID #2146637, Antonina Petersen, Real Estate of Bear Lake, LLC. UtahRealEstate.com
 - $760,0002 bd3 ba2.3k sqft356 Calamity Dr, Fish Haven, ID 83287For SaleMLS ID #2186109, Jor'Dan P Locher, Remax Real Estate and Associates LLC. UtahRealEstate.com
- $694,0005 bd3 ba3.1k sqft347 Cold Springs Dr, Fish Haven, ID 83287For SaleMLS ID #2151803, Laurie Harris, Valley Realty. UtahRealEstate.com
- $1,150,0004 bd4 ba2.4k sqft713 N Lochwood Vw W #92, Garden City, UT 84028For SaleMLS ID #2160688, Carolyn Koskan, Koskan Real Estate. UtahRealEstate.com
- $874,9004 bd3 ba2.8k sqft679 N Cambry Dr, Garden City, UT 84028For SaleMLS ID #2181983, Gail M Nichol, RE/MAX Peaks. UtahRealEstate.com
- $725,0002 bd3 ba3.4k sqft9 Lake West Blvd #1, Fish Haven, ID 83287For SaleMLS ID #2183140, Kitty Louden, Lakeside Realty. UtahRealEstate.com
- $649,0005 bd3 ba2.6k sqft1535 S Mahogany Dr Unit 20, Garden City, UT 84028For SaleMLS ID #2183039, Natalie Hirschi Jacobsen, Bear Lake Getaway Realty. UtahRealEstate.com
- $769,0003 bd2 ba1.8k sqft761 S Spruce Dr, Garden City, UT 84028For SaleMLS ID #2177959, Kimberly Johnson, Rogue Real Estate. UtahRealEstate.com
- $739,0004 bd4 ba2.2k sqft911 N Blackberry Dr #17, Garden City, UT 84028For SaleMLS ID #2181411, Kathleen U. Johnson, Recreation Realty, P.C.. UtahRealEstate.com
- $775,0003 bd3 ba2.2k sqft553 W Raspberry Patch Rd, Garden City, UT 84028For SaleMLS ID #2137078, Shiloh Vedaa, Equity Real Estate (Select). UtahRealEstate.com
- $1,150,0005 bd4 ba3.4k sqft600 S Stump Hollow Rd, Garden City, UT 84028For SaleMLS ID #2116121, Heather Moldenhauer, Recreation Realty, P.C.. UtahRealEstate.com
- $904,9005 bd3 ba3.4k sqft2372 S Hidaway Cir, Garden City, UT 84028For SaleMLS ID #2149605, Penilee Stevens, Recreation Realty, P.C.. UtahRealEstate.com
- $799,9005 bd4 ba3.4k sqft2330 S Valleyview Dr, Garden City, UT 84028For SaleMLS ID #2166021, Penilee Stevens, Recreation Realty, P.C.. UtahRealEstate.com
- $765,0005 bd3 ba2.7k sqft1610 N Mackinaw Way, Garden City, UT 84028For SaleMLS ID #2148764, Colton Clark, White Oak & Company, Inc.. UtahRealEstate.com
- $1,099,0006 bd5 ba3.2k sqft1595 S Bear Lake Blvd, Garden City, UT 84028For SaleMLS ID #2065970, Kathleen U. Johnson, Recreation Realty, P.C.. UtahRealEstate.com
- $725,0003 bd3 ba3.4k sqft199 N 300 W, Garden City, UT 84028For SaleMLS ID #2159417, Blake Smithing, RE/MAX Associates. UtahRealEstate.com
- $905,0005 bd4 ba3.1k sqft660 N Cambry Dr, Garden City, UT 84028For SaleMLS ID #2135964, Penilee Stevens, Recreation Realty, P.C.. UtahRealEstate.com
