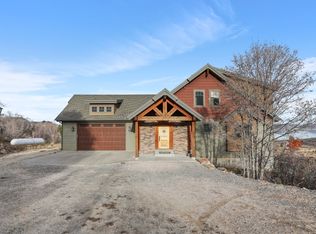
A Rare Masterpiece Above the Lake: In a sea of standard lake houses, this magnificent 5,800-square-foot estate stands alone as Garden City's premier authentic log cabin. Crafted with breathtaking 18-inch logs, and truly custom finishes, this property seamlessly blends rustic grandiosity with high-end luxury. Offered fully furnished and turnkey, the home boasts spectacular, unobstructed views of Bear Lake's famous turquoise waters. Inside, every corner reveals meticulous craftsmanship, from custom-designed railings, mirrors and backsplashes to premium rustic finishes throughout. Entertain effortlessly or soak in the scenery from the expansive, covered wrap-around deck. Situated just moments from the golf course with coveted year-round access, this estate is the perfect four-season sanctuary or high-end retreat. Don't miss the chance to own the area's most distinctive and exclusive cabin property. Price includes the lot to the north and south, acreage approx
For sale
Price cut: $200K (8/24)
$2,299,900
3571 S Sweetwater Pkwy, Garden City, UT 84028
6beds
5,826sqft
Single Family Residence
Built in 2008
2.8 Acres Lot
$2,136,400 Zestimate®
$395/sqft
$39/mo HOA
What's special
Premier authentic log cabinTruly custom finishesMeticulous craftsmanshipExpansive covered wrap-around deckPremium rustic finishes throughoutCustom-designed railings
- 70 days
- 180
- 5
Zillow last checked:
Listing updated:
Listed by:
David W Munford 801-301-2328,
Utah Real Estate PC
Source: UtahRealEstate.com,MLS#: 2167278
Facts & features
Interior
Bedrooms & bathrooms
- Bedrooms: 6
- Bathrooms: 7
- Full bathrooms: 3
- 3/4 bathrooms: 2
- 1/2 bathrooms: 2
- Partial bathrooms: 2
- Main level bedrooms: 1
Rooms
- Room types: Master Bathroom
Primary bedroom
- Level: First,Second,Basement
Heating
- Forced Air, Propane
Cooling
- Central Air, Natural Ventilation
Appliances
- Included: Microwave, Refrigerator, Water Softener Owned, Disposal
- Laundry: Electric Dryer Hookup
Features
- Wet Bar, Separate Bath/Shower, Walk-In Closet(s), Granite Counters
- Flooring: Carpet, Hardwood, Tile
- Windows: Blinds, Window Coverings, Double Pane Windows
- Basement: Daylight,Entrance,Full,Walk-Out Access,Basement Entrance
- Number of fireplaces: 1
- Fireplace features: Fireplace Equipment, Gas Log
Interior area
- Total structure area: 5,826
- Total interior livable area: 5,826 sqft
- Finished area above ground: 3,728
- Finished area below ground: 2,098
Video & virtual tour
Property
Parking
- Total spaces: 12
- Parking features: Open
- Uncovered spaces: 12
Accessibility
- Accessibility features: Accessible Doors, Accessible Hallway(s), Accessible Electrical and Environmental Controls, Audible Alerts, Single Level Living
Features
- Stories: 3
- Patio & porch: Covered, Patio, Covered Deck, Covered Patio, Open Patio
- Exterior features: Balcony, Entry (Foyer), Lighting
- Has view: Yes
- View description: Lake, Mountain(s)
- Has water view: Yes
- Water view: Lake
- Frontage length: 115
Lot
- Size: 2.8 Acres
- Dimensions: 115.0 x 254.0 x 120.0
- Features: Sprinkler: Auto-Full, Gentle Sloping
- Topography: Terrain,Terrain Grad Slope
- Residential vegetation: Landscaping: Full
Details
- Parcel number: 36051700033
- Zoning: RR
- Zoning description: Single-Family, Short Term Rental Allowed
Construction
Type & style
- Home type: SingleFamily
- Architectural style: Cabin
- Property subtype: Single Family Residence
Materials
- Log, Stone
- Roof: Asphalt,Pitched
Condition
- Blt./Standing
- New construction: No
- Year built: 2008
Utilities & green energy
- Water: Culinary, Private
- Utilities for property: Natural Gas Connected, Electricity Connected, Sewer Connected, Water Connected
Community & HOA
Community
- Security: Fire Alarm, Security Alarm, Alarm System, Security System
- Subdivision: Omega Sub
HOA
- Has HOA: Yes
- Amenities included: Snow Removal
- HOA fee: $466 annually
Location
- Region: Garden City
Financial & listing details
- Price per square foot: $395/sqft
- Tax assessed value: $1,414,945
- Annual tax amount: $5,000
- Date on market: 6/23/2026
- Listing terms: Cash,Conventional
- Inclusions: Alarm System, Fireplace Equipment, Microwave, Range, Refrigerator, Water Softener: Own, Window Coverings, Video Door Bell(s), Video Camera(s), Smart Thermostat(s)
- Acres allowed for irrigation: 0
- Electric utility on property: Yes
Estimated market value
$2,136,400
$2.03M - $2.24M
$4,961/mo
Price history
| Date | Event | Price |
|---|---|---|
| 8/24/2026 | Price change | $2,299,900-8%$395/sqft |
Source:  UtahRealEstate.com #2167278 Report a problem UtahRealEstate.com #2167278 Report a problem | ||
| 6/23/2026 | Listed for sale | $2,499,900$429/sqft |
Source: UtahRealEstate.com #2167278 Report a problem | ||
| 11/9/2018 | Sold | -- |
Source: Agent Provided Report a problem | ||
Public tax history
| Year | Property taxes | Tax assessment |
|---|---|---|
| 2024 | $5,630 +10.8% | $1,414,945 +12% |
| 2023 | $5,080 -17.1% | $1,262,948 +4.3% |
| 2022 | $6,126 +19.6% | $1,210,448 +30.8% |
| 2021 | $5,124 +8.6% | $925,729 +20.5% |
| 2020 | $4,718 +18.8% | $768,341 +28.2% |
| 2018 | $3,970 -1.8% | $599,532 +6.8% |
| 2017 | $4,041 +1.4% | $561,619 |
| 2016 | $3,986 | $561,619 +2.9% |
| 2015 | -- | $545,844 +75.9% |
| 2011 | -- | $310,274 -1.7% |
| 2010 | $1,746 | $315,774 |
Find assessor info on the county website
Monthly payment
Est. payment
Payment breakdown
Explore the cost of this home by adjusting the details. Changes won't be saved.Climate risks
Neighborhood: 84028
Nearby schools
Schools provided by the listing agent
- Elementary: North Rich
- Middle: Rich
- High: Rich
- District: Rich
Source: UtahRealEstate.com. This data may not be complete. We recommend contacting the local school district to confirm school assignments for this home.

Similar homes
- $2,195,0006 bd6 ba7.2k sqft793 Lakeview Dr #31-32, Garden City, UT 84028For Sale

 MLS ID #2157779, Jason Petersen, Bear Lake View Realty LLC. UtahRealEstate.com
 - $1,200,0008 bd4 ba3.4k sqft3271 S Chukar Dr, Garden City, UT 84028For Sale
 MLS ID #2173189, Dan Cavan, Alliance Real Estate, PLLC. UtahRealEstate.com
 - $2,649,0008 bd6 ba5.4k sqft1419 S North Star Way, Garden City, UT 84028For Sale
 MLS ID #2172375, Amanda Grove, RE/MAX Associates. UtahRealEstate.com
 - $1,499,0007 bd6 ba4.4k sqft874 S Balsamorhiza Rd, Garden City, UT 84028For Sale
 MLS ID #2122721, Gary C. McKee, Bear Lake Realty Inc. UtahRealEstate.com
 - $1,649,0004 bd5 ba6.8k sqft315 S Bear Lake Blvd, Garden City, UT 84028For SaleMLS ID #2135121, Kristina Eborn Eck, KW Unite Keller Williams LLC. UtahRealEstate.com
- $1,250,0005 bd4 ba4.8k sqft1510 S Mahogany Dr, Garden City, UT 84028For SaleMLS ID #2145482, Laurie M Meacham, Parker Real Estate Services, PC. UtahRealEstate.com
- $1,599,9008 bd8 ba6.8k sqft22 E 2263rd St S, Garden City, UT 84028For SaleMLS ID #2169389, Penilee Stevens, Recreation Realty, P.C.. UtahRealEstate.com
- $1,380,0007 bd5 ba8.1k sqft865 W Westlake Dr #4, Garden City, UT 84028For SaleMLS ID #2156894, Kathleen U. Johnson, Recreation Realty, P.C.. UtahRealEstate.com
- $2,200,0006 bd6 ba5.9k sqft243 Hawksbeard Cir, Fish Haven, ID 83287For SaleMLS ID #2139204, Teri Eynon, Real Estate of Bear Lake, LLC. UtahRealEstate.com
- $1,779,0008 bd8 ba5k sqft984 S Crossed Arrows Cir, Garden City, UT 84028For SaleMLS ID #2169313, Gary C. McKee, Bear Lake Realty Inc. UtahRealEstate.com
- $2,695,0008 bd6 ba6k sqft1133 Reserve Dr, Fish Haven, ID 83287For SaleMLS ID #2165360, Gary C McKee, Bear Lake Realty, Inc. UtahRealEstate.com
- $1,995,0007 bd5 ba4.9k sqft216 Hawksbeard Cir, Fish Haven, ID 83287For SaleMLS ID #2124514, Gary C McKee, Bear Lake Realty, Inc. UtahRealEstate.com
- $1,495,0005 bd4 ba4k sqft3479 S Black Hawk Cir #13, Garden City, UT 84028For SaleMLS ID #2145180, Kristina Eborn Eck, KW Unite Keller Williams LLC. UtahRealEstate.com
- $2,595,0005 bd4 ba4k sqft207 Aspen Creek Cir, Fish Haven, ID 83287For SaleMLS ID #2142064, Gary C McKee, Bear Lake Realty, Inc. UtahRealEstate.com
- $1,790,0006 bd5 ba3.4k sqft2500 N Bear Lake Blvd, Garden City, UT 84028For SaleMLS ID #2146635, Cindy McLaughlin, Town & Country Realty Bear Lake, Inc. UtahRealEstate.com
- $1,663,0006 bd6 ba3.6k sqft601 S Amber Ln, Garden City, UT 84028For SaleMLS ID #2154501, Gary C. McKee, Bear Lake Realty Inc. UtahRealEstate.com
- $1,499,9006 bd6 ba4.7k sqft705 N Lochwood Vw, Garden City, UT 84028For SaleMLS ID #2141227, Joshua L Low, Ascent Real Estate Group LLC. UtahRealEstate.com
- $1,699,9004 bd4 ba5k sqft2920 W Temple Canyon Rd, Laketown, UT 84038For SaleMLS ID #2145934, Kira Willis, Realtypath LLC (Prestige). UtahRealEstate.com
- $1,150,0005 bd4 ba3.4k sqft600 S Stump Hollow Rd, Garden City, UT 84028For SaleMLS ID #2116121, Heather Moldenhauer, Recreation Realty, P.C.. UtahRealEstate.com
