Skip main navigation
Sold for $475,000
  • $475,000

    1133 Race Street #1B, Denver, CO 80206

    2beds
    1,308sqft
    Condominium
    Built in 1982
    -- sqft lot
    $458,500 Zestimate®
    $363/sqft
    $2,875 Estimated rent

    Home value

    $458,500

    $431,000 - $491,000

    $2,875/mo

    Zestimate® history
    Loading
    Loading...

    Owner options

    List your home for rent

    $2,875/mo

    Rent Zestimate®

    Find your next renter with Zillow Rental Manager. Plus, with online applications, you can quickly screen prospective tenants – for free.

    Learn more

    $2,875/mo

    Rent Zestimate®

    Refinance and save

    $3,843/mo

    Est. payment

    Refinancing to a lower rate could help reduce your monthly payments and save thousands over the life of the loan.

    See today's rates

    $3,843/mo

    Est. payment

    Explore your selling options

    Work with a Zillow partner agent

    Leverage their expertise and Zillow's premium Showcase listings to get your home seen by more buyers.

    Get started

    List with your own agent

    Get your home in front of millions of buyers by listing it on Zillow.

    Learn how to do it

    Sell it yourself

    Take full control of how buyers see your home on Zillow by listing For Sale by Owner (FSBO).

    List your home

    What's special

    Modern lightingPrivate patio doorsThoughtfully refreshed interiorPrivate en-suite bedroomsQuartz countertopsSpacious layoutBrand-new stainless steel appliances
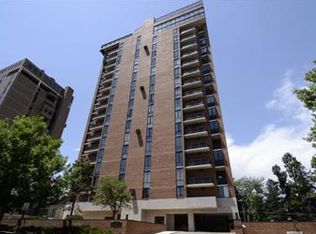
    ENORMOUS price reduction! Best deal in the city in one of Denver's finest buildings right on Cheesman Park! This rare Huntington House unit offers an exclusive opportunity to own in one of Denver’s most desirable buildings. A luxury 2-bedroom, 2-bath condo offering the ultimate convenience with private, gated access to Cheesman Park just steps from your sliding door, is a pet-owner's dream. Say goodbye to long elevator rides and hello to effortless park strolls! Step inside to discover a thoughtfully refreshed interior featuring brand-new stainless steel appliances, quartz countertops, luxury vinyl plank flooring, and modern lighting. The spacious layout includes two private en-suite bedrooms and the convenience of an in-unit full-size washer and dryer. Enjoy unparalleled convenience with two assigned parking spaces—one in the covered garage and the other just steps from the unit's private patio doors. An assigned storage closet in the garage provides additional space for all your needs. The Huntington House boasts premium amenities, including private gated access to Cheesman Park, a guest parking deck, dedicated door staff five and a half days per week, and a rooftop pool with breathtaking city and mountain views. Perfectly located, this home is walking distance to the Denver Botanic Gardens, Congress Park's charming coffee shops and restaurants, and the beloved Liks Ice Cream. The HOA ensures peace of mind by covering water, sewer, trash, recycling, snow removal, grounds maintenance, landscaping, reserves, and regular checks on the building’s back-up power generator. This is more than just a home—it’s an elevated lifestyle in one of Denver’s most treasured neighborhoods. Don’t miss the chance to make this lovely condo your own!

    Zillow last checked:

    Listing updated:

    Listed by:

    Rey Armendariz 303-903-1222 rey.armendariz@redfin.com,

    Redfin Corporation

    Bought with:

    Olivier Sokolowski, 100095290

    Compass - Denver

    Source: REcolorado as distributed by MLS GRID,MLS#: 6660560MLS Logo

    Facts & features

    Interior

    Bedrooms & bathrooms
    • Bedrooms: 2
    • Bathrooms: 2
    • Full bathrooms: 2
    • Main level bathrooms: 2
    • Main level bedrooms: 2
    Primary bedroom
    • Description: En-Suite Bathroom, Dual Closets, Lvp Flooring
    • Level: Main
    • Area: 169 Square Feet
    • Dimensions: 13 x 13
    Bedroom
    • Description: En-Suite Bathroom, Closet, Lvp Flooring
    • Level: Main
    • Area: 182 Square Feet
    • Dimensions: 14 x 13
    Primary bathroom
    • Description: Sink With Vanity, Tub/Shower Combination, Lvp Flooring
    • Level: Main
    • Area: 48 Square Feet
    • Dimensions: 12 x 4
    Bathroom
    • Description: Sink With Vanity, Tub/Shower Combination, Lvp Flooring
    • Level: Main
    • Area: 84 Square Feet
    • Dimensions: 12 x 7
    Dining room
    • Description: Lvp Flooring
    • Level: Main
    • Area: 108 Square Feet
    • Dimensions: 12 x 9
    Kitchen
    • Description: Stainless Steel Appliances, Quartz Countertops, Lvp Flooring
    • Level: Main
    • Area: 120 Square Feet
    • Dimensions: 10 x 12
    Living room
    • Description: Sliding Glass Doors To Patio, Lvp Flooring
    • Level: Main
    • Area: 380 Square Feet
    • Dimensions: 20 x 19
    Heating
    • Electric, Forced Air, Hot Water
    Cooling
    • Central Air
    Appliances
    • Included: Dishwasher, Disposal, Dryer, Range, Range Hood, Refrigerator
    • Laundry: Laundry Closet
    Features
    • No Stairs, Primary Suite, Quartz Counters
    • Flooring: Vinyl
    • Windows: Double Pane Windows
    • Has basement: No
    • Common walls with other units/homes: End Unit
    Interior area
    • Total structure area: 1,308
    • Total interior livable area: 1,308 sqft
    • Finished area above ground: 1,308

    Property

    Parking
    • Total spaces: 2
    • Parking features: Concrete, Dry Walled, Heated Garage, Insulated Garage, Lighted, Storage
    • Attached garage spaces: 1
    • Has uncovered spaces: Yes
    • Details: Reserved Spaces: 1
    Features
    • Levels: One
    • Stories: 1
    • Patio & porch: Patio
    • Exterior features: Garden, Lighting
    Lot
    • Features: Landscaped, Near Public Transit
    Details
    • Parcel number: 1133RaceSt1B
    • Special conditions: Standard

    Construction

    Type & style
    • Home type: Condo
    • Property subtype: Condominium
    • Attached to another structure: Yes
    Materials
    • Brick, Concrete
    • Roof: Membrane
    Condition
    • Year built: 1982

    Utilities & green energy

    • Sewer: Public Sewer
    • Water: Public
    • Utilities for property: Cable Available, Electricity Connected, Internet Access (Wired), Phone Available
    Green energy
    • Energy efficient items: Lighting, Thermostat

    Community & HOA

    Community
    • Security: 24 Hour Security, Carbon Monoxide Detector(s), Key Card Entry, Secured Garage/Parking, Security System, Smart Cameras, Smoke Detector(s), Water Leak/Flood Alarm
    • Subdivision: Huntington House Condos
    HOA
    • Has HOA: Yes
    • Amenities included: Concierge, Elevator(s), Front Desk, Garden Area, Management, Parking, Pool, Security, Storage
    • Services included: Reserve Fund, Exterior Maintenance w/out Roof, Irrigation, Maintenance Grounds, Maintenance Structure, Recycling, Security, Sewer, Snow Removal, Trash, Water
    • HOA fee: $1,110 monthly
    • HOA name: Huntington House Condominium Association
    • HOA phone: 303-733-1121
    Location
    • Region: Denver

    Financial & listing details

    • Price per square foot: $363/sqft
    • Date on market: 11/20/2024
    • Listing terms: Cash,Conventional,FHA,VA Loan
    • Exclusions: Staging Furniture
    • Ownership: Individual
    • Electric utility on property: Yes

    Price history

    DateEventPrice
    7/10/2025Sold$475,000$363/sqft
    Source: REcolorado as distributed by MLS GRID #6660560 Report a problem
    6/16/2025Pending sale$475,000$363/sqft
    Source: REcolorado as distributed by MLS GRID #6660560 Report a problem
    6/13/2025Price change$475,000-20.2%$363/sqft
    Source: REcolorado as distributed by MLS GRID #6660560 Report a problem
    5/1/2025Price change$595,000-4.8%$455/sqft
    Source: REcolorado as distributed by MLS GRID #6660560 Report a problem
    3/21/2025Price change$625,000-7.4%$478/sqft
    Source: REcolorado as distributed by MLS GRID #6660560 Report a problem
    3/4/2025Price change$675,000-6.9%$516/sqft
    Source: REcolorado as distributed by MLS GRID #6660560 Report a problem
    11/20/2024Listed for sale$725,000$554/sqft
    Source: REcolorado as distributed by MLS GRID #6660560 Report a problem

    Public tax history

    Tax history is unavailable.

    Neighborhood: Cheesman Park

    Nearby schools

    GreatSchools rating
    Schools provided by the listing agent
    • Elementary: Dora Moore
    • Middle: Morey
    • High: East
    • District: Denver 1

    Source: REcolorado as distributed by MLS GRID. This data may not be complete. We recommend contacting the local school district to confirm school assignments for this home.

    Get a cash offer in 3 minutes
    Find out how much your home could sell for in as little as 3 minutes with a no-obligation cash offer.
    Estimated market value
    $458,500
    Get a cash offer in 3 minutes
    Find out how much your home could sell for in as little as 3 minutes with a no-obligation cash offer.
    Estimated market value
    $458,500