A boutique urban retreat high-rise on Cheesman Park. This wholly reimagined residence offers 3800 sf of unparalleled sophistication and modern luxury. The elevator opens directly into your private foyer, immediately setting the tone for this elegant home. The Eat-in kitchen is a chef's masterpiece, outfitted with premium Wolf appliances, a cooktop, and a wine cooler. Exquisite granite and marble countertops elevate functionality and aesthetic appeal, making it a dream space for culinary creations. The open floorplan lets the chef view the main living space and Rocky Mtns to the west & east! The residence is graced with panoramic city views and the natural beauty beyond. Designed as a sanctuary of comfort and style, the home boasts an expansive primary suite with a luxurious five-piece bathroom and a huge sunken tub. The serene, private, and exclusive sitting room offers a fireplace and an enclosed balcony that can serve as a gorgeous sunroom year-round. These spaces overlook the breathtaking Rocky Mountains & Cheesman Park and Denver Botanic Gardens.
A standout feature of this property is the rooftop pool, which offers unrivaled vistas of the mountains, Cheesman Park, and the Denver Botanic Gardens—evening cocktail hours with your neighbors & guests—boasted as Denver’s BEST VIEW! If you want privacy outside with a friend or guests, Huntington House also offers two serene garden spaces on the main level. Four dedicated heated garage spaces, two currently used as a workspace & substantial storage. This unit also has three additional storage spaces to boot! There is a private outside parking for guests so they do not have to be concerned about street parking! Beautifully maintained patio spaces and gardens create a tranquil escape. Concierge service available six days a week further enhances the sense of luxury and convenience. A lifestyle—an idyllic haven in the heart of Denver, designed for those who seek refined living and unrivaled elegance.
Sold for $2,333,000
$2,333,000
1133 Race Street #8 & 9 B, Denver, CO 80206
4beds
3,676sqft
Condominium
Built in 1980
-- sqft lot
$2,231,400 Zestimate®
$635/sqft
$5,760 Estimated rent
Home value
$2,231,400
$2.08M - $2.39M
$5,760/mo
Zestimate® history
Owner options
List your home for rent
$5,760/mo
Rent Zestimate®
Find your next renter with Zillow Rental Manager. Plus, with online applications, you can quickly screen prospective tenants – for free.
$5,760/mo
Rent Zestimate®
Refinance and save
$13,936/mo
Est. payment
Refinancing to a lower rate could help reduce your monthly payments and save thousands over the life of the loan.
$13,936/mo
Est. payment
Explore your selling options
Work with a Zillow partner agent
Leverage their expertise and Zillow's premium Showcase listings to get your home seen by more buyers.
Get startedList with your own agent
Get your home in front of millions of buyers by listing it on Zillow.
Learn how to do itSell it yourself
Take full control of how buyers see your home on Zillow by listing For Sale by Owner (FSBO).
List your homeWhat's special
Rooftop poolPanoramic city viewsBeautifully maintained patio spacesEnclosed balconyExpansive primary suiteSerene garden spacesUnrivaled vistas
Zillow last checked:
Listing updated:
Listed by:
Marilyn Kal-Hagan 303-587-6720 marilyn.kalhagan@compass.com,
Compass - Denver
Bought with:
Carroll McCorkle, 1281865
Laurel Real Estate, LLC
Source: REcolorado as distributed by MLS GRID,MLS#: 6940377
Facts & features
Interior
Bedrooms & bathrooms
- Bedrooms: 4
- Bathrooms: 3
- Full bathrooms: 2
- 1/2 bathrooms: 1
- Main level bathrooms: 2
- Main level bedrooms: 3
Primary bedroom
- Description: 8th Floor With Unbelievable Views Of Park And Mountains
- Level: Main
Bedroom
- Description: 9th Floor That Can Be Used As Office, Workout Or Guest Bedroom
- Level: Upper
Bedroom
- Description: 8th Floor Privacy With East Views
- Level: Main
Bedroom
- Description: 8th Floor Quaint And Many Options
- Level: Main
Primary bathroom
- Description: 8th Floor With A Custom Closet You Will Have To See!
- Level: Main
Bathroom
- Description: 9th Floor
- Level: Upper
Bathroom
- Description: 8th Floor Bathroom
- Level: Main
Dining room
- Description: 9th Floor With West Views Of Park And Mountains
- Level: Upper
Family room
- Description: 8th Floor With West Views Of Park And Mountains
- Level: Main
Kitchen
- Description: 9th Floor With West Views Of Park And Mountains
- Level: Upper
Laundry
- Description: 9th Floor Off Kitchen With Storage Galore
- Level: Upper
Living room
- Description: 9th Floor With Stunning Views Of Park And Mountains
- Level: Upper
Mud room
- Description: 9th Floor Also The Laundry Room Area
- Level: Upper
Sun room
- Description: 8th Floor Heated And Ac For Year Round Enjoyment
- Level: Main
Workshop
- Description: Garage- Heated Garage With 4 Spaces Of Which One Is Currently A Workshop And Incredible Storage As Well As Wine Storage!
- Level: Basement
Heating
- Electric, Forced Air, Radiant Floor
Cooling
- Central Air
Appliances
- Included: Cooktop, Dishwasher, Disposal, Dryer, Humidifier, Microwave, Oven, Range, Range Hood, Refrigerator, Self Cleaning Oven, Washer, Wine Cooler
- Laundry: In Unit, Laundry Closet
Features
- Audio/Video Controls, Built-in Features, Ceiling Fan(s), Eat-in Kitchen, Elevator, Entrance Foyer, Five Piece Bath, Granite Counters, High Ceilings, High Speed Internet, Kitchen Island, Marble Counters, Open Floorplan, Primary Suite, Smoke Free, Sound System, Walk-In Closet(s), Wired for Data
- Flooring: Carpet, Tile
- Windows: Double Pane Windows, Window Coverings, Window Treatments
- Has basement: No
- Number of fireplaces: 2
- Fireplace features: Electric, Family Room, Living Room
- Common walls with other units/homes: End Unit
Interior area
- Total structure area: 3,676
- Total interior livable area: 3,676 sqft
- Finished area above ground: 3,676
Property
Parking
- Total spaces: 4
- Parking features: Concrete, Heated Garage, Lighted, Oversized, Oversized Door, Storage, Underground
- Has garage: Yes
- Details: Reserved Spaces: 4
Accessibility
- Accessibility features: Accessible Approach with Ramp
Features
- Levels: Two
- Stories: 2
- Entry location: Ground
- Patio & porch: Covered, Patio
- Exterior features: Balcony, Elevator, Lighting
- Pool features: Outdoor Pool
- Fencing: Partial
- Has view: Yes
- View description: City, Mountain(s)
Lot
- Features: Borders Public Land, Historical District, Near Public Transit, Open Space, Sprinklers In Front
Details
- Parcel number: 502125073
- Zoning: G-MU-20
- Special conditions: Standard
Construction
Type & style
- Home type: Condo
- Architectural style: Contemporary
- Property subtype: Condominium
- Attached to another structure: Yes
Materials
- Brick, Concrete
- Foundation: Concrete Perimeter
- Roof: Unknown
Condition
- Updated/Remodeled
- Year built: 1980
Utilities & green energy
- Electric: 110V, 220 Volts
- Sewer: Public Sewer
- Water: Public
- Utilities for property: Cable Available, Electricity Connected, Internet Access (Wired), Natural Gas Not Available
Community & HOA
Community
- Security: Carbon Monoxide Detector(s), Secured Garage/Parking, Security Entrance, Smoke Detector(s), Water Leak/Flood Alarm
- Subdivision: Cheesman Park
HOA
- Has HOA: Yes
- Amenities included: Bike Storage, Concierge, Elevator(s), Front Desk, Garden Area, Gated, Park, Parking, Playground, Pool, Security, Storage
- Services included: Maintenance Grounds, Maintenance Structure, On-Site Check In, Recycling, Security, Sewer, Snow Removal, Trash, Water
- HOA fee: $3,120 monthly
- HOA name: ACCU Inc
- HOA phone: 303-339-9729
- Second HOA name: Huntington House HOA
- Second HOA phone: 303-881-2052
Location
- Region: Denver
Financial & listing details
- Price per square foot: $635/sqft
- Annual tax amount: $11,387
- Date on market: 10/5/2024
- Listing terms: Cash,Conventional
- Exclusions: Staging
- Ownership: Individual
- Electric utility on property: Yes
- Road surface type: Paved
Price history
| Date | Event | Price |
|---|---|---|
| 4/30/2025 | Sold | $2,333,000-6.7%$635/sqft |
Source:  REcolorado as distributed by MLS GRID #6940377 Report a problem REcolorado as distributed by MLS GRID #6940377 Report a problem | ||
| 3/20/2025 | Pending sale | $2,500,000$680/sqft |
Source: REcolorado as distributed by MLS GRID #6940377 Report a problem | ||
| 3/14/2025 | Price change | $2,500,000-16.5%$680/sqft |
Source: REcolorado as distributed by MLS GRID #6940377 Report a problem | ||
| 10/5/2024 | Listed for sale | $2,995,000$815/sqft |
Source: REcolorado as distributed by MLS GRID #6940377 Report a problem | ||
Public tax history
Tax history is unavailable.
Neighborhood: Cheesman Park
Nearby homes
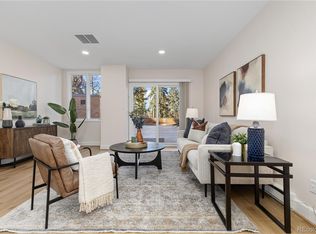
- $475,0002 bd2 ba1.3k sqft1133 Race St #1B, Denver, CO 80206Sold
- $--2 bd2 ba1.3k sqft1133 Race St UNIT 1S, Denver, CO 80206Off Market

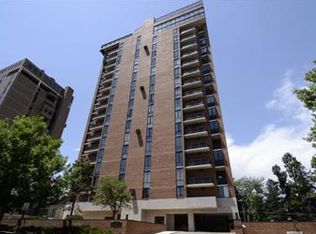
- $689,3002 bd1 ba1.8k sqft1133 Race St UNIT 2N, Denver, CO 80206Off Market
- $817,1002 bd2 ba1.8k sqft1133 Race St UNIT 5N, Denver, CO 80206Off Market
- $653,5002 bd2 ba1.8k sqft1133 Race St UNIT 4N, Denver, CO 80206Off Market
- $1,242,9002 bd2 ba4k sqft1133 N Race St, Denver, CO 80206Off Market
- $930,8002 bd2 ba1.8k sqft1133 Race St #2A, Denver, CO 80206Off Market
- $1,045,5002 bd2 ba1.8k sqft1133 Race St #2B, Denver, CO 80206Off Market
Nearby schools
GreatSchools rating
- 4/10Dora Moore ECE - 8th Grade SchoolGrades: PK-8Distance: 0.6 mi
- 8/10East High SchoolGrades: 9-12Distance: 0.7 mi
- 9/10Morey Middle SchoolGrades: 6-8Distance: 0.7 mi
Schools provided by the listing agent
- Elementary: Dora Moore
- Middle: Morey
- High: East
- District: Denver 1
Source: REcolorado as distributed by MLS GRID. This data may not be complete. We recommend contacting the local school district to confirm school assignments for this home.
Get a cash offer in 3 minutes
Find out how much your home could sell for in as little as 3 minutes with a no-obligation cash offer.
Estimated market value
$2,231,400
Get a cash offer in 3 minutes
Find out how much your home could sell for in as little as 3 minutes with a no-obligation cash offer.
Estimated market value
$2,231,400
- Colorado
- Denver County
- Denver
- 80206
- Cheesman Park
- 1133 Race Street Unit 8 & 9 B
Nearby cities
Nearby neighborhoods
Nearby zip codes
Other Denver Topics
