An unencumbered panorama... a view you'll never tire of. Perfectly positioned above Yaquina Bay, this exceptional home captures sweeping, uninterrupted views of the Yaquina Bay Bridge, the bay, and the ever-changing coastal landscape. From every main living space, you'll enjoy a front-row seat to fishing boats, brilliant sunsets, and one of Newport's most iconic views. Walk around the corner and you can spend the day on the historic bayfront. Enjoy trinket shops, sea lion docks, and award winning cuisine all within walking distance! Designed for comfortable, low-maintenance living, the home features rich cherry wood floors and a beautifully appointed kitchen centered around a large quartz island. The guest room offers custom built-in shelving and a Murphy bed, creating a flexible space for visitors or a home office. Thoughtful updates provide lasting peace of mind, including a brand-new roof, new furnace, tankless water heater, self-starting backup generator, built-in vacuum system, and a walk-in tub. Outside, the hardy, low-maintenance turf lawn stays green year-round with minimal upkeep, giving you more time to enjoy the view. The attached two-car garage is equipped with two walls of cabinets, providing ample storage for vehicles and coastal gear. This is more than a home—it's a place where the unencumbered beauty of Yaquina Bay becomes part of your everyday life.
Active
$760,000
1133 SW 12th St Unit A, Newport, OR 97365
3beds
1,686sqft
Single Family Residence
Built in 2008
6,098 Square Feet Lot
$735,100 Zestimate®
$451/sqft
$-- HOA
What's special
Rich cherry wood floorsBrand-new roof
- 32 days |
- 1,204 |
- 50 |
Zillow last checked:
Listing updated:
Listed by:
Sarah Clarke 541-264-9433,
Coldwell Banker Professional Group - Lincoln City
Source: OCMLS,MLS#: 26-1660
Loading...
Facts & features
Interior
Bedrooms & bathrooms
- Bedrooms: 3
- Bathrooms: 2
- Full bathrooms: 2
Heating
- Electric
Cooling
- None
Appliances
- Included: Dryer, Disposal, Dishwasher, Exhaust Fan, Electric Oven, Electric Range, Refrigerator, Washer, Water Heater
- Laundry: Electric Dryer Hookup, Main Level, Washer Hookup
Features
- Bidet, Built In Shower Chair, Central Vacuum, Double Vanity, Kitchen Island, No Interior Steps, Open Floorplan, Pantry, Storage, Walk-In Closet(s), Wide Interior Halls and Doors, Grab Bars in Shower or Tub, Hand-held Shower Head, Track Lighting
- Flooring: Wood
- Windows: Skylight(s), Wood Frames, Blinds
- Has basement: No
- Number of fireplaces: 1
- Fireplace features: Gas
Interior area
- Total structure area: 1,686
- Total interior livable area: 1,686 sqft
- Finished area above ground: 1,686
- Finished area below ground: 0
Property
Parking
- Total spaces: 2
- Parking features: Additional Parking, Attached Garage, Driveway
- Garage spaces: 2
Accessibility
- Accessibility features: Accessible Doors, Accessible Hallway(s), Accessible Entrance, Accessible Full Bath
Features
- Levels: One
- Stories: 1
- Exterior features: Private Yard
- Fencing: None
- Has view: Yes
- View description: Bridge(s), Panoramic, Bay, Ocean
- Has water view: Yes
- Water view: Bay,Ocean
Lot
- Size: 6,098 Square Feet
- Features: Cul-De-Sac, Level, Private
Details
- Additional structures: Garage(s)
- Parcel number: 111108CD560000
- Zoning description: R-3 Residential
- Special conditions: Trust
- Other equipment: Generator, Intercom
Construction
Type & style
- Home type: SingleFamily
- Architectural style: Contemporary
- Property subtype: Single Family Residence
Materials
- Concrete, HardiPlank Type
- Foundation: Concrete Perimeter
- Roof: Composition
Condition
- New construction: No
- Year built: 2008
Utilities & green energy
- Electric: 100 Amp Service
- Sewer: Public Sewer
- Water: Public
- Utilities for property: Cable Available, Electricity Available, Natural Gas Available, Sewer Available, Phone Available
Community & HOA
Community
- Features: Curbs, Street Lights, Sidewalks
- Security: Smoke Detector(s)
- Subdivision: Port Vista
HOA
- Has HOA: No
Location
- Region: Newport
Financial & listing details
- Price per square foot: $451/sqft
- Tax assessed value: $895,780
- Annual tax amount: $8,357
- Date on market: 7/14/2026
- Listing terms: Cash,Conventional,FHA,VA Loan
- Electric utility on property: Yes
- Road surface type: Asphalt
Estimated market value
$735,100
$698,000 - $772,000
$2,623/mo
Price history
| Date | Event | Price |
|---|---|---|
| 7/14/2026 | Listed for sale | $760,000$451/sqft |
Source:  OCMLS #26-1660 Report a problem OCMLS #26-1660 Report a problem | ||
| 7/4/2026 | Pending sale | $760,000$451/sqft |
Source: OCMLS #26-1660 Report a problem | ||
| 6/17/2026 | Listed for sale | $760,000+59%$451/sqft |
Source: OCMLS #26-1660 Report a problem | ||
| 12/4/2017 | Sold | $478,000+4.8%$284/sqft |
Source: OCMLS #LC-82731 Report a problem | ||
| 1/2/2016 | Sold | $456,000-4.8%$270/sqft |
Source: OCMLS #LC-75513 Report a problem | ||
| 10/21/2015 | Pending sale | $479,000$284/sqft |
Source: Windermere West Coast Properties #15-1670 Report a problem | ||
| 7/31/2015 | Price change | $479,000-2%$284/sqft |
Source: Windermere West Coast Properties #15-1670 Report a problem | ||
| 6/8/2015 | Listed for sale | $489,000-19%$290/sqft |
Source: Windermere West Coast Properties #15-1670 Report a problem | ||
| 10/28/2008 | Sold | $604,000$358/sqft |
Source: Public Record Report a problem | ||
Public tax history
| Year | Property taxes | Tax assessment |
|---|---|---|
| 2024 | $8,106 +2.4% | $463,140 +3% |
| 2023 | $7,915 +3.2% | $449,650 +3% |
| 2022 | $7,672 -1.3% | $436,560 +3% |
| 2021 | $7,772 +5.6% | $423,850 +3% |
| 2020 | $7,360 | $411,510 +3% |
| 2019 | -- | $399,530 +3% |
| 2018 | $7,039 | $387,900 -2.4% |
| 2017 | $7,039 -2.3% | $397,360 +3% |
| 2016 | $7,205 | $385,790 +3% |
| 2015 | $7,205 +10.3% | $374,560 +3% |
| 2014 | $6,530 | $363,660 +3% |
| 2013 | $6,530 +9.9% | $353,070 +3% |
| 2012 | $5,944 +3.2% | $342,790 +3% |
| 2011 | $5,762 +2.6% | $332,810 |
| 2010 | $5,614 +3.1% | $332,810 +6.1% |
| 2009 | $5,443 | $313,710 |
Find assessor info on the county website
Monthly payment
Est. payment
Payment breakdown
Explore the cost of this home by adjusting the details. Changes won't be saved.Climate risks
Neighborhood: 97365
Nearby schools
GreatSchools rating
- NASam Case Elementary SchoolGrades: K-2Distance: 1 mi
- 3/10Newport Middle SchoolGrades: 6-8Distance: 1.4 mi
- 6/10Newport High SchoolGrades: 9-12Distance: 1.1 mi
- $529,7003 bd2 ba1.6k sqft1133 SW 12th #B St, Newport, OR 97365Off Market
- $1,129,0004 bd2 ba2.3k sqft1145 SW 12th St, Newport, OR 97365Off Market

- $766,8003 bd2 ba2.1k sqft1000 SW Naterlin Dr, Newport, OR 97365Off Market
- $725,0003 bd3 ba2.2k sqft1133 SW 12th St UNIT D, Newport, OR 97365For Sale
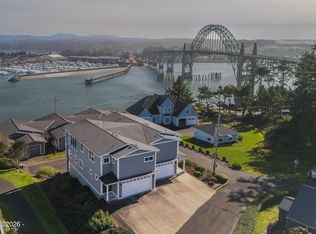
- $725,0003 bd3 ba2.2k sqft1133 SW 12th St, Newport, OR 97365For Sale
- $---- bd-- ba-- sqft1148 SW Naterlin Dr, Newport, OR 97365Off Market
- $786,2002 bd2 ba1.6k sqft1133 SW 12th St UNIT C, Newport, OR 97365Off Market
- $767,3003 bd2 ba1.6k sqft1133 SW 12th St UNIT E, Newport, OR 97365Off Market
A local agent can set up tours, give advice and negotiate with sellers.
A local lender can help you make sure your offer is ready when you are.
Similar homes
- $725,0003 bd3 ba2.2k sqft1133 SW 12th St, Newport, OR 97365Active

 MLS ID #232062121, Darci Porter, Emerald Coast Realty-Seal Rock. RMLS (OR)
 - $725,0003 bd3 ba2.2k sqft1133 SW 12th St Unit D, Newport, OR 97365For Sale
 MLS ID #26-356, Darci Porter, Emerald Coast Realty - Seal Rock. OCMLS
 - $774,0004 bd3 ba2.2k sqft1055 NE Laurel St, Newport, OR 97365For Sale
 MLS ID #26-993, Shelly Heim, Advantage Real Estate. OCMLS
 - $769,0003 bd2 ba2.4k sqft3823 Yaquina Bay Rd, Newport, OR 97365For Sale
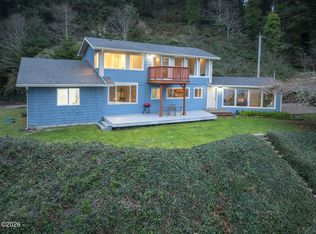 MLS ID #26-580, Stacey Clendenin, MORE Realty. OCMLS
 - $829,0004 bd2 ba2.1k sqft242 SW 27th St, Newport, OR 97365For SaleMLS ID #LC-102036, Tasha Brittsan, Equity Plus Real Estate. OCMLS
- $895,0003 bd2 ba2k sqft580 SW 10th St, Newport, OR 97365For SaleMLS ID #26-995, Kathleen Gibson, Realty One Group At The Beach, Newport. OCMLS
- $715,0003 bd2 ba1.5k sqft6315 SW Arbor Dr, South Beach, OR 97366For SaleMLS ID #26-1828, Hannah Katz, Coldwell Banker Professional Group - Lincoln City. OCMLS
- $930,0003 bd3 ba2.4k sqft645 SE 3rd St, Newport, OR 97365For SaleMLS ID #26-1431, Sonja S. Lovas, Martek Real Estate. OCMLS
- $510,0003 bd2 ba1.6k sqft2535 NE Big Creek Rd, Newport, OR 97365For SaleMLS ID #26-1826, Michelle Barnes, Taylor & Taylor Realty Company. OCMLS
- $885,0003 bd3 ba2.1k sqft205 SW 58th St, South Beach, OR 97366For SaleMLS ID #26-1716, Jack Winter, Cascade Hasson Sotheby's International Realty. OCMLS
- $599,0003 bd3 ba1.6k sqft419 NW 5th St, Newport, OR 97365For SaleMLS ID #26-1756, Deanna Christine Watkins, Windermere West Coast Properties. OCMLS
- $899,0003 bd2 ba2.1k sqft5720 SW Arbor Dr, South Beach, OR 97366For SaleMLS ID #26-1244, Jack Winter, Cascade Hasson Sotheby's International Realty. OCMLS
- $850,0003 bd3 ba2.1k sqft5745 SW Arbor Dr, South Beach, OR 97366For SaleMLS ID #26-944, Michele M Hallmark, Coldwell Banker Professional Group - Newport. OCMLS
- $899,0003 bd2 ba2.3k sqft175 SW 59th St, South Beach, OR 97366For SaleMLS ID #26-738, Jack Winter, Cascade Hasson Sotheby's International Realty. OCMLS
- $595,0004 bd3 ba2.4k sqft195 NE 71st St, Newport, OR 97365For SaleMLS ID #26-1375, Jenn Tenderella, Premiere Property Group, LLC (Newport). OCMLS
- $850,0003 bd3 ba2.2k sqft160 SW 59th St, South Beach, OR 97366For SaleMLS ID #LC-105229, Jack Winter, Cascade Hasson Sotheby's International Realty. OCMLS
- $740,0003 bd2 ba1.5k sqft189 Sea Crest Ln, Otter Rock, OR 97369For SaleMLS ID #26-1187, Marilyn Grove, Advantage Real Estate. OCMLS
- $560,0002 bd2 ba1.2k sqft1621 NE Yaquina Heights Dr, Newport, OR 97365For SaleMLS ID #26-1429, Makennah P Warner, Elkhorn Real Estate. OCMLS
- $520,0002 bd2 ba1.5k sqft225 NW Brook St Unit A, Newport, OR 97365For SaleMLS ID #26-1754, Shelly Heim, Advantage Real Estate. OCMLS
- $470,0003 bd2 ba1.6k sqft192 NW 58th St, Newport, OR 97365For Sale
 MLS ID #842194, DEVON RAWLES, Lincoln Homes Inc.. WVMLS
