Well maintained, exceptional end unit villa in the sought-after Villa Crossing Neighborhood. Rare, fantastic floor plan and yard make this a must see for anyone considering a villa. Wide, welcoming entry with second bedroom or office to he left, next to a full bathroom, closets. Enter into the large welcoming living area with tons of natural light, bay window, gas fireplace and beautiful views outside. The kitchen has ample counter and cabinet space, breakfast area and more great views of the back. The large primary bedroom is tucked away and is sure to impress. Primary bath has double sinks, shower only, and a walk-in closet. Main floor laundry and deck off the breakfast room finish off this beautiful villa's main level. Downstairs, you'll find a cedar finished closet for your off-season wardrobe, and tons of potential! Lots of storage area, rough in for a bathroom, and endless possibilities to make it your own. The highlights of this home are the privacy in the back, the stellar floorplan, the natural light, and the obvious maintenance and love this home has enjoyed over the years. This is one you and your buyer will want to see! It won't last long, make your appointment today!
Active
Listed by: Coldwell Banker Realty - Gundaker • Amy L Gwin • 314-917-7419
$300,000
1133 Villa Flora Dr #22A, O'Fallon, MO 63366
2beds
1,578sqft
Single Family Residence
Built in 2003
-- sqft lot
$-- Zestimate®
$190/sqft
$350/mo HOA
What's special
Gas fireplacePrivacy in the backBeautiful views outsideLots of storage areaLarge primary bedroomBay windowSecond bedroom or office
- 6 days
- 437
- 8
Zillow last checked:
Listing updated:
Listed by:
Amy L Gwin 314-917-7419,
Coldwell Banker Realty - Gundaker
Source: MARIS,MLS#: 26056827 Originating MLS: St. Charles County Association of REALTORS
Originating MLS: St. Charles County Association of REALTORSFacts & features
Interior
Bedrooms & bathrooms
- Bedrooms: 2
- Bathrooms: 2
- Full bathrooms: 2
- Main level bathrooms: 2
- Main level bedrooms: 2
Bedroom
- Features: Floor Covering: Carpeting
- Level: Main
- Area: 252
- Dimensions: 14x18
Bedroom 2
- Features: Floor Covering: Carpeting
- Level: Main
- Area: 165
- Dimensions: 11x15
Breakfast room
- Features: Floor Covering: Laminate
- Level: Main
- Area: 110
- Dimensions: 11x10
Great room
- Features: Floor Covering: Carpeting
- Level: Main
- Area: 322
- Dimensions: 23x14
Kitchen
- Features: Floor Covering: Laminate
- Level: Main
- Area: 110
- Dimensions: 11x10
Other
- Description: Entry
- Features: Floor Covering: Wood
- Level: Main
- Area: 100
- Dimensions: 10x10
Heating
- Forced Air, Natural Gas
Cooling
- Central Air, Electric
Appliances
- Laundry: Main Level
Features
- Basement: Full,Sump Pump,Unfinished
- Number of fireplaces: 1
- Fireplace features: Family Room, Gas Log
Interior area
- Total structure area: 1,578
- Total interior livable area: 1,578 sqft
- Finished area above ground: 1,578
Property
Parking
- Total spaces: 2
- Parking features: Garage - Attached
- Attached garage spaces: 2
Features
- Levels: One
- Patio & porch: Deck, Front Porch
Lot
- Features: Adjoins Common Ground
Details
- Parcel number: 20104932200022A.0000000
- Special conditions: Standard
Construction
Type & style
- Home type: SingleFamily
- Architectural style: Ranch
- Property subtype: Single Family Residence
- Attached to another structure: Yes
Materials
- Brick Veneer, Vinyl Siding
- Foundation: Concrete Perimeter
- Roof: Architectural Shingle
Condition
- Year built: 2003
Utilities & green energy
- Electric: 220 Volts
- Sewer: Public Sewer
- Water: Public
- Utilities for property: Electricity Connected, Natural Gas Connected
Community & HOA
Community
- Subdivision: Villa Crossing #1 Resub 22
HOA
- Has HOA: Yes
- Amenities included: None
- Services included: Insurance, Maintenance Grounds, Common Area Maintenance, Exterior Maintenance, Roof, Snow Removal
- HOA fee: $350 monthly
- HOA name: Villas at the Crossing
Location
- Region: Ofallon
Financial & listing details
- Price per square foot: $190/sqft
- Annual tax amount: $3,762
- Date on market: 9/3/2026
- Listing terms: Cash,Conventional,FHA,VA Loan
- Electric utility on property: Yes
Estimated market value
Not available
Estimated sales range
Not available
Not available
Price history
| Date | Event | Price |
|---|---|---|
| 9/3/2026 | Listed for sale | $300,000$190/sqft |
Source:  MARIS #26056827 Report a problem MARIS #26056827 Report a problem | ||
Public tax history
Tax history is unavailable.
Monthly payment
Est. payment
Payment breakdown
Explore the cost of this home by adjusting the details. Changes won't be saved.Climate risks
Neighborhood: 63366
Nearby schools
Schools provided by the listing agent
- Elementary: J.L. Mudd/Forest Park
- Middle: Ft. Zumwalt North Middle
- High: Ft. Zumwalt North High
Source: MARIS. This data may not be complete. We recommend contacting the local school district to confirm school assignments for this home.
Similar homes
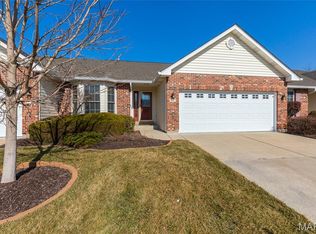
- $269,9002 bd2 ba1.2k sqft32 Green Park Ln #32A, O'Fallon, MO 63366For Sale
 MLS ID #26053759, John A Besmer, Landmark, REALTORS. MARIS
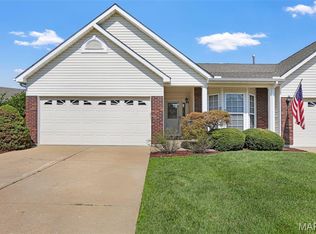
 - $299,0002 bd3 ba1.3k sqft247 Centerfield Dr, O'Fallon, MO 63366For Sale
 MLS ID #26049470, Tonia Schmitt, EXP Realty, LLC. MARIS
 - $325,0003 bd2 ba1.9k sqft206 Geranium Dr, O'Fallon, MO 63366For Sale
 MLS ID #26055720, Shannon McGillycuddy, DRG - Delhougne Realty Group. MARIS
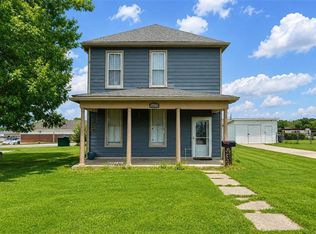
 - $295,0002 bd1 ba1.3k sqft306 Wood St, O'Fallon, MO 63366For Sale
 MLS ID #26047739, Paula K Evans, DRG - Delhougne Realty Group. MARIS
 - $265,0002 bd1 ba1.2k sqft117 Saint Joseph Ave, O'Fallon, MO 63366For SaleMLS ID #26054361, Bryan Vancil, Vancil Brothers Realty. MARIS
- $310,0003 bd3 ba1.7k sqft500 Flowering Magnolia Dr, O'Fallon, MO 63366For SaleMLS ID #26054003, LaVicki Foxwell - Hart, Coldwell Banker Realty - Gundaker. MARIS
- $310,0003 bd2 ba1.1k sqft505 Lake Dr, O'Fallon, MO 63366For SaleMLS ID #26030742, Corey J Sharp, Berkshire Hathaway HomeServices Select Properties. MARIS
- $299,0003 bd3 ba1.9k sqft1354 Great Warrior Dr, O'Fallon, MO 63366For SaleMLS ID #26044694, Ben Lytle, Opendoor Brokerage LLC. MARIS
- $339,0003 bd2 ba1.3k sqft202 Barrington Dr, Saint Peters, MO 63376For SaleMLS ID #26056324, Robert Salmons, Entera Realty, LLC. MARIS
- $265,0003 bd1 ba1.1k sqft31 Plackemeier Dr, O'Fallon, MO 63366For SaleMLS ID #26051105, Christopher W Zager, RED Realty. MARIS
- $272,0003 bd2 ba1.4k sqft217 Royallsprings Pkwy, O'Fallon, MO 63368For SaleMLS ID #26055294, Robert Salmons, Entera Realty, LLC. MARIS
- $359,9003 bd3 ba1.7k sqft6 Whispering Rock Ct, O'Fallon, MO 63366For SaleMLS ID #26048924, Lesley A Wilson, Equity Missouri LLC. MARIS
- $339,9002 bd2 ba1.4k sqft11 Thoreau Ct, O'Fallon, MO 63366For SaleMLS ID #26036317, Michael Swaringim, Envision Realty. MARIS
- $339,0003 bd2 ba1.4k sqft53 W Garden Walk Dr, Saint Peters, MO 63376For SaleMLS ID #26056409, Jeff X Zheng, RE/MAX Platinum. MARIS
- $370,0003 bd3 ba2.1k sqft170 Autumn Chase Dr, O'Fallon, MO 63366For SaleMLS ID #26055138, Alli J Bilger, Hero Realty, LLC. MARIS
- $379,9004 bd3 ba1.9k sqft59 E Homefield Point Ct, O Fallon, MO 63366For SaleMLS ID #26048164, Sandy A Qumsieh, Worth Clark Realty. MARIS
- $449,0003 bd2 ba2k sqft707 Genteman Rd, O'Fallon, MO 63366For SaleMLS ID #26055594, Jonathan Minerick, HomeCoin.com. MARIS
- $399,9003 bd2 ba1.8k sqft57 W Ofallon Dr, O Fallon, MO 63366For SaleMLS ID #26051158, Karen M Boelling, Magnolia Real Estate. MARIS
- $449,0004 bd3 ba2.3k sqft1217 Summer Lynne Dr, O'Fallon, MO 63366For SaleMLS ID #26056632, Drew W Elwell, Cribbin Realty. MARIS
