A rare opportunity to own over a mile of pristine frontage along the sought-after West Branch of the Sturgeon River. Tucked half a mile into its wooded interior, this secluded retreat features a charming 3-bedroom, 2-bath main lodge, a cozy 1-bedroom guest cabin, and a spacious pole barn—perfect for storing equipment, outdoor gear, and vehicles. An extensive network of trails winds through the property, connecting lush woodlands and strategically placed food plots that attract abundant wildlife. A private bridge provides access to both sides of the river near the main lodge, ensuring convenience and exclusivity. Enrolled in a timber management program, the property is designed to promote sustainable growth, enhance wildlife habitat, and keep taxes low—all while generating income. Adding to its appeal, this section of the river is non-navigable by canoeists and fisherman, preserving the privacy and world-class fishery that make this estate truly special. Ideally situated in the heart of northern Michigan’s outdoor playground, you’ll enjoy easy access to premier skiing, golf courses, resort towns, snowmobiling trails, and the state's most beautiful lakes. This is a rare chance to own a private slice of Michigan’s great outdoors—an unparalleled sanctuary for nature lovers, sportsmen, and outdoor enthusiasts alike.
For sale
$3,300,000
1133 W Thumb Lake Rd, Vanderbilt, MI 49795
4beds
2,400sqft
Single Family Residence
Built in 2005
412 Acres Lot
$3,110,100 Zestimate®
$1,375/sqft
$-- HOA
What's special
Privacy and world-class fisheryLush woodlandsExtensive network of trailsSpacious pole barn
- 52 days
- 1,723
- 126
Zillow last checked:
Listing updated:
Listed by:
Austen Lobenherz,
Berkshire Hathaway Home Svcs 231-547-9905
Source: NGLRMLS,MLS#: 1949878
Facts & features
Interior
Bedrooms & bathrooms
- Bedrooms: 4
- Bathrooms: 3
- Full bathrooms: 3
- Main level bathrooms: 2
Primary bedroom
- Area: 192
- Dimensions: 16 x 12
Primary bathroom
- Features: Private
Kitchen
- Area: 192
- Dimensions: 16 x 12
Living room
- Area: 576
- Dimensions: 24 x 24
Heating
- Forced Air, Propane, Fireplace(s)
Appliances
- Included: Refrigerator, Oven/Range, Microwave, Washer, Dryer, Freezer, Electric Water Heater
- Laundry: Main Level
Features
- Loft, Vaulted Ceiling(s)
- Has fireplace: Yes
- Fireplace features: Gas
Interior area
- Total structure area: 2,400
- Total interior livable area: 2,400 sqft
- Finished area above ground: 2,400
- Finished area below ground: 0
Property
Parking
- Total spaces: 4
- Parking features: Detached, Gravel
- Garage spaces: 4
Accessibility
- Accessibility features: None
Features
- Levels: Two
- Stories: 2
- Patio & porch: Deck, Patio, Covered, Porch
- On waterfront: Yes
- Waterfront features: River, Gradual Slope to Water, Vegetation to Water Edge
- Body of water: Sturgeon River
- Frontage type: Waterfront
- Frontage length: 5000
Lot
- Size: 412 Acres
- Features: Wooded-Hardwoods, Wooded, Evergreens, Some Lowland Areas, Rolling Slope, Sloped, Metes and Bounds
Details
- Additional structures: Pole Building(s)
- Parcel number: 04200810000523
- Zoning description: Residential,Agricultural
Construction
Type & style
- Home type: SingleFamily
- Architectural style: Log Cabin
- Property subtype: Single Family Residence
Materials
- Frame, Timber Frame, Wood Siding
- Foundation: Slab
- Roof: Asphalt
Condition
- New construction: No
- Year built: 2005
Utilities & green energy
- Sewer: Private Sewer
- Water: Private
Community & HOA
Community
- Features: None
- Subdivision: None
HOA
- Services included: None
Location
- Region: Vanderbilt
Financial & listing details
- Price per square foot: $1,375/sqft
- Tax assessed value: $602,500
- Price range: $3.3M - $3.3M
- Date on market: 8/27/2026
- Cumulative days on market: 53 days
- Listing agreement: Exclusive Right Sell
- Listing terms: Conventional,Cash,Land Contract/PMM
- Ownership type: Private Owner
- Road surface type: Asphalt
Estimated market value
$3,110,100
$2.95M - $3.27M
Not available
Price history
| Date | Event | Price |
|---|---|---|
| 8/27/2026 | Listed for sale | $3,300,000-5.7%$1,375/sqft |
Source:  Northern Michigan MLS #480620 Report a problem Northern Michigan MLS #480620 Report a problem | ||
| 2/11/2026 | Listing removed | $3,500,000$1,458/sqft |
Source: Berkshire Hathaway HomeServices Michigan and Northern Indiana Real Estate #475759 Report a problem | ||
| 2/5/2025 | Listed for sale | $3,500,000$1,458/sqft |
Source: Northern Michigan MLS #475759 Report a problem | ||
Public tax history
Tax history is unavailable.
Monthly payment
Est. payment
Payment breakdown
Explore the cost of this home by adjusting the details. Changes won't be saved.Climate risks
Neighborhood: 49795
Similar homes
- $1,750,0004 bd3 ba2.2k sqft9669 Trails End Rd, Petoskey, MI 49770For Sale
 MLS ID #479905, William Winslow. Northern Michigan MLS
 - $3,750,0003 bd2 ba2.4k sqft4783 Ellis Rd, Boyne City, MI 49712For Sale
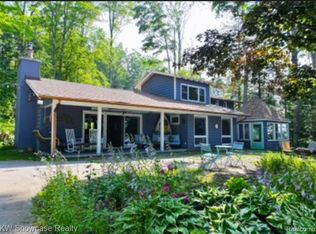
 MLS ID #20251059235, Robert C Sprader, KW Showcase Realty. Realcomp II
 - $2,700,0003 bd3 ba2.3k sqft1815 Orchis Trl, Petoskey, MI 49770For Sale
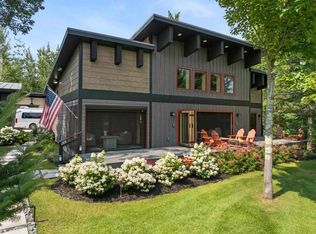 MLS ID #480940, Craig Rose. Northern Michigan MLS
 - $1,850,0003 bd3 ba2.8k sqft8554 W M 68 Hwy, Indian River, MI 49749For Sale
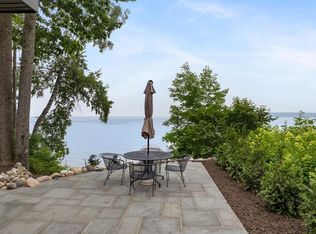
 MLS ID #201836249, Dan O'Hare, Real Estate One Indian River. WWMLS
