Welcome to easy, low-maintenance living in this beautifully updated condo located in a peaceful 55+ community at 11330 Fair Oaks Blvd #116 in Fair Oaks. Surrounded by mature trees, lush landscaping, and a tranquil park-like setting, this charming 1-bedroom, 1-bath home offers 732 square feet of comfort and convenience. Step inside to find an inviting living space featuring high-quality carpeting, dual pane windows, Levolor blinds throughout, and a cozy wood-burning fireplace with tile surroundperfect for relaxing evenings at home. The kitchen has been tastefully upgraded with granite countertops, oak cabinetry, stainless steel appliances, a built-in microwave, tile backsplash, and a convenient slide-out pantry cabinet. The refrigerator can stay, making this home truly move-in ready. The spacious bedroom includes a ceiling fan and generous closet space, while the updated bathroom showcases a stylish marble vanity and a walk-in shower with built-in seating for added comfort and accessibility. An LG ThinQ combo washer/dryer is also included for everyday convenience. Enjoy your own secluded redwood-shaded patioan ideal place to sip morning coffee, unwind with a book, or enjoy the peaceful surroundings. Built in 1983, this well-maintained condo offers a rare opportunity to enjoy quiet, carefree living in one of Fair Oaks' most desirable 55+ communities.
Active
Price cut: $9K (6/17)
$223,000
11330 Fair Oaks Blvd APT 116, Fair Oaks, CA 95628
1beds
732sqft
:
Get pre-qualified$2,125/mo
Condominium
Built in 1983
-- sqft lot
$226,200 Zestimate®
$305/sqft
$600/mo HOA
What's special
Beautifully updated condoSurrounded by mature treesGenerous closet spaceTranquil park-like settingCeiling fanStainless steel appliancesInviting living space
- 110 days |
- 297 |
- 13 |
Zillow last checked:
Listing updated:
Listed by:
Tim Pantle DRE #01377493 916-834-6376,
Coldwell Banker Realty
Source: MetroList Services of CA,MLS#: 226049938Originating MLS: MetroList Services, Inc.
Facts & features
Interior
Bedrooms & bathrooms
- Bedrooms: 1
- Bathrooms: 1
- Full bathrooms: 1
Primary bedroom
- Features: Closet, Ground Floor
Primary bathroom
- Features: Shower Stall(s), Marble
Dining room
- Features: Dining/Living Combo
Kitchen
- Features: Granite Counters
Heating
- Central, Fireplace(s)
Cooling
- Ceiling Fan(s), Central Air
Appliances
- Included: Dishwasher, Disposal, Microwave, Electric Cooktop, Free-Standing Electric Range, Dryer, Washer
- Laundry: Laundry Closet, Inside
Features
- Flooring: Carpet, Laminate, Tile
- Number of fireplaces: 1
- Fireplace features: Living Room, Wood Burning
- Common walls with other units/homes: No One Below
Interior area
- Total structure area: 0
- Total interior livable area: 732 sqft
Property
Parking
- Total spaces: 1
- Parking features: Covered
- Carport spaces: 1
Accessibility
- Accessibility features: Grab Bars
Features
- Levels: One
- Stories: 1
- Entry location: Ground Floor
Lot
- Features: Secluded, Greenbelt
Details
- Parcel number: 23301420490016
- Zoning: RD-5
- Special conditions: Trust
Construction
Type & style
- Home type: Condo
- Architectural style: Ranch
- Property subtype: Condominium
- Attached to another structure: Yes
Materials
- Frame, Wood, Wood Siding
- Foundation: Slab
- Roof: Composition
Condition
- Year built: 1983
Utilities & green energy
- Electric: 220 Volts in Kitchen, 220 Volts in Laundry
- Sewer: Public Sewer
- Water: Public
- Utilities for property: Public, Sewer Connected, Electric
Community & HOA
Community
- Senior community: Yes
HOA
- Has HOA: Yes
- Amenities included: Fitness Center, Greenbelt, Laundry Coin
- Services included: Common Areas, Road, Insurance on Structure, Maintenance Structure, Maintenance Grounds, Management
- HOA fee: $600 monthly
Location
- Region: Fair Oaks
Financial & listing details
- Price per square foot: $305/sqft
- Tax assessed value: $100,942
- Annual tax amount: $1,276
- Price range: $223K - $223K
- Date on market: 4/22/2026
- Road surface type: Paved Sidewalk
Estimated market value
$226,200
$215,000 - $238,000
$1,613/mo
Price history
| Date | Event | Price |
|---|---|---|
| 8/1/2026 | Listed for sale | $223,000$305/sqft |
Source: MetroList Services of CA #226049938 Report a problem | ||
| 7/13/2026 | Pending sale | $223,000$305/sqft |
Source: MetroList Services of CA #226049938 Report a problem | ||
| 6/17/2026 | Price change | $223,000-3.9%$305/sqft |
Source: MetroList Services of CA #226049938 Report a problem | ||
| 5/20/2026 | Price change | $232,000-5.3%$317/sqft |
Source: MetroList Services of CA #226049938 Report a problem | ||
| 4/22/2026 | Listed for sale | $245,000+295.2%$335/sqft |
Source: MetroList Services of CA #226049938 Report a problem | ||
| 7/10/1996 | Sold | $62,000$85/sqft |
Source: Public Record Report a problem | ||
Public tax history
| Year | Property taxes | Tax assessment |
|---|---|---|
| 2025 | $1,276 +0.8% | $100,942 +2% |
| 2024 | $1,266 +2.9% | $98,964 +2% |
| 2023 | $1,230 +0.4% | $97,025 +2% |
| 2022 | $1,225 +2% | $95,124 +2% |
| 2021 | $1,201 +1.4% | $93,260 +1% |
| 2020 | $1,184 +2.6% | $92,305 +2% |
| 2019 | $1,155 +2.2% | $90,497 +2% |
| 2018 | $1,130 +1% | $88,723 +2% |
| 2017 | $1,118 +6.8% | $86,984 +2% |
| 2016 | $1,047 +3.9% | $85,280 +1.5% |
| 2015 | $1,008 | $84,000 +2% |
| 2014 | $1,008 | $82,356 +0.5% |
| 2013 | -- | $81,984 +2% |
| 2012 | -- | $80,378 +2% |
| 2011 | -- | $78,803 +0.8% |
| 2010 | -- | $78,215 +1.8% |
| 2008 | -- | $76,866 +2% |
| 2007 | -- | $75,360 +2% |
| 2006 | -- | $73,884 +2% |
| 2005 | -- | $72,436 +2% |
| 2004 | -- | $71,017 +1.9% |
| 2003 | -- | $69,716 +2% |
| 2002 | -- | $68,350 +2% |
| 2001 | -- | $67,011 +2% |
| 2000 | -- | $65,698 |
Find assessor info on the county website
Monthly payment
Est. payment
Payment breakdown
Explore the cost of this home by adjusting the details. Changes won't be saved.Climate risks
Neighborhood: 95628
Nearby schools
GreatSchools rating
- 4/10Northridge Elementary SchoolGrades: K-6Distance: 0.3 mi
- 5/10Andrew Carnegie Middle SchoolGrades: 6-8Distance: 1.8 mi
- 8/10Bella Vista High SchoolGrades: 9-12Distance: 0.8 mi
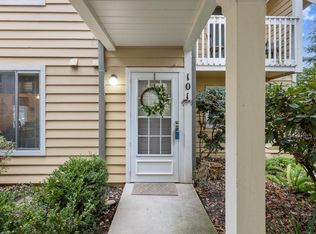
- $240,0001 bd1 ba732 sqft11330 Fair Oaks Blvd APT 101, Fair Oaks, CA 95628Sold
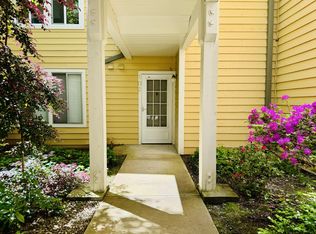
- $230,0002 bd1 ba888 sqft11330 Fair Oaks Blvd APT 102, Fair Oaks, CA 95628Sold
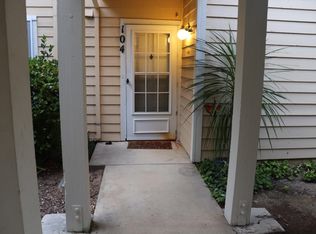
- $247,9002 bd1 ba888 sqft11330 Fair Oaks Blvd APT 104, Fair Oaks, CA 95628Off Market
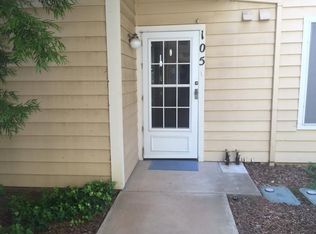
- $273,7002 bd1 ba888 sqft11330 Fair Oaks Blvd APT 105, Fair Oaks, CA 95628Off Market
- $245,0001 bd1 ba732 sqft11330 Fair Oaks Blvd APT 106, Fair Oaks, CA 95628Sold
- $212,8001 bd1 ba732 sqft11330 Fair Oaks Blvd APT 107, Fair Oaks, CA 95628Off Market
- $252,8002 bd1 ba888 sqft11330 Fair Oaks Blvd APT 108, Fair Oaks, CA 95628Off Market
- $240,8002 bd1 ba888 sqft11330 Fair Oaks Blvd APT 109, Fair Oaks, CA 95628Off Market
- $203,6001 bd1 ba732 sqft11330 Fair Oaks Blvd APT 110, Fair Oaks, CA 95628Off Market
A local agent can set up tours, give advice and negotiate with sellers.
Similar homes
- $249,9002 bd1 ba960 sqft5333 Primrose Dr APT 38B, Fair Oaks, CA 95628For Sale
 MLS ID #226081370, Victor Demchuk. MetroList Services of CA
 - $249,0002 bd1 ba861 sqft7445 Auburn Oaks Ct APT O, Citrus Heights, CA 95621For Sale
 MLS ID #226097742, Catrina Womack. MetroList Services of CA
 - $239,0002 bd1 ba795 sqft6525 Greenback Ln APT 1, Citrus Heights, CA 95621For Sale
 MLS ID #226095473, Anna Chi Huang. MetroList Services of CA
 - $283,0002 bd2 ba994 sqft7711 Juan Way APT 23, Fair Oaks, CA 95628For Sale
 MLS ID #226043053, Elizabeth Miller. MetroList Services of CA
 - $220,0002 bd1 ba861 sqft7441 Auburn Oaks Ct APT C, Citrus Heights, CA 95621For SaleMLS ID #226085897, Aaron Turnbull. MetroList Services of CA
- $219,9002 bd1 ba924 sqft10803 Coloma Rd Unit 4, Rancho Cordova, CA 95670For SaleMLS ID #226055518, John Leles. MetroList Services of CA
- $199,0002 bd1 ba840 sqft6277 Cavan Dr APT 2, Citrus Heights, CA 95621For SaleMLS ID #226056543, Jasmine Sunkara. MetroList Services of CA
- $200,0002 bd1 ba795 sqft2032 Benita Dr Unit 1, Rancho Cordova, CA 95670For SaleMLS ID #226093096, Andrew Lee. MetroList Services of CA
- $209,0002 bd1 ba840 sqft4714 Greenholme Dr APT 2, Sacramento, CA 95842For SaleMLS ID #226075304, Christina Gotham. MetroList Services of CA
- $239,0002 bd1 ba840 sqft10835 Coloma Rd Unit 3, Rancho Cordova, CA 95670For SaleMLS ID #226079176, Gelu Paduraru. MetroList Services of CA
- $239,0002 bd1 ba861 sqft7441 Auburn Oaks Ct APT P, Citrus Heights, CA 95621For SaleMLS ID #226072271, Renee Rogers. MetroList Services of CA
- $198,0002 bd1 ba840 sqft6434 Auburn Blvd APT 2, Citrus Heights, CA 95621For SaleMLS ID #226073422, Kathy Sroka. MetroList Services of CA
- $215,0002 bd1 ba840 sqft6225 Longford Dr APT 2, Citrus Heights, CA 95621For SaleMLS ID #226075717, Ruth Carter. MetroList Services of CA
- $200,0002 bd1 ba795 sqft10819 Coloma Rd Unit 1, Rancho Cordova, CA 95670For SaleMLS ID #226069582, Roxanne McCaslin. MetroList Services of CA
- $250,0002 bd2 ba942 sqft7975 Arcade Lake Ln, Citrus Heights, CA 95610For SaleMLS ID #226020059, Amie Elder. MetroList Services of CA
- $199,9992 bd2 ba943 sqft6 Shady Oaks Dr, Folsom, CA 95630For SaleMLS ID #226098377, Nate Augustine. MetroList Services of CA
- $245,0002 bd2 ba877 sqft115 Balcaro Way Unit 91, Sacramento, CA 95834For SaleMLS ID #226098287, Stephanie Valentine. MetroList Services of CA
- $245,0002 bd2 ba1k sqft7121 Stella Ln Unit 19, Carmichael, CA 95608For SaleMLS ID #226059862, Jessica Wang. MetroList Services of CA
- $249,0002 bd2 ba944 sqft5638 Hamilton St APT 55, Sacramento, CA 95842For SaleMLS ID #226079712, Charlotte Tjong. MetroList Services of CA
- $184,0002 bd1 ba840 sqft6521 Greenback Ln APT 3, Citrus Heights, CA 95621For SaleMLS ID #226074799, Nicholas Rocha. MetroList Services of CA
Local buyer's agents are ready to help
