BEAUTIFUL and spacious 5 bedroom 4 & 1/2 bath home in highly desirable Piper Landing! Open floor plan and Like new! Walk into the vaulted entry with coat closet AND built in mudroom lockers. Stunning white oak hardwood floors throughout the main have been refinished to a warm brown shade which accentuates the onyx brown stained cabinets and stair railing. Lovely designer carpet on the stairs with iron balusters. Formal dining room with new chandelier is right off the striking kitchen, half bath and PANTRY. New Stainless electric stove top oven and dishwasher. Timeless travertine tile backsplash with dark granite counters. Great buffet area and eat up bar. Breakfast eat in area is full of light and connected to the Great room with charming stone facade fireplace and built in floating shelves. Upstairs has a beautiful master suite with trey ceiling and large master bath. Master bath features jetted tub, double vanity and walk in closet! Refinished hardwood floors on upstairs landing and hallways. Another guest suit with private bath, 2 other bedrooms are adjoined with jack and jill bath featuring double vanity and shower over tub. Basement has large family room, 5th bedroom with egress window and walk in closet. Full bath in basement as well! Good unfinished storage space as well. Great outdoor entertaining space with the fully fenced yard, covered and screened patio, paver patio and patio for a firepit or hot tub possibly. Must see to appreciate!
Selling agent is related to seller.
Sold
Price Unknown
11332 Yecker Ave, Kansas City, KS 66109
5beds
3,359sqft
Single Family Residence
Built in 2016
8,276 Square Feet Lot
$503,300 Zestimate®
$--/sqft
$3,385 Estimated rent
Home value
$503,300
$418,000 - $609,000
$3,385/mo
Zestimate® history
Owner options
List your home for rent
$3,385/mo
Rent Zestimate®
Find your next renter with Zillow Rental Manager. Plus, with online applications, you can quickly screen prospective tenants – for free.
$3,385/mo
Rent Zestimate®
Refinance and save
$400/mo
Est. payment
Refinancing to a lower rate could help reduce your monthly payments and save thousands over the life of the loan.
$400/mo
Est. payment
Explore your selling options
Work with a Zillow partner agent
Leverage their expertise and Zillow's premium Showcase listings to get your home seen by more buyers.
Get startedList with your own agent
Get your home in front of millions of buyers by listing it on Zillow.
Learn how to do itSell it yourself
Take full control of how buyers see your home on Zillow by listing For Sale by Owner (FSBO).
List your homeWhat's special
Stone facade fireplaceVaulted entryBreakfast eat in areaWhite oak hardwood floorsCovered and screened patioPaver patioPatio for a firepit
Zillow last checked:
Listing updated:
Listed by:
Cheryl Scheele 913-909-7361,
Platinum Realty LLC
Bought with:
Cathy Wolf, 00242582
Platinum Realty LLC
Source: Heartland MLS as distributed by MLS GRID,MLS#: 2572614
Facts & features
Interior
Bedrooms & bathrooms
- Bedrooms: 5
- Bathrooms: 5
- Full bathrooms: 4
- 1/2 bathrooms: 1
Primary bedroom
- Features: Carpet, Ceiling Fan(s)
- Level: Second
Bedroom 2
- Features: Carpet, Walk-In Closet(s)
- Level: Second
Bedroom 3
- Features: Carpet, Walk-In Closet(s)
- Level: Second
Bedroom 4
- Level: Second
Bedroom 5
- Level: Basement
Primary bathroom
- Features: Double Vanity, Separate Shower And Tub, Solid Surface Counter, Walk-In Closet(s)
- Level: Second
Bathroom 2
- Features: Shower Only, Solid Surface Counter
- Level: Second
Bathroom 3
- Features: Double Vanity, Shower Over Tub, Solid Surface Counter
- Level: Second
Bathroom 4
- Level: Basement
Breakfast room
- Features: Wood Floor
- Level: Main
Dining room
- Features: Wood Floor
- Level: Main
Family room
- Level: Basement
Great room
- Features: Built-in Features, Ceiling Fan(s), Fireplace, Wood Floor
- Level: Main
Half bath
- Features: Solid Surface Counter
- Level: Main
Kitchen
- Features: Granite Counters, Pantry, Wood Floor
- Level: Main
Heating
- Heat Pump
Cooling
- Electric
Appliances
- Included: Dishwasher, Disposal, Microwave
- Laundry: Bedroom Level
Features
- Ceiling Fan(s), Pantry, Vaulted Ceiling(s), Walk-In Closet(s)
- Flooring: Carpet, Wood
- Basement: Basement BR,Egress Window(s),Finished,Full
- Number of fireplaces: 1
- Fireplace features: Great Room
Interior area
- Total structure area: 3,359
- Total interior livable area: 3,359 sqft
- Finished area above ground: 2,619
- Finished area below ground: 740
Property
Parking
- Total spaces: 3
- Parking features: Attached, Garage Door Opener, Garage Faces Front
- Attached garage spaces: 3
Features
- Patio & porch: Patio, Screened
- Spa features: Bath
Lot
- Size: 8,276 Square Feet
- Dimensions: 70 x 120
- Features: City Lot
Details
- Parcel number: 409012
Construction
Type & style
- Home type: SingleFamily
- Architectural style: Craftsman
- Property subtype: Single Family Residence
Materials
- Stone Veneer, Stucco
- Roof: Composition
Condition
- Year built: 2016
Details
- Builder name: Stone Creek Custom
Utilities & green energy
- Sewer: Public Sewer
- Water: Public
Community & HOA
Community
- Subdivision: Piper Landing
HOA
- Has HOA: Yes
- HOA fee: $400 annually
- HOA name: Piper Landing- front steps
Location
- Region: Kansas City
Financial & listing details
- Tax assessed value: $506,800
- Annual tax amount: $8,230
- Date on market: 9/4/2025
- Listing terms: Cash,Conventional
- Exclusions: See Disclosure
- Ownership: Investor
- Road surface type: Paved
Price history
| Date | Event | Price |
|---|---|---|
| 11/25/2025 | Sold | -- |
Source:  Heartland MLS as distributed by MLS GRID #2572614 Report a problem Heartland MLS as distributed by MLS GRID #2572614 Report a problem | ||
| 10/26/2025 | Pending sale | $500,000$149/sqft |
Source: Heartland MLS as distributed by MLS GRID #2572614 Report a problem | ||
| 9/6/2025 | Contingent | $500,000$149/sqft |
Source: Heartland MLS as distributed by MLS GRID #2572614 Report a problem | ||
| 9/4/2025 | Listed for sale | $500,000-2.9%$149/sqft |
Source: Heartland MLS as distributed by MLS GRID #2572614 Report a problem | ||
| 7/3/2025 | Listing removed | $515,000$153/sqft |
Source: Heartland MLS as distributed by MLS GRID #2544383 Report a problem | ||
| 6/12/2025 | Price change | $515,000-2.3%$153/sqft |
Source: Heartland MLS as distributed by MLS GRID #2544383 Report a problem | ||
| 6/4/2025 | Price change | $527,000-3.3%$157/sqft |
Source: Heartland MLS as distributed by MLS GRID #2544383 Report a problem | ||
| 5/12/2025 | Price change | $544,950-2.7%$162/sqft |
Source: Heartland MLS as distributed by MLS GRID #2544383 Report a problem | ||
| 5/7/2025 | Price change | $559,950-0.9%$167/sqft |
Source: Heartland MLS as distributed by MLS GRID #2544383 Report a problem | ||
| 4/23/2025 | Listed for sale | $564,950$168/sqft |
Source: Heartland MLS as distributed by MLS GRID #2544383 Report a problem | ||
| 9/12/2016 | Sold | -- |
Source: Heartland MLS as distributed by MLS GRID #1967296 Report a problem | ||
Public tax history
| Year | Property taxes | Tax assessment |
|---|---|---|
| 2025 | $9,695 +17.8% | $58,282 +14.4% |
| 2024 | $8,230 -8.7% | $50,945 -1.8% |
| 2023 | $9,019 +12.9% | $51,900 +12.3% |
| 2022 | $7,989 +16.7% | $46,230 +14.8% |
| 2021 | $6,843 +1.9% | $40,273 +1.5% |
| 2020 | $6,718 +2.1% | $39,671 +2% |
| 2019 | $6,582 +8.2% | $38,893 +11% |
| 2018 | $6,081 +4.7% | $35,041 +3.4% |
| 2017 | $5,810 +1046.7% | $33,891 +1109.5% |
| 2016 | $507 | $2,802 +93300% |
| 2014 | -- | $3 |
Find assessor info on the county website
Neighborhood: Piper
Nearby homes
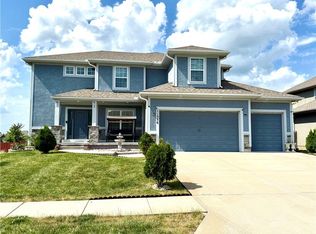
- $428,7005 bd3 ba2.4k sqft11328 Yecker Ave, Kansas City, KS 66109Off Market

- $--4 bd5 ba3.7k sqft11336 Yecker Ave, Kansas City, KS 66109Sold
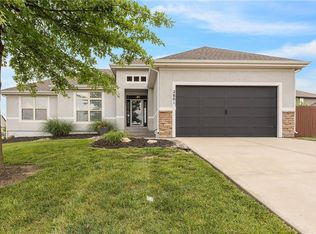
- $413,0004 bd3 ba1.5k sqft11347 Kimball Ave, Kansas City, KS 66109Off Market
- $--3 bd3 ba2.5k sqft2801 N 114th St, Kansas City, KS 66109Sold
- $458,3004 bd3 ba2k sqft2801 114th St, Kansas City, KS 66109Off Market
- $449,2004 bd3 ba1.7k sqft11324 Yecker Ave, Kansas City, KS 66109Off Market
- $409,2004 bd3 ba1.5k sqft11339 Kimball Ave, Kansas City, KS 66109Off Market
- $417,0004 bd3 ba2k sqft11335 Yecker Ave, Kansas City, KS 66109Off Market
Nearby schools
GreatSchools rating
- NAPiper Elementary SchoolGrades: PK-2Distance: 1.1 mi
- 6/10Piper Middle SchoolGrades: 6-8Distance: 2.1 mi
- 6/10Piper High SchoolGrades: 9-12Distance: 2.1 mi
Schools provided by the listing agent
- Elementary: Piper
- Middle: Piper
- High: Piper
Source: Heartland MLS as distributed by MLS GRID. This data may not be complete. We recommend contacting the local school district to confirm school assignments for this home.
Get a cash offer in 3 minutes
Find out how much your home could sell for in as little as 3 minutes with a no-obligation cash offer.
Estimated market value
$503,300
Get a cash offer in 3 minutes
Find out how much your home could sell for in as little as 3 minutes with a no-obligation cash offer.
Estimated market value
$503,300
- Kansas
- Wyandotte County
- Kansas City
- 66109
- Piper
- 11332 Yecker Ave
Nearby cities
Nearby neighborhoods
Nearby zip codes
Other Kansas City Topics
