Nearly new and impeccably maintained, this stunning Ranch home is perfectly situated on a desirable corner lot in sought-after Piper Landing. A stamped and stained concrete walkway leads to the inviting covered front porch with matching stamped concrete, a charming front portico, full glass storm door, and front door with sidelight windows featuring integrated blinds. Inside, a tiled foyer opens to a vaulted great room with plush carpet, ceiling fan, and a beautiful tile surround gas fireplace flanked by windows that fill the space with natural light. The adjoining breakfast area features French doors leading to the patio and wood-fenced backyard, creating an ideal indoor-outdoor flow for relaxing or entertaining. The kitchen offers a breakfast peninsula, stained cabinetry, plant ledge window above the sink, deep pantry, and newer black stainless steel appliances. The private primary suite showcases a stepped vaulted ceiling and ensuite bath with double vanity and tiled shower surround featuring dual built-in alcoves, including a convenient lower shaving ledge. Two additional main-level bedrooms with plush carpet and blinds share a hall bath with tile flooring and tub/shower combination. A convenient laundry closet is located nearby. The finished lower level expands the living space with a spacious family room complete with projector and movie screen, plus a full bath. Enjoy the exceptional Piper Landing amenities including 3 ponds, abundant green space, picnic areas, and community pool. Ideally located just moments from shopping, dining, and premier entertainment near the Kansas Speedway, Sporting KC, Kansas City Monarchs, the proposed new Kansas City Chiefs stadium, and the exciting New Legends Kansas City development.
Sold
Price Unknown
2801 N 114th St, Kansas City, KS 66109
3beds
2,549sqft
Single Family Residence
Built in 2008
10,019 Square Feet Lot
$430,700 Zestimate®
$--/sqft
$2,694 Estimated rent
Home value
$430,700
$409,000 - $452,000
$2,694/mo
Zestimate® history
Owner options
List your home for rent
$2,694/mo
Rent Zestimate®
Find your next renter with Zillow Rental Manager. Plus, with online applications, you can quickly screen prospective tenants – for free.
$2,694/mo
Rent Zestimate®
Refinance and save
$385/mo
Est. payment
Refinancing to a lower rate could help reduce your monthly payments and save thousands over the life of the loan.
$385/mo
Est. payment
Explore your selling options
Work with a Zillow partner agent
Leverage their expertise and Zillow's premium Showcase listings to get your home seen by more buyers.
Get startedList with your own agent
Get your home in front of millions of buyers by listing it on Zillow.
Learn how to do itSell it yourself
Take full control of how buyers see your home on Zillow by listing For Sale by Owner (FSBO).
List your homeWhat's special
Zillow last checked:
Listing updated:
Listed by:
Billie Bauer 913-484-3009,
Keller Williams Realty Partners Inc.,
Ryann Hemphill 913-238-1402,
Keller Williams Realty Partners Inc.
Bought with:
James Landrum, 2019009020
ReeceNichols - Country Club Plaza
Source: Heartland MLS as distributed by MLS GRID,MLS#: 2621860
Facts & features
Interior
Bedrooms & bathrooms
- Bedrooms: 3
- Bathrooms: 3
- Full bathrooms: 3
Primary bedroom
- Features: Carpet, Ceiling Fan(s)
- Level: Main
- Dimensions: 16 x 13
Bedroom 2
- Features: Carpet
- Level: Main
- Dimensions: 12 x 11
Bedroom 3
- Features: Carpet, Ceiling Fan(s), Walk-In Closet(s)
- Level: Main
- Dimensions: 12 x 11
Primary bathroom
- Features: Ceramic Tiles, Double Vanity, Shower Only, Walk-In Closet(s)
- Level: Main
Bathroom 2
- Features: Ceramic Tiles, Shower Over Tub
- Level: Main
Bathroom 3
- Features: Ceramic Tiles, Shower Only
- Level: Lower
Breakfast room
- Features: Wood Floor
- Level: Main
- Dimensions: 12 x 10
Family room
- Features: Carpet
- Level: Lower
- Dimensions: 22 x 22
Great room
- Features: Carpet, Ceiling Fan(s), Fireplace
- Level: Main
- Dimensions: 19 x 16
Kitchen
- Features: Kitchen Island, Pantry, Wood Floor
- Level: Main
- Dimensions: 15 x 12
Laundry
- Level: Main
Heating
- Heatpump/Gas
Cooling
- Electric
Appliances
- Included: Dishwasher, Dryer, Microwave, Refrigerator, Stainless Steel Appliance(s), Washer
- Laundry: Laundry Closet, Main Level
Features
- Ceiling Fan(s), Kitchen Island, Pantry, Stained Cabinets, Walk-In Closet(s)
- Flooring: Carpet, Tile, Wood
- Doors: Storm Door(s)
- Basement: Egress Window(s),Finished,Full,Interior Entry
- Number of fireplaces: 1
- Fireplace features: Great Room
Interior area
- Total structure area: 2,549
- Total interior livable area: 2,549 sqft
- Finished area above ground: 1,537
- Finished area below ground: 1,012
Property
Parking
- Total spaces: 2
- Parking features: Attached, Garage Faces Front
- Attached garage spaces: 2
Features
- Patio & porch: Patio
- Fencing: Privacy,Wood
Lot
- Size: 10,019 Square Feet
- Dimensions: 182 x 120 x 95 +/-
- Features: City Lot, Corner Lot
Details
- Parcel number: 297233
Construction
Type & style
- Home type: SingleFamily
- Architectural style: Traditional
- Property subtype: Single Family Residence
Materials
- Stone Trim, Stucco
- Roof: Composition
Condition
- Year built: 2008
Details
- Builder name: Cherry Homes
Utilities & green energy
- Sewer: Public Sewer
- Water: Public
Community & HOA
Community
- Subdivision: Piper Landing
HOA
- Has HOA: Yes
- Amenities included: Pool
- HOA fee: $385 annually
- HOA name: Piper Landing HOA
Location
- Region: Kansas City
Financial & listing details
- Tax assessed value: $398,300
- Annual tax amount: $7,644
- Date on market: 6/2/2026
- Listing terms: Cash,Conventional,FHA,VA Loan
- Ownership: Private
- Road surface type: Paved
Price history
| Date | Event | Price |
|---|---|---|
| 7/2/2026 | Sold | -- |
Source:  Heartland MLS as distributed by MLS GRID #2621860 Report a problem Heartland MLS as distributed by MLS GRID #2621860 Report a problem | ||
| 6/18/2026 | Pending sale | $430,000$169/sqft |
Source: Heartland MLS as distributed by MLS GRID #2621860 Report a problem | ||
| 6/6/2026 | Contingent | $430,000$169/sqft |
Source: Heartland MLS as distributed by MLS GRID #2621860 Report a problem | ||
| 6/2/2026 | Listed for sale | $430,000+53.6%$169/sqft |
Source: Heartland MLS as distributed by MLS GRID #2621860 Report a problem | ||
| 9/25/2019 | Sold | -- |
Source: Heartland MLS as distributed by MLS GRID #2175236 Report a problem | ||
| 8/15/2019 | Pending sale | $279,900$110/sqft |
Source: HomeSmart Legacy #2175236 Report a problem | ||
| 8/2/2019 | Price change | $279,900-3.5%$110/sqft |
Source: HomeSmart Legacy #2175236 Report a problem | ||
| 7/5/2019 | Listed for sale | $290,000+24.7%$114/sqft |
Source: HomeSmart Legacy #2175236 Report a problem | ||
| 5/16/2015 | Listing removed | $232,500$91/sqft |
Source: Realty Executives Broker of Record #1918783 Report a problem | ||
| 3/1/2015 | Price change | $232,500-1%$91/sqft |
Source: Realty Executives #1918783 Report a problem | ||
| 1/30/2015 | Price change | $234,950-2.1%$92/sqft |
Source: Realty Executives #1918783 Report a problem | ||
| 1/21/2015 | Listed for sale | $240,000$94/sqft |
Source: REALTY EXECUTIVES of Kansas City #1918783 Report a problem | ||
Public tax history
| Year | Property taxes | Tax assessment |
|---|---|---|
| 2025 | $7,644 +6.5% | $45,804 +3.6% |
| 2024 | $7,180 -6.9% | $44,195 +0.2% |
| 2023 | $7,714 +10.8% | $44,091 +10.4% |
| 2022 | $6,960 +23.2% | $39,951 +21.5% |
| 2021 | $5,650 +4.2% | $32,878 +4% |
| 2020 | $5,422 -3.8% | $31,625 -3.8% |
| 2019 | $5,634 +5.6% | $32,879 +8.4% |
| 2018 | $5,337 +13.8% | $30,337 +12.7% |
| 2017 | $4,688 +1.9% | $26,922 +3% |
| 2016 | $4,602 +0.1% | $26,139 +2% |
| 2015 | $4,599 +16.1% | $25,626 +2% |
| 2014 | $3,962 | $25,123 +3% |
| 2013 | -- | $24,391 |
| 2012 | -- | $24,391 |
| 2011 | -- | -- |
| 2008 | -- | $1,788 |
Find assessor info on the county website
Neighborhood: Piper
Nearby homes
- $445,7004 bd3 ba2k sqft2801 114th St, Kansas City, KS 66109Off Market

- $410,7004 bd3 ba1.5k sqft11347 Kimball Ave, Kansas City, KS 66109Off Market
- $--4 bd5 ba3.7k sqft11336 Yecker Ave, Kansas City, KS 66109Sold
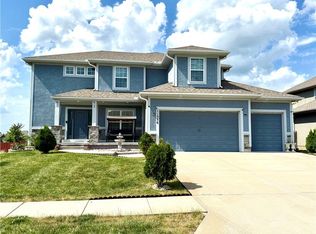
- $--5 bd5 ba3.3k sqft11332 Yecker Ave, Kansas City, KS 66109Sold
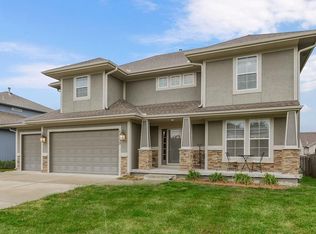
- $--4 bd3 ba2.8k sqft11401 Kimball Ave, Kansas City, KS 66109Sold
- $404,6004 bd3 ba1.5k sqft11339 Kimball Ave, Kansas City, KS 66109Off Market
- $465,4009,148 Square Feet11402 Yecker Ave, Kansas City, KS 66109Off Market
- $422,8005 bd3 ba2.4k sqft11328 Yecker Ave, Kansas City, KS 66109Off Market
Nearby schools
GreatSchools rating
- NAPiper Elementary SchoolGrades: PK-2Distance: 1.1 mi
- 6/10Piper Middle SchoolGrades: 6-8Distance: 2.1 mi
- 6/10Piper High SchoolGrades: 9-12Distance: 2.1 mi
Schools provided by the listing agent
- Elementary: Piper Prairie
- Middle: Piper
- High: Piper
Source: Heartland MLS as distributed by MLS GRID. This data may not be complete. We recommend contacting the local school district to confirm school assignments for this home.
Get a cash offer in 3 minutes
Find out how much your home could sell for in as little as 3 minutes with a no-obligation cash offer.
Estimated market value
$430,700
Get a cash offer in 3 minutes
Find out how much your home could sell for in as little as 3 minutes with a no-obligation cash offer.
Estimated market value
$430,700
- Kansas
- Wyandotte County
- Kansas City
- 66109
- Piper
- 2801 N 114th St
Nearby cities
Nearby neighborhoods
Nearby zip codes
Other Kansas City Topics
