Come and See Well Maintained open and spacious floor plan, Kitchen feature walk in pantry , granite counter tops and large island. A beautifully finished basement adds over 1,000 square feet of additional living space, featuring high-end upgrades by adding one more full bathroom total valued at approximately $50,000. The space includes a luxurious, spa-inspired full bathroom with a modern jetted bathtub that provides targeted hydrotherapy to massage muscles and relieve tension. A stylish, contemporary glass shower has also been added to elevate the bathroom’s overall design.Additional upgrades throughout the basement and lower level include newly installed sliding doors and windows that bring in natural light, premium hardwood flooring with the latest design, modern LED lighting, and three elegant ceiling fans for enhanced ventilation and energy efficiency. beyond the kitchen is a private office.family room features fireplace, hardwood floors, built in shelving, and beautiful picture windows.Master suite features with huge closet , private bathrooms with marble countertops and double showers. Enjoy beautifully upgraded landscaping and gardening across the front, side, and a serene private fenced backyard. The outdoor space features a cozy fire pit, perfect for relaxing evenings, and is ideal for hosting BBQ parties—whether on the shaded deck or directly on the spacious grounds. and many mores. seller love this house, only selling because they need to move out of state for the Business. Square footages and taxes are estimated. Note : Earnest money is 1% of sale price.
Sold
Price Unknown
11336 Yecker Ave, Kansas City, KS 66109
4beds
3,711sqft
Single Family Residence
Built in 2016
10,454 Square Feet Lot
$475,400 Zestimate®
$--/sqft
$3,762 Estimated rent
Home value
$475,400
$395,000 - $575,000
$3,762/mo
Zestimate® history
Owner options
List your home for rent
$3,762/mo
Rent Zestimate®
Find your next renter with Zillow Rental Manager. Plus, with online applications, you can quickly screen prospective tenants – for free.
$3,762/mo
Rent Zestimate®
Refinance and save
$400/mo
Est. payment
Refinancing to a lower rate could help reduce your monthly payments and save thousands over the life of the loan.
$400/mo
Est. payment
Explore your selling options
Work with a Zillow partner agent
Leverage their expertise and Zillow's premium Showcase listings to get your home seen by more buyers.
Get startedList with your own agent
Get your home in front of millions of buyers by listing it on Zillow.
Learn how to do itSell it yourself
Take full control of how buyers see your home on Zillow by listing For Sale by Owner (FSBO).
List your homeWhat's special
Spacious groundsCozy fire pitPrivate officeFinished basementHardwood floorsGranite counter topsShaded deck
Zillow last checked:
Listing updated:
Listed by:
Gobar Biswa 913-563-2242,
Kansas City Regional Homes Inc
Bought with:
Bawi Bik Thawng Tha, 00252572
Keller Williams Realty Partners Inc.
Source: Heartland MLS as distributed by MLS GRID,MLS#: 2558923
Facts & features
Interior
Bedrooms & bathrooms
- Bedrooms: 4
- Bathrooms: 5
- Full bathrooms: 4
- 1/2 bathrooms: 1
Dining room
- Description: Formal,Kit/Dining Combo
Heating
- Natural Gas
Cooling
- Electric
Appliances
- Included: Dishwasher, Disposal, Microwave, Refrigerator, Built-In Electric Oven, Stainless Steel Appliance(s)
- Laundry: Laundry Room
Features
- Ceiling Fan(s), Kitchen Island, Painted Cabinets, Walk-In Closet(s)
- Flooring: Wood
- Windows: Thermal Windows
- Basement: Concrete,Walk-Out Access
- Number of fireplaces: 1
- Fireplace features: Family Room, Gas
Interior area
- Total structure area: 3,711
- Total interior livable area: 3,711 sqft
- Finished area above ground: 3,711
- Finished area below ground: 0
Property
Parking
- Total spaces: 3
- Parking features: Garage Door Opener, Garage Faces Front
- Garage spaces: 3
Features
- Patio & porch: Deck, Covered
- Fencing: Wood
Lot
- Size: 10,454 Square Feet
- Features: Corner Lot
Details
- Parcel number: 409013
Construction
Type & style
- Home type: SingleFamily
- Architectural style: Traditional
- Property subtype: Single Family Residence
Materials
- Wood Siding
- Roof: Composition
Condition
- Year built: 2016
Utilities & green energy
- Sewer: Public Sewer
- Water: Public
Community & HOA
Community
- Subdivision: Piper Landing
HOA
- Has HOA: Yes
- Amenities included: Pool
- HOA fee: $400 annually
- HOA name: Piper Landing HOA
Location
- Region: Kansas City
Financial & listing details
- Tax assessed value: $479,100
- Annual tax amount: $7,772
- Date on market: 6/25/2025
- Listing terms: Cash,Conventional,FHA,USDA Loan,VA Loan
- Ownership: Private
Price history
| Date | Event | Price |
|---|---|---|
| 10/13/2025 | Sold | -- |
Source:  Heartland MLS as distributed by MLS GRID #2558923 Report a problem Heartland MLS as distributed by MLS GRID #2558923 Report a problem | ||
| 9/4/2025 | Pending sale | $488,000$132/sqft |
Source: Heartland MLS as distributed by MLS GRID #2558923 Report a problem | ||
| 8/20/2025 | Price change | $488,000-1%$132/sqft |
Source: Heartland MLS as distributed by MLS GRID #2558923 Report a problem | ||
| 8/1/2025 | Price change | $493,000-1%$133/sqft |
Source: Heartland MLS as distributed by MLS GRID #2558923 Report a problem | ||
| 7/24/2025 | Price change | $498,000-2.4%$134/sqft |
Source: Heartland MLS as distributed by MLS GRID #2558923 Report a problem | ||
| 6/26/2025 | Listed for sale | $510,000+55%$137/sqft |
Source: Heartland MLS as distributed by MLS GRID #2558923 Report a problem | ||
| 6/19/2020 | Sold | -- |
Source: Heartland MLS as distributed by MLS GRID #2205261 Report a problem | ||
| 5/19/2020 | Pending sale | $329,000$89/sqft |
Source: Your Future Address, LLC #2205261 Report a problem | ||
| 5/14/2020 | Price change | $329,000-2.9%$89/sqft |
Source: Your Future Address, LLC #2205261 Report a problem | ||
| 3/11/2020 | Listed for sale | $339,000$91/sqft |
Source: Your Future Address, LLC #2205261 Report a problem | ||
| 3/6/2020 | Pending sale | $339,000$91/sqft |
Source: Your Future Address, LLC #2205261 Report a problem | ||
| 1/31/2020 | Listed for sale | $339,000$91/sqft |
Source: Your Future Address, LLC #2205261 Report a problem | ||
Public tax history
| Year | Property taxes | Tax assessment |
|---|---|---|
| 2025 | $9,159 +6.7% | $55,097 +3.8% |
| 2024 | $8,585 +1.8% | $53,084 +9.3% |
| 2023 | $8,437 +17.9% | $48,565 +17.2% |
| 2022 | $7,155 +9.1% | $41,435 +7.3% |
| 2021 | $6,561 +1.8% | $38,606 +1.5% |
| 2020 | $6,446 +2.1% | $38,052 +2% |
| 2019 | $6,316 +1% | $37,306 +3.6% |
| 2018 | $6,250 +5.6% | $35,995 +4.3% |
| 2017 | $5,918 +188.5% | $34,500 +189.4% |
| 2016 | $2,052 | $11,923 +198616.7% |
| 2014 | -- | $6 |
Find assessor info on the county website
Neighborhood: Piper
Nearby homes
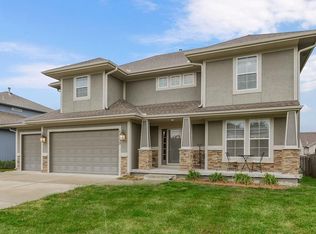
- $--5 bd5 ba3.3k sqft11332 Yecker Ave, Kansas City, KS 66109Sold
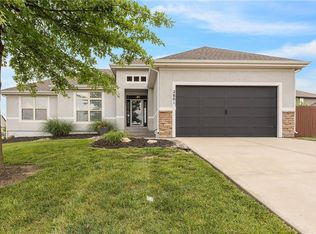
- $--3 bd3 ba2.5k sqft2801 N 114th St, Kansas City, KS 66109Sold
- $445,7004 bd3 ba2k sqft2801 114th St, Kansas City, KS 66109Off Market

- $460,5009,148 Square Feet11402 Yecker Ave, Kansas City, KS 66109Off Market
- $427,5005 bd3 ba2.4k sqft11328 Yecker Ave, Kansas City, KS 66109Off Market
- $418,7004 bd3 ba1.5k sqft11347 Kimball Ave, Kansas City, KS 66109Off Market
- $417,0004 bd3 ba2k sqft11335 Yecker Ave, Kansas City, KS 66109Off Market
- $412,0004 bd3 ba2k sqft11335 Yecker Ave, Kansas City, KS 66109Off Market
Nearby schools
GreatSchools rating
- NAPiper Elementary SchoolGrades: PK-2Distance: 1.1 mi
- 6/10Piper Middle SchoolGrades: 6-8Distance: 2.1 mi
- 6/10Piper High SchoolGrades: 9-12Distance: 2.1 mi
Schools provided by the listing agent
- Elementary: Piper
- Middle: Piper
- High: Piper
Source: Heartland MLS as distributed by MLS GRID. This data may not be complete. We recommend contacting the local school district to confirm school assignments for this home.
Get a cash offer in 3 minutes
Find out how much your home could sell for in as little as 3 minutes with a no-obligation cash offer.
Estimated market value
$475,400
Get a cash offer in 3 minutes
Find out how much your home could sell for in as little as 3 minutes with a no-obligation cash offer.
Estimated market value
$475,400
- Kansas
- Wyandotte County
- Kansas City
- 66109
- Piper
- 11336 Yecker Ave
Nearby cities
Nearby neighborhoods
Nearby zip codes
Other Kansas City Topics
