The Wildcat is a stunner! Step into this luxurious home with open 2-story staircase for a dramatic flair. This home is perfect for families to have their owns space with 5 bedrooms, 5 1/2 baths, Finished basement with full bath and 3 car side load garage. The large study offers a quiet space for business or homework. The kitchen gorgeous kitchen features cabinets to the soaring ceiling, oversized kitchen island to gather around for breakfast or gathering. Main level Owner's Retreat has oversized windows for a light, airy feel. Guest suite with full bath on the main is perfect for the teen who wants their own space or parents staying for a visit. Take the fun down to the finished basement with full bath for movie or game night. The rear covered porch is a great spot for drinking your morning coffee or glass of wine in the evening overlooking 2 ponds with fountains. Fantastic Amenities include a pool, indoor Pickleball & Basketball courts, indoor and outdoor lounges, Dog Park, Acres of Nature Preserve, Walking/biking paths and ponds with fountains.
Sold
$879,990
11338 Briargate Dr, Fishers, IN 46040
5beds
4,908sqft
Residential, Single Family Residence
Built in 2025
0.27 Acres Lot
$908,900 Zestimate®
$179/sqft
$5,072 Estimated rent
Home value
$908,900
$863,000 - $954,000
$5,072/mo
Zestimate® history
Owner options
List your home for rent
$5,072/mo
Rent Zestimate®
Find your next renter with Zillow Rental Manager. Plus, with online applications, you can quickly screen prospective tenants – for free.
$5,072/mo
Rent Zestimate®
Refinance and save
$5,105/mo
Est. payment
Refinancing to a lower rate could help reduce your monthly payments and save thousands over the life of the loan.
$5,105/mo
Est. payment
Explore your selling options
Work with a Zillow partner agent
Leverage their expertise and Zillow's premium Showcase listings to get your home seen by more buyers.
Get startedList with your own agent
Get your home in front of millions of buyers by listing it on Zillow.
Learn how to do itSell it yourself
Take full control of how buyers see your home on Zillow by listing For Sale by Owner (FSBO).
List your homeWhat's special
Zillow last checked:
Listing updated:
Listed by:
Angela Huser 317-518-6286,
Weekley Homes Realty Company
Bought with:
Rhonda Hoeft
Keller Williams Indy Metro NE
Source: MIBOR as distributed by MLS GRID,MLS#: 22034329
Facts & features
Interior
Bedrooms & bathrooms
- Bedrooms: 5
- Bathrooms: 6
- Full bathrooms: 5
- 1/2 bathrooms: 1
- Main level bathrooms: 3
- Main level bedrooms: 2
Primary bedroom
- Level: Main
- Area: 272 Square Feet
- Dimensions: 17x16
Bedroom 2
- Level: Main
- Area: 204 Square Feet
- Dimensions: 12x17
Bedroom 3
- Level: Upper
- Area: 132 Square Feet
- Dimensions: 11x12
Bedroom 4
- Level: Upper
- Area: 130 Square Feet
- Dimensions: 13x10
Bedroom 5
- Level: Upper
- Area: 168 Square Feet
- Dimensions: 12x14
Dining room
- Level: Main
- Area: 180 Square Feet
- Dimensions: 15x12
Family room
- Level: Main
- Area: 357 Square Feet
- Dimensions: 21x17
Kitchen
- Level: Main
- Area: 416 Square Feet
- Dimensions: 13x32
Library
- Level: Main
- Area: 143 Square Feet
- Dimensions: 13x11
Loft
- Level: Upper
- Area: 252 Square Feet
- Dimensions: 18x14
Play room
- Level: Basement
- Area: 680 Square Feet
- Dimensions: 17x40
Heating
- Forced Air
Cooling
- Central Air
Appliances
- Included: Gas Cooktop, Dishwasher, ENERGY STAR Qualified Appliances, Disposal, Microwave, Double Oven
- Laundry: Main Level
Features
- Attic Access, Double Vanity, High Ceilings, Tray Ceiling(s), Entrance Foyer, Ceiling Fan(s), Hardwood Floors, High Speed Internet, Wired for Data, Pantry, Smart Thermostat, Walk-In Closet(s)
- Flooring: Hardwood
- Windows: Wood Work Painted
- Basement: Ceiling - 9+ feet,Egress Window(s),Partially Finished,Storage Space
- Attic: Access Only
Interior area
- Total structure area: 4,908
- Total interior livable area: 4,908 sqft
- Finished area below ground: 1,231
Property
Parking
- Total spaces: 3
- Parking features: Attached, Concrete, Garage Door Opener, Garage Faces Side
- Attached garage spaces: 3
- Details: Garage Parking Other(Finished Garage, Garage Door Opener, Keyless Entry)
Features
- Levels: Two
- Stories: 2
- Patio & porch: Covered
- Has view: Yes
- View description: Pond
- Water view: Pond
Lot
- Size: 0.27 Acres
- Features: Curbs, Sidewalks, Trees-Small (Under 20 Ft)
Details
- Parcel number: 291605011010000020
- Horse amenities: None
Construction
Type & style
- Home type: SingleFamily
- Architectural style: Traditional
- Property subtype: Residential, Single Family Residence
Materials
- Cement Siding, Stone
- Foundation: Concrete Perimeter
Condition
- New Construction
- New construction: Yes
- Year built: 2025
Details
- Builder name: David Weekley Home
Utilities & green energy
- Water: Public
Community & HOA
Community
- Subdivision: The Lakes At Grantham
HOA
- Has HOA: Yes
- Amenities included: Maintenance, Pond Year Round, Trail(s)
- Services included: Entrance Common, Maintenance, Walking Trails
- HOA fee: $725 annually
- HOA phone: 463-221-5620
Location
- Region: Fishers
Financial & listing details
- Price per square foot: $179/sqft
- Tax assessed value: $600
- Annual tax amount: $36
- Date on market: 4/23/2025
- Cumulative days on market: 193 days
Price history
| Date | Event | Price |
|---|---|---|
| 11/26/2025 | Sold | $879,990-1.1%$179/sqft |
Source:  MIBOR as distributed by MLS GRID #22034329 Report a problem MIBOR as distributed by MLS GRID #22034329 Report a problem | ||
| 11/2/2025 | Pending sale | $889,990$181/sqft |
Source: MIBOR as distributed by MLS GRID #22034329 Report a problem | ||
| 10/17/2025 | Price change | $889,990-1.1%$181/sqft |
Source: MIBOR as distributed by MLS GRID #22034329 Report a problem | ||
| 9/19/2025 | Price change | $899,990-2.1%$183/sqft |
Source: MIBOR as distributed by MLS GRID #22034329 Report a problem | ||
| 8/26/2025 | Price change | $919,647+0.1%$187/sqft |
Source:  David Weekley Homes Report a problem David Weekley Homes Report a problem | ||
| 8/25/2025 | Price change | $919,152-0.3%$187/sqft |
Source: MIBOR as distributed by MLS GRID #22034329 Report a problem | ||
| 6/28/2025 | Price change | $922,053+0.1%$188/sqft |
Source: David Weekley Homes Report a problem | ||
| 4/23/2025 | Listed for sale | $920,990$188/sqft |
Source: MIBOR as distributed by MLS GRID #22034329 Report a problem | ||
Public tax history
| Year | Property taxes | Tax assessment |
|---|---|---|
| 2025 | $13 | $600 |
| 2024 | -- | $600 |
Find assessor info on the county website
Neighborhood: 46040
Nearby homes
- $600-- bd-- ba-- sqft11350 Briargate Dr, Fishers, IN 46040Off Market
- $810,0004 bd4 ba3.7k sqft11362 Briargate Dr, Fishers, IN 46040Sold
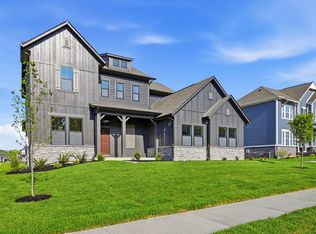
- $839,1846 bd6 ba4.9k sqft11326 Briargate Dr, Fishers, IN 46040Sold
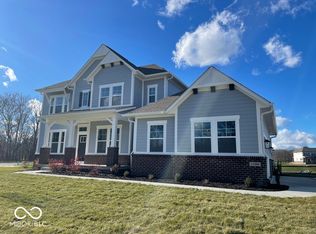
- $770,4004 bd4 ba4.2k sqft11339 Briargate Dr, Fishers, IN 46040Off Market
- $600-- bd-- ba-- sqft11374 Briargate Dr, Fishers, IN 46040Off Market
- $799,9904 bd4 ba4.9k sqft16048 Forewood Ln, Fishers, IN 46040Sold
- $890,6003 bd4 ba4.3k sqft11351 Briargate Dr, Fishers, IN 46040Off Market
- $799,9905 bd5 ba4.6k sqft11327 Briargate Dr, Fishers, IN 46040Sold
Nearby schools
GreatSchools rating
- 9/10Hamilton Southeastern Jr High SchoolGrades: 5-8Distance: 0.8 mi
- 10/10Hamilton Southeastern High SchoolGrades: 9-12Distance: 2.2 mi
- 7/10Southeastern Elementary SchoolGrades: PK-4Distance: 1.2 mi
Schools provided by the listing agent
- Elementary: Fall Creek Elementary School
- Middle: Fall Creek Junior High
- High: Hamilton Southeastern HS
Source: MIBOR as distributed by MLS GRID. This data may not be complete. We recommend contacting the local school district to confirm school assignments for this home.
Get a cash offer in 3 minutes
Find out how much your home could sell for in as little as 3 minutes with a no-obligation cash offer.
Estimated market value
$908,900
Get a cash offer in 3 minutes
Find out how much your home could sell for in as little as 3 minutes with a no-obligation cash offer.
Estimated market value
$908,900
- Indiana
- Hamilton County
- Fishers
- 46040
- 11338 Briargate Dr
Nearby cities
Nearby zip codes
Other Fishers Topics
