Welcome to this exquisite home nestled in the heart of a new upscale community in Fishers, offering a perfect blend of luxury and comfort. As you approach the residence, the manicured landscaping and inviting facade set the tone for what lies within. Step inside to discover a thoughtfully designed layout that seamlessly combines elegance and functionality. The main floor boasts a spacious Owner's retreat and a guest suite, both strategically placed for convenience and privacy. The dedicated study offers a private,quiet space The gourmet kitchen is a chef's dream, with double ovens, gas cooktop, 2 generously sized pantries ensure ample storage. The family room, adorned with 12' ceilings, creates an open and airy atmosphere, while the rest of the main floor enjoys 10' ceilings, enhancing the sense of space and grandeur. A winding staircase leads to the upper level, where two additional bedrooms and a retreat await, providing flexibility for various lifestyle needs. The attention to detail is evident in every corner of this home, from the intricate finishes to the carefully selected materials.
Sold
$799,990
16048 Forewood Ln, Fishers, IN 46040
4beds
4,990sqft
Residential, Single Family Residence
Built in 2023
0.29 Acres Lot
$821,300 Zestimate®
$160/sqft
$4,009 Estimated rent
Home value
$821,300
$780,000 - $871,000
$4,009/mo
Zestimate® history
Owner options
List your home for rent
$4,009/mo
Rent Zestimate®
Find your next renter with Zillow Rental Manager. Plus, with online applications, you can quickly screen prospective tenants – for free.
$4,009/mo
Rent Zestimate®
Refinance and save
$4,652/mo
Est. payment
Refinancing to a lower rate could help reduce your monthly payments and save thousands over the life of the loan.
$4,652/mo
Est. payment
Explore your selling options
Work with a Zillow partner agent
Leverage their expertise and Zillow's premium Showcase listings to get your home seen by more buyers.
Get startedList with your own agent
Get your home in front of millions of buyers by listing it on Zillow.
Learn how to do itSell it yourself
Take full control of how buyers see your home on Zillow by listing For Sale by Owner (FSBO).
List your homeWhat's special
Zillow last checked:
Listing updated:
Listed by:
Angela Huser 317-518-6286,
Weekley Homes Realty Company
Bought with:
Kevin Fertig
Real Broker, LLC
Source: MIBOR as distributed by MLS GRID,MLS#: 21955251
Facts & features
Interior
Bedrooms & bathrooms
- Bedrooms: 4
- Bathrooms: 4
- Full bathrooms: 4
- Main level bathrooms: 2
- Main level bedrooms: 2
Family room
- Features: Hardwood
- Level: Main
- Area: 361 Square Feet
- Dimensions: 19x19
Heating
- Forced Air
Cooling
- Has cooling: Yes
Appliances
- Included: Gas Cooktop, Dishwasher, ENERGY STAR Qualified Appliances, Disposal, Double Oven
- Laundry: Main Level
Features
- Attic Access, High Ceilings, Tray Ceiling(s), Kitchen Island, Hardwood Floors, High Speed Internet, Wired for Data, Pantry, Smart Thermostat, Walk-In Closet(s)
- Flooring: Hardwood
- Windows: Screens, Windows Vinyl
- Basement: Ceiling - 9+ feet,Egress Window(s),Partial
- Attic: Access Only
- Number of fireplaces: 1
- Fireplace features: Family Room
Interior area
- Total structure area: 4,990
- Total interior livable area: 4,990 sqft
- Finished area below ground: 1,384
Property
Parking
- Total spaces: 3
- Parking features: Attached, Concrete, Garage Door Opener, Side Load Garage
- Attached garage spaces: 3
- Details: Garage Parking Other(Finished Garage, Garage Door Opener, Keyless Entry)
Features
- Levels: Two
- Stories: 2
- Patio & porch: Covered
Lot
- Size: 0.29 Acres
- Features: Curbs, Sidewalks, Storm Sewer, Street Lights, Trees-Small (Under 20 Ft)
Details
- Parcel number: 291605011012000020
- Horse amenities: None
Construction
Type & style
- Home type: SingleFamily
- Architectural style: Prairie
- Property subtype: Residential, Single Family Residence
Materials
- Brick, Cement Siding
- Foundation: Concrete Perimeter, Partial
Condition
- New Construction
- New construction: Yes
- Year built: 2023
Details
- Builder name: David Weekley Homes
Utilities & green energy
- Water: Municipal/City
Community & HOA
Community
- Subdivision: The Lakes At Grantham
HOA
- Has HOA: Yes
- Amenities included: Trail(s)
- Services included: Association Home Owners, Entrance Common, Maintenance, Nature Area, Management
- HOA fee: $670 annually
Location
- Region: Fishers
Financial & listing details
- Price per square foot: $160/sqft
- Annual tax amount: $36
- Date on market: 12/1/2023
- Cumulative days on market: 166 days
Price history
| Date | Event | Price |
|---|---|---|
| 7/15/2024 | Sold | $799,990$160/sqft |
Source:  MIBOR as distributed by MLS GRID #21955251 Report a problem MIBOR as distributed by MLS GRID #21955251 Report a problem | ||
| 5/19/2024 | Pending sale | $799,990$160/sqft |
Source: MIBOR as distributed by MLS GRID #21955251 Report a problem | ||
| 5/9/2024 | Price change | $799,990-3%$160/sqft |
Source: MIBOR as distributed by MLS GRID #21955251 Report a problem | ||
| 4/19/2024 | Listed for sale | $824,990$165/sqft |
Source: MIBOR as distributed by MLS GRID #21955251 Report a problem | ||
| 4/13/2024 | Pending sale | $824,990$165/sqft |
Source: MIBOR as distributed by MLS GRID #21955251 Report a problem | ||
| 4/5/2024 | Price change | $824,990-2.9%$165/sqft |
Source: MIBOR as distributed by MLS GRID #21955251 Report a problem | ||
| 3/2/2024 | Price change | $849,990-2.8%$170/sqft |
Source: MIBOR as distributed by MLS GRID #21955251 Report a problem | ||
| 2/18/2024 | Price change | $874,111-0.1%$175/sqft |
Source:  David Weekley Homes Report a problem David Weekley Homes Report a problem | ||
| 2/16/2024 | Price change | $874,990-0.1%$175/sqft |
Source: MIBOR as distributed by MLS GRID #21955251 Report a problem | ||
| 2/10/2024 | Price change | $876,111-2%$176/sqft |
Source: David Weekley Homes Report a problem | ||
| 1/20/2024 | Price change | $894,111-0.1%$179/sqft |
Source: David Weekley Homes Report a problem | ||
| 1/19/2024 | Price change | $894,911-6.7%$179/sqft |
Source: MIBOR as distributed by MLS GRID #21955251 Report a problem | ||
| 1/18/2024 | Price change | $959,111+0.5%$192/sqft |
Source: MIBOR as distributed by MLS GRID #21955251 Report a problem | ||
| 12/15/2023 | Price change | $954,111+0.3%$191/sqft |
Source: David Weekley Homes Report a problem | ||
| 11/4/2023 | Listed for sale | $951,226$191/sqft |
Source: David Weekley Homes Report a problem | ||
Public tax history
Tax history is unavailable.
Neighborhood: 46040
Nearby homes
- $839,1846 bd6 ba4.9k sqft11326 Briargate Dr, Fishers, IN 46040Sold
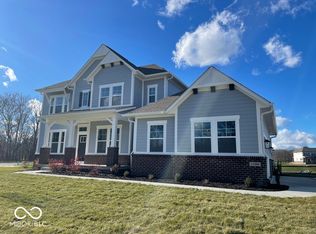
- $799,9905 bd5 ba4.6k sqft11327 Briargate Dr, Fishers, IN 46040Sold
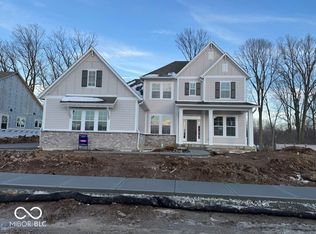
- $879,9905 bd6 ba4.9k sqft11338 Briargate Dr, Fishers, IN 46040Sold

- $600-- bd-- ba-- sqft11350 Briargate Dr, Fishers, IN 46040Off Market
- $770,4004 bd4 ba4.2k sqft11339 Briargate Dr, Fishers, IN 46040Off Market
- $810,0004 bd4 ba3.7k sqft11362 Briargate Dr, Fishers, IN 46040Sold
- $885,0005 bd6 ba4.9k sqft16012 Forewood Ln, Fishers, IN 46037Sold
- $890,6003 bd4 ba4.3k sqft11351 Briargate Dr, Fishers, IN 46040Off Market
Nearby schools
GreatSchools rating
- 9/10Hamilton Southeastern Jr High SchoolGrades: 5-8Distance: 0.9 mi
- 10/10Hamilton Southeastern High SchoolGrades: 9-12Distance: 2.2 mi
- 7/10Southeastern Elementary SchoolGrades: PK-4Distance: 1.2 mi
Schools provided by the listing agent
- Elementary: Southeastern Elementary School
- Middle: Hamilton SE Int and Jr High Sch
- High: Hamilton Southeastern HS
Source: MIBOR as distributed by MLS GRID. This data may not be complete. We recommend contacting the local school district to confirm school assignments for this home.
Get a cash offer in 3 minutes
Find out how much your home could sell for in as little as 3 minutes with a no-obligation cash offer.
Estimated market value
$821,300
Get a cash offer in 3 minutes
Find out how much your home could sell for in as little as 3 minutes with a no-obligation cash offer.
Estimated market value
$821,300
- Indiana
- Hamilton County
- Fishers
- 46040
- 16048 Forewood Ln
Nearby cities
Nearby zip codes
Other Fishers Topics
