Imagine waking up each morning in "The Woodland Haven," nestled within the tranquil enclave of The Lakes at Grantham. This distinguished two-story residence isn't just a home; it's a sanctuary of refined sophistication and timeless charm. Step into the owner's retreat on the main level, where every corner is designed for ultimate relaxation and rejuvenation. Find solace in the separate study, enclosed by French doors, offering a secluded space for focused work or quiet contemplation. Descend into the finished basement, a vibrant hub complete with a game room and full bath, perfect for lively gatherings and cherished family moments. Step outside to the extended rear covered porch, where the beauty of nature surrounds you. It's the ideal spot for morning coffee or evening relaxation, with peaceful views of the woods stretching out before you. Park effortlessly in the three-car side-load garage, where convenience meets aesthetic appeal, enhancing the home's overall charm. This residence is more than just a place to live; it's a masterful synthesis of opulence and practicality, meticulously crafted for those who appreciate life's finer aspects.
Sold
$799,990
11327 Briargate Dr, Fishers, IN 46040
5beds
4,697sqft
Residential, Single Family Residence
Built in 2024
0.29 Acres Lot
$830,100 Zestimate®
$170/sqft
$4,167 Estimated rent
Home value
$830,100
$780,000 - $880,000
$4,167/mo
Zestimate® history
Owner options
List your home for rent
$4,167/mo
Rent Zestimate®
Find your next renter with Zillow Rental Manager. Plus, with online applications, you can quickly screen prospective tenants – for free.
$4,167/mo
Rent Zestimate®
Refinance and save
$4,652/mo
Est. payment
Refinancing to a lower rate could help reduce your monthly payments and save thousands over the life of the loan.
$4,652/mo
Est. payment
Explore your selling options
Work with a Zillow partner agent
Leverage their expertise and Zillow's premium Showcase listings to get your home seen by more buyers.
Get startedList with your own agent
Get your home in front of millions of buyers by listing it on Zillow.
Learn how to do itSell it yourself
Take full control of how buyers see your home on Zillow by listing For Sale by Owner (FSBO).
List your homeWhat's special
Finished basementExtended rear covered porchGame roomFrench doorsSeparate studyThree-car side-load garage
Zillow last checked:
Listing updated:
Listed by:
Angela Huser 317-518-6286,
Weekley Homes Realty Company
Bought with:
Meighan Wise
Keller Williams Indpls Metro N
Source: MIBOR as distributed by MLS GRID,MLS#: 21988706
Facts & features
Interior
Bedrooms & bathrooms
- Bedrooms: 5
- Bathrooms: 5
- Full bathrooms: 5
- Main level bathrooms: 2
- Main level bedrooms: 2
Primary bedroom
- Features: Engineered Hardwood
- Level: Main
- Area: 224 Square Feet
- Dimensions: 14x16
Bedroom 2
- Features: Carpet
- Level: Main
- Area: 154 Square Feet
- Dimensions: 14x11
Bedroom 3
- Features: Carpet
- Level: Upper
- Area: 132 Square Feet
- Dimensions: 12x11
Bedroom 4
- Features: Carpet
- Level: Upper
- Area: 144 Square Feet
- Dimensions: 12X12
Bedroom 5
- Features: Carpet
- Level: Upper
- Area: 210 Square Feet
- Dimensions: 14X15
Dining room
- Features: Engineered Hardwood
- Level: Main
- Area: 180 Square Feet
- Dimensions: 12x15
Family room
- Features: Engineered Hardwood
- Level: Main
- Area: 323 Square Feet
- Dimensions: 17x19
Library
- Features: Engineered Hardwood
- Level: Main
- Area: 144 Square Feet
- Dimensions: 12x12
Loft
- Features: Carpet
- Level: Upper
- Area: 192 Square Feet
- Dimensions: 12X16
Play room
- Features: Carpet
- Level: Basement
- Area: 2808 Square Feet
- Dimensions: 52X54
Heating
- Baseboard
Cooling
- Has cooling: Yes
Appliances
- Included: Gas Cooktop, Dishwasher, ENERGY STAR Qualified Appliances, Disposal, Microwave, Gas Oven, Water Heater
- Laundry: Main Level
Features
- Attic Access, Double Vanity, Hardwood Floors, High Speed Internet, Wired for Data, Pantry, Smart Thermostat, Walk-In Closet(s)
- Flooring: Hardwood
- Windows: Windows Vinyl, WoodWorkStain/Painted
- Basement: Ceiling - 9+ feet,Egress Window(s),Finished Walls
- Attic: Access Only
- Number of fireplaces: 1
- Fireplace features: Family Room, Insert, Gas Starter
Interior area
- Total structure area: 4,697
- Total interior livable area: 4,697 sqft
- Finished area below ground: 1,200
Property
Parking
- Total spaces: 3
- Parking features: Attached, Concrete, Garage Door Opener, Side Load Garage
- Attached garage spaces: 3
- Details: Garage Parking Other(Finished Garage, Garage Door Opener, Keyless Entry)
Features
- Levels: Two
- Stories: 2
- Patio & porch: Covered
- Exterior features: Planned Not Completed
- Has view: Yes
- View description: Pond
- Water view: Pond
Lot
- Size: 0.29 Acres
- Features: Curbs, Sidewalks, Wooded
Details
- Parcel number: 291605011001000020
- Horse amenities: None
Construction
Type & style
- Home type: SingleFamily
- Architectural style: Traditional
- Property subtype: Residential, Single Family Residence
Materials
- Brick, Cement Siding
- Foundation: Concrete Perimeter
Condition
- New Construction
- New construction: Yes
- Year built: 2024
Details
- Builder name: David Weekley Homes
Utilities & green energy
- Water: Municipal/City
Community & HOA
Community
- Subdivision: The Lakes At Grantham
HOA
- Has HOA: Yes
- Amenities included: Maintenance, Management
- Services included: Association Builder Controls, Entrance Common, Maintenance, Nature Area, Management
- HOA fee: $670 annually
- HOA phone: 317-631-2213
Location
- Region: Fishers
Financial & listing details
- Price per square foot: $170/sqft
- Tax assessed value: $685,800
- Annual tax amount: $36
- Date on market: 7/20/2024
- Cumulative days on market: 165 days
Price history
| Date | Event | Price |
|---|---|---|
| 1/27/2025 | Sold | $799,990-3%$170/sqft |
Source:  MIBOR as distributed by MLS GRID #21988706 Report a problem MIBOR as distributed by MLS GRID #21988706 Report a problem | ||
| 1/1/2025 | Pending sale | $824,990$176/sqft |
Source: MIBOR as distributed by MLS GRID #21988706 Report a problem | ||
| 10/18/2024 | Price change | $824,990-2.4%$176/sqft |
Source:  David Weekley Homes Report a problem David Weekley Homes Report a problem | ||
| 10/14/2024 | Price change | $844,990+2.4%$180/sqft |
Source: David Weekley Homes Report a problem | ||
| 10/3/2024 | Price change | $824,990-2.4%$176/sqft |
Source: David Weekley Homes Report a problem | ||
| 9/30/2024 | Price change | $844,990+2.4%$180/sqft |
Source: David Weekley Homes Report a problem | ||
| 9/12/2024 | Price change | $824,990-5.2%$176/sqft |
Source: MIBOR as distributed by MLS GRID #21988706 Report a problem | ||
| 7/30/2024 | Price change | $869,990-0.9%$185/sqft |
Source: MIBOR as distributed by MLS GRID #21988706 Report a problem | ||
| 7/27/2024 | Price change | $877,990+0.9%$187/sqft |
Source: MIBOR as distributed by MLS GRID #21988706 Report a problem | ||
| 7/20/2024 | Listed for sale | $869,990$185/sqft |
Source: David Weekley Homes Report a problem | ||
Public tax history
| Year | Property taxes | Tax assessment |
|---|---|---|
| 2025 | $13 | $685,800 +114200% |
| 2024 | -- | $600 |
Find assessor info on the county website
Neighborhood: 46040
Nearby homes
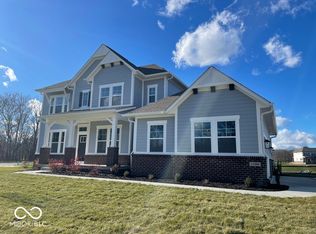
- $839,1846 bd6 ba4.9k sqft11326 Briargate Dr, Fishers, IN 46040Sold
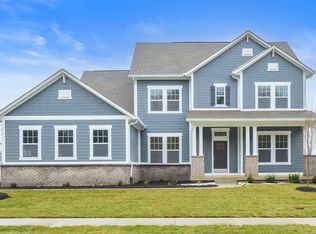
- $799,9904 bd4 ba4.9k sqft16048 Forewood Ln, Fishers, IN 46040Sold
- $879,9905 bd6 ba4.9k sqft11338 Briargate Dr, Fishers, IN 46040Sold

- $600-- bd-- ba-- sqft11350 Briargate Dr, Fishers, IN 46040Off Market
- $770,4004 bd4 ba4.2k sqft11339 Briargate Dr, Fishers, IN 46040Off Market
- $810,0004 bd4 ba3.7k sqft11362 Briargate Dr, Fishers, IN 46040Sold
- $890,6003 bd4 ba4.3k sqft11351 Briargate Dr, Fishers, IN 46040Off Market
- $915,0005 bd5 ba4.5k sqft11363 Briargate Dr, Fortville, IN 46040For Sale
Nearby schools
GreatSchools rating
- 9/10Hamilton Southeastern Jr High SchoolGrades: 5-8Distance: 0.9 mi
- 10/10Hamilton Southeastern High SchoolGrades: 9-12Distance: 2.2 mi
- 7/10Southeastern Elementary SchoolGrades: PK-4Distance: 1.2 mi
Schools provided by the listing agent
- Elementary: Southeastern Elementary School
- Middle: Hamilton SE Int and Jr High Sch
- High: Hamilton Southeastern HS
Source: MIBOR as distributed by MLS GRID. This data may not be complete. We recommend contacting the local school district to confirm school assignments for this home.
Get a cash offer in 3 minutes
Find out how much your home could sell for in as little as 3 minutes with a no-obligation cash offer.
Estimated market value
$830,100
Get a cash offer in 3 minutes
Find out how much your home could sell for in as little as 3 minutes with a no-obligation cash offer.
Estimated market value
$830,100
- Indiana
- Hamilton County
- Fishers
- 46040
- 11327 Briargate Dr
Nearby cities
Nearby zip codes
Other Fishers Topics
