Introducing the Tranquility of Troon in the heart of Ballantyne w/in walking distance to restaurants & shopping. RARE end unit is one of the largest & features the coveted office/den living space & a well-designed kitchen boasting custom cabinetry, quartz counters, tasteful backsplash, & stainless steel appliances. Split bedroom floor plan rests under a cathedral ceiling & ceiling fan ideal for an evening by the fire. The coveted den/office space is the flexibility you need offering endless options & enjoyment. The sunroom is the perfect retreat for your morning cup of coffee & evening unwind as it overlooks your beautiful perennial garden & lush green grass. Large primary bedroom features a trey ceiling, ceiling fan, WIC, & a large primary bathroom with a dual vanity. The gracious guest bedroom has ample space for a guest or full time occupancy. The 500+sqft garage holds 2 cars, and has a closet for ample storage. 2020 Kitchen Remodel. New HVAC in 2022. New Hot Water Heater in 2023.
Closed
$468,900
11338 Olde Turnbury Ct, Charlotte, NC 28277
2beds
1,609sqft
Condominium
Built in 1997
-- sqft lot
$457,100 Zestimate®
$291/sqft
$2,357 Estimated rent
Home value
$457,100
$434,000 - $480,000
$2,357/mo
Zestimate® history
Owner options
List your home for rent
$2,357/mo
Rent Zestimate®
Find your next renter with Zillow Rental Manager. Plus, with online applications, you can quickly screen prospective tenants – for free.
$2,357/mo
Rent Zestimate®
Refinance and save
$3,246/mo
Est. payment
Refinancing to a lower rate could help reduce your monthly payments and save thousands over the life of the loan.
$3,246/mo
Est. payment
Explore your selling options
Work with a Zillow partner agent
Leverage their expertise and Zillow's premium Showcase listings to get your home seen by more buyers.
Get startedList with your own agent
Get your home in front of millions of buyers by listing it on Zillow.
Learn how to do itSell it yourself
Take full control of how buyers see your home on Zillow by listing For Sale by Owner (FSBO).
List your homeWhat's special
Zillow last checked:
Listing updated:
Listed by:
David Kennedy davidkennedy@hmproperties.com,
Corcoran HM Properties
Bought with:
Michele Santiago
RE/MAX Executive
Source: Canopy MLS as distributed by MLS GRID,MLS#: 4145558
Facts & features
Interior
Bedrooms & bathrooms
- Bedrooms: 2
- Bathrooms: 2
- Full bathrooms: 2
- Main level bedrooms: 2
Primary bedroom
- Features: Ceiling Fan(s), Tray Ceiling(s), Walk-In Closet(s)
- Level: Main
- Area: 220.68 Square Feet
- Dimensions: 16' 3" X 13' 7"
Bedroom s
- Level: Main
- Area: 140.04 Square Feet
- Dimensions: 12' 0" X 11' 8"
Bathroom full
- Level: Main
Bathroom full
- Level: Main
Den
- Level: Main
- Area: 140.04 Square Feet
- Dimensions: 12' 0" X 11' 8"
Dining area
- Level: Main
- Area: 145.33 Square Feet
- Dimensions: 9' 7" X 15' 2"
Kitchen
- Level: Main
- Area: 198.38 Square Feet
- Dimensions: 14' 0" X 14' 2"
Living room
- Features: Cathedral Ceiling(s), Ceiling Fan(s)
- Level: Main
- Area: 246.51 Square Feet
- Dimensions: 16' 3" X 15' 2"
Sunroom
- Level: Main
- Area: 110.43 Square Feet
- Dimensions: 9' 8" X 11' 5"
Heating
- Natural Gas
Cooling
- Ceiling Fan(s), Central Air
Appliances
- Included: Dishwasher, Disposal, Electric Range, Microwave
- Laundry: Main Level
Features
- Open Floorplan, Pantry, Walk-In Closet(s)
- Has basement: No
Interior area
- Total structure area: 1,609
- Total interior livable area: 1,609 sqft
- Finished area above ground: 1,609
- Finished area below ground: 0
Property
Parking
- Total spaces: 2
- Parking features: Attached Garage, Garage on Main Level
- Attached garage spaces: 2
Features
- Levels: One
- Stories: 1
- Entry location: Main
- Patio & porch: Glass Enclosed
Lot
- Features: Corner Lot, End Unit
Details
- Parcel number: 22360246
- Zoning: R12MFCD
- Special conditions: Standard
Construction
Type & style
- Home type: Condo
- Architectural style: Contemporary
- Property subtype: Condominium
Materials
- Brick Full
- Foundation: Slab
Condition
- New construction: No
- Year built: 1997
Utilities & green energy
- Sewer: Public Sewer
- Water: City
Community & HOA
Community
- Subdivision: Troon at Ballantyne
HOA
- Has HOA: Yes
- HOA fee: $408 monthly
- HOA name: CiraNet
- HOA phone: 855-877-2472
- Second HOA fee: $78 monthly
- Second HOA name: CiraNet
- Second HOA phone: 855-877-2472
Location
- Region: Charlotte
Financial & listing details
- Price per square foot: $291/sqft
- Tax assessed value: $384,272
- Annual tax amount: $3,121
- Date on market: 6/7/2024
- Cumulative days on market: 21 days
- Listing terms: Cash,Conventional
- Road surface type: Concrete, Paved
Price history
| Date | Event | Price |
|---|---|---|
| 7/31/2024 | Sold | $468,900$291/sqft |
Source:  Canopy MLS as distributed by MLS GRID #4145558 Report a problem Canopy MLS as distributed by MLS GRID #4145558 Report a problem | ||
| 6/24/2024 | Price change | $468,900-2.3%$291/sqft |
Source: Canopy MLS as distributed by MLS GRID #4145558 Report a problem | ||
| 6/7/2024 | Listed for sale | $479,900+88.8%$298/sqft |
Source: Canopy MLS as distributed by MLS GRID #4145558 Report a problem | ||
| 9/18/2017 | Sold | $254,250-5%$158/sqft |
Source: Canopy MLS as distributed by MLS GRID #3310811 Report a problem | ||
| 8/29/2017 | Pending sale | $267,500$166/sqft |
Source: Engel & Volkers South Charlotte #3310811 Report a problem | ||
| 8/17/2017 | Listed for sale | $267,500+35.1%$166/sqft |
Source: Engel & Volkers South Charlotte #3310811 Report a problem | ||
| 5/25/2005 | Sold | $198,000$123/sqft |
Source: Public Record Report a problem | ||
Public tax history
| Year | Property taxes | Tax assessment |
|---|---|---|
| 2025 | $3,121 | $384,272 |
| 2024 | -- | $384,272 |
| 2023 | -- | $384,272 +56% |
| 2022 | -- | $246,400 |
| 2021 | -- | $246,400 |
| 2020 | -- | $246,400 |
| 2019 | $2,469 +5.4% | $246,400 +42.4% |
| 2018 | $2,343 +2.2% | $173,000 |
| 2017 | $2,293 | $173,000 |
| 2016 | $2,293 | $173,000 |
| 2015 | $2,293 +1.4% | $173,000 |
| 2014 | $2,261 | $173,000 |
| 2013 | -- | $173,000 |
| 2012 | -- | $173,000 |
| 2011 | -- | $173,000 -8.7% |
| 2010 | -- | $189,500 |
| 2009 | -- | $189,500 |
| 2008 | -- | $189,500 |
| 2007 | -- | $189,500 |
| 2006 | -- | $189,500 |
| 2005 | -- | $189,500 |
| 2004 | -- | $189,500 |
| 2003 | -- | $189,500 +10% |
| 2002 | -- | $172,200 |
| 2001 | -- | $172,200 |
| 2000 | -- | $172,200 |
Find assessor info on the county website
Neighborhood: Ballantyne East
Nearby homes
- $485,0003 bd2 ba1.7k sqft11334 Olde Turnbury Ct, Charlotte, NC 28277Coming Soon

- $399,9002 bd2 ba1.3k sqft11403 Olde Turnbury Ct, Charlotte, NC 28277Sold
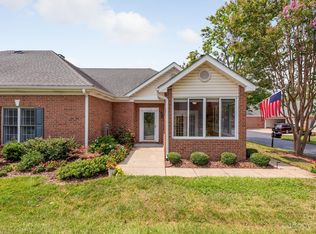
- $404,800-- bd-- ba-- sqft8469 Olde Troon Dr, Charlotte, NC 28277Off Market
- $420,0002 bd2 ba1.4k sqft11418 Olde Turnbury Ct, Charlotte, NC 28277Sold
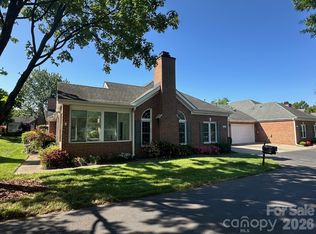
- $445,0002 bd2 ba1.4k sqft8437 Olde Troon Dr, Charlotte, NC 28277Sold
- $--1 bd1 ba-- sqft11280 Foxhaven Dr #1, Charlotte, NC 28277Off Market
- $406,5002 bd2 ba1.3k sqft8465 Olde Troon Dr, Charlotte, NC 28277Sold
- $409,3002 bd2 ba1.4k sqft11402 Olde Turnbury Ct #11402, Charlotte, NC 28277Off Market
Nearby schools
GreatSchools rating
- 10/10Hawk Ridge ElementaryGrades: PK-5Distance: 3.4 mi
- 10/10Jay M Robinson MiddleGrades: 6-8Distance: 2.1 mi
- 7/10Ballantyne Ridge High SchoolGrades: 9-12Distance: 1.6 mi
Schools provided by the listing agent
- Elementary: Hawk Ridge
- Middle: Jay M. Robinson
- High: Ballantyne Ridge
Source: Canopy MLS as distributed by MLS GRID. This data may not be complete. We recommend contacting the local school district to confirm school assignments for this home.
Get a cash offer in 3 minutes
Find out how much your home could sell for in as little as 3 minutes with a no-obligation cash offer.
Estimated market value
$457,100
Get a cash offer in 3 minutes
Find out how much your home could sell for in as little as 3 minutes with a no-obligation cash offer.
Estimated market value
$457,100
- North Carolina
- Mecklenburg County
- Charlotte
- 28277
- Ballantyne East
- 11338 Olde Turnbury Ct
Nearby cities
Nearby neighborhoods
Nearby zip codes
Other Charlotte Topics
