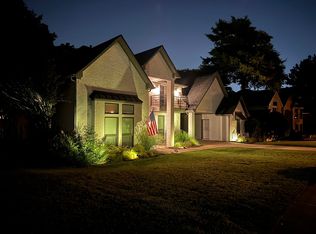
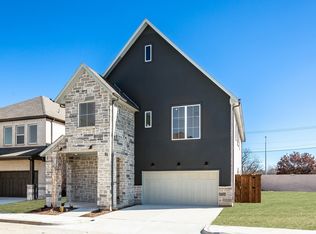
Brand-New Ashton Woods Home Across from the Community Pool in Collin Creek!
Looking for a brand-new designer home in the heart of Plano? Look no further!
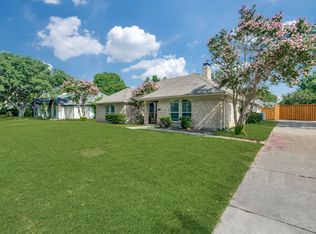
Welcome to 1134 Bexar Lane, a stunning, newly constructed Ashton Woods home in the vibrant Collin Creek community, conveniently located just off US-75 and Plano Parkway.
Situated directly across from the community pool, this beautiful new-construction duplex home offers the perfect blend of contemporary design, modern comfort, and an exceptional location.
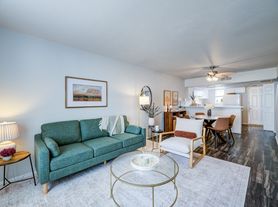

Step inside to a welcoming foyer that opens into a spacious, open-concept living and dining area, ideal for everyday living and entertaining. The upgraded kitchen showcases elegant quartz countertops, stylish pendant lighting, a ceramic tile backsplash, and beautiful designer finishes throughout.
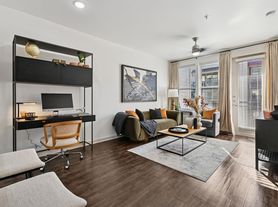
Upstairs, a versatile loft provides the perfect space for a home office, study, or additional living area. All bedrooms are conveniently located on the second floor, offering a thoughtful layout that combines comfort and functionality.
Collin Creek is an exciting new master-planned, mixed-use community designed for a vibrant live-work-play lifestyle. The redevelopment includes plans for approximately 8.9 acres of parks, 1.6 miles of scenic walking trails, green spaces, shopping, dining, entertainment, and inviting community gathering areas.
Enjoy the convenience of living just steps from the community pool, with easy access to major highways, employment centers, shopping, restaurants, and entertainment throughout Plano and the surrounding areas.
Be among the first to call this brand-new home yours! Experience designer living, modern amenities, and the excitement of a growing community in one of Plano's most convenient locations.
Please Note: This is a brand-new construction home currently in its final stages of completion, with a few finishing touches and installations still pending. Some listing photos have been virtually staged and digitally enhanced to illustrate how the home is expected to look once completed and furnished. Furniture and decorative items shown are for illustrative purposes only and are not included with the rental. Actual finishes and final appearance may vary slightly. The home is scheduled to close on October 28th and is expected to be available for move-in shortly thereafter.
Tenant Screening Criteria
All occupants age 18 and older must submit a separate rental application, undergo screening, and meet the rental criteria.
Criminal History
Criminal background screening is conducted in compliance with applicable laws. Any sexual assault, Felony or Drug related convictions are grounds for denial of lease application. Multiple convictions for any Misdemeanors are grounds for denial of lease application.
Rental History
Applicants must demonstrate a satisfactory rental history.
Verification from a previous landlord is required.
Evictions within the past 5 years is grounds for denial.
Income Requirements
Applicants must demonstrate verifiable combined gross monthly household income of at least 2.5 times the monthly rent. If sufficient income documentation cannot be provided, additional security deposit may be required.
Credit History
Creditworthiness is evaluated based on the combined average credit score of all applicants:
1. Average Credit 600 or higher Security Deposit = 1 month rent
2. Average Credit 550 to 599 Security Deposit = 2 months' rent
3. Average Credit below 550 will be declined, no exceptions.
Pet Policy
Most Pets are welcome except a few breeds not accepted by Landlord's Insurance
1. Refundable Pet Deposit of $300, if 1 pet or $250 per pet if more than 1 pet
2. Pet Rent of $50 per Pet
Tenant Responsibilities: All utilities and lawn care.
Townhouse for rent
Townhouse
Available Fri Nov 6 2026
Cats, dogs OK
In unit laundry
Forced air
What's special
Versatile loftWelcoming foyerElegant quartz countertopsBeautiful designer finishes throughoutBrand-new designer homeStylish pendant lightingUpgraded kitchen
- 13 days |
- -- |
- -- |
Zillow last checked:
Listing updated:
Travel times
Facts & features
Interior
Bedrooms & bathrooms
- Bedrooms: 3
- Bathrooms: 3
- Full bathrooms: 2
- 1/2 bathrooms: 1
Heating
- Forced Air
Appliances
- Included: Dishwasher, Dryer, Microwave Oven, Oven, Refrigerator, Washer
- Laundry: In Unit
Features
- Flooring: Carpet, Hardwood, Tile
Interior area
- Total interior livable area: 1,473 sqft
Property
Parking
- Details: Contact manager
Details
- Parcel number: R1297900K02101
Construction
Type & style
- Home type: Townhouse
- Property subtype: Townhouse
Building
Management
- Pets allowed: Yes
Community & HOA
Location
- Region: Plano
Financial & listing details
- Lease term: 1 Year
Price history
| Date | Event | Price |
|---|---|---|
| 10/12/2026 | Listed for rent | $2,800$2/sqft |
Source: Zillow Rentals Report a problem | ||