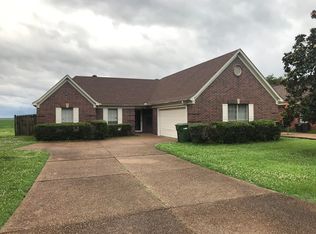
Charming 3-bedroom, 2-bath home offering an open split floor plan and a warm, welcoming feel. From the moment you step inside, you'll appreciate the tiled entry, arched doorways, vaulted ceilings, and plant ledges that add character and architectural interest.
The spacious great room features a beautiful brick fireplace and opens seamlessly to the dining area and kitchen, creating a comfortable layout for everyday living and entertaining. Scored concrete flooring runs throughout the main living areas, giving the home a modern, low-maintenance touch.
The kitchen offers ample cabinet space, generous counter space, and includes the refrigerator and microwave. The primary suite is privately situated and features its own fireplace, double vanity, soaking tub, separate shower, and walk-in closet.
Step outside to enjoy the covered back patio overlooking a fenced backyard, perfect for relaxing or hosting gatherings. Additional highlights include a 2-car garage and a convenient location just minutes from the casinos, with easy access to Hernando and Horn Lake.
This home blends comfort, function, and style in a great location.
PROPERTY IS ELIGIBLE 100% USDA MORTGAGE LOAN, UPTO $14000 IN DOWN PAYMENT ASSISTANCE, $6000 HOUSING ASSITANCE FOR TEACHERS. SPECIAL INCENTIVE FOR FIRST RESPONDERS AND TEACHERS AVAILABLE
Pending
Price cut: $5K (7/6)
$224,900
1134 Jackson St, Robinsonville, MS 38664
3beds
1,596sqft
Residential, Single Family Residence
Built in 1999
7,405 Square Feet Lot
$224,600 Zestimate®
$141/sqft
$-- HOA
What's special
Separate showerCovered back patioSpacious great roomBeautiful brick fireplaceWarm welcoming feelArched doorwaysGenerous counter space
- 203 days
- 81
- 5
Zillow last checked:
Listing updated:
Listed by:
Loretta Carson-Barnett 662-910-0069,
United Real Estate Mid-South 662-470-6058
Source: MLS United,MLS#: 4140925
Facts & features
Interior
Bedrooms & bathrooms
- Bedrooms: 3
- Bathrooms: 2
- Full bathrooms: 2
Primary bedroom
- Level: First
Bedroom
- Level: First
Bedroom
- Level: First
Great room
- Level: First
Heating
- Central
Cooling
- Ceiling Fan(s), Central Air, Electric, Gas
Appliances
- Included: Dishwasher, Free-Standing Electric Range, Refrigerator
- Laundry: Electric Dryer Hookup, Laundry Room, Lower Level, Washer Hookup
Features
- Ceiling Fan(s), Double Vanity, Open Floorplan, Pantry, Primary Downstairs, Soaking Tub, Vaulted Ceiling(s), Walk-In Closet(s)
- Flooring: Ceramic Tile, Concrete
- Doors: Dead Bolt Lock(s)
- Has fireplace: Yes
- Fireplace features: Bedroom, Double Sided, Great Room
Interior area
- Total structure area: 1,596
- Total interior livable area: 1,596 sqft
Video & virtual tour
Property
Parking
- Total spaces: 2
- Parking features: Garage Door Opener, Garage Faces Front, Direct Access, Concrete
- Garage spaces: 2
Features
- Levels: One
- Stories: 1
- Exterior features: None
- Fencing: Back Yard,Privacy,Wood
- Waterfront features: None
Lot
- Size: 7,405 Square Feet
- Features: Level
Details
- Parcel number: 3116 24010 0003700
Construction
Type & style
- Home type: SingleFamily
- Architectural style: Traditional
- Property subtype: Residential, Single Family Residence
Materials
- Brick
- Foundation: Slab
- Roof: Architectural Shingles
Condition
- Move In Ready
- New construction: No
- Year built: 1999
Utilities & green energy
- Sewer: Public Sewer
- Water: Public
- Utilities for property: Cable Available, Electricity Connected, Sewer Connected, Water Connected
Community & HOA
Community
- Security: Carbon Monoxide Detector(s), Smoke Detector(s)
- Subdivision: Robinsonville Commons
HOA
- Has HOA: No
Location
- Region: Robinsonville
Financial & listing details
- Price per square foot: $141/sqft
- Tax assessed value: $108,572
- Annual tax amount: $2,049
- Date on market: 3/2/2026
- Electric utility on property: Yes
Estimated market value
$224,600
$213,000 - $236,000
$1,659/mo
Price history
| Date | Event | Price |
|---|---|---|
| 9/4/2026 | Pending sale | $224,900$141/sqft |
Source: MLS United #4140925 Report a problem | ||
| 7/6/2026 | Price change | $224,900-2.2%$141/sqft |
Source: MLS United #4140925 Report a problem | ||
| 5/29/2026 | Price change | $229,900-1%$144/sqft |
Source: MLS United #4140925 Report a problem | ||
| 5/13/2026 | Price change | $232,250-0.1%$146/sqft |
Source: MLS United #4140925 Report a problem | ||
| 4/29/2026 | Price change | $232,500-1%$146/sqft |
Source: MLS United #4140925 Report a problem | ||
| 4/2/2026 | Price change | $234,750-0.1%$147/sqft |
Source: MLS United #4140925 Report a problem | ||
| 3/17/2026 | Price change | $234,900-2.1%$147/sqft |
Source: MLS United #4140925 Report a problem | ||
| 3/2/2026 | Listed for sale | $239,900+20%$150/sqft |
Source: MLS United #4140925 Report a problem | ||
| 9/18/2023 | Sold | -- |
Source: MLS United #4057091 Report a problem | ||
| 8/27/2023 | Pending sale | $199,900$125/sqft |
Source: MLS United #4057091 Report a problem | ||
| 8/26/2023 | Listed for sale | $199,900+166.9%$125/sqft |
Source: MLS United #4057091 Report a problem | ||
| 1/27/2014 | Sold | -- |
Source: MLS United #2286214 Report a problem | ||
| 11/20/2013 | Price change | $74,900-13.4%$47/sqft |
Source: CHASE FAIR REALTY #286214 Report a problem | ||
| 9/26/2013 | Listed for sale | $86,500$54/sqft |
Source: CHASE FAIR REALTY #286214 Report a problem | ||
Public tax history
| Year | Property taxes | Tax assessment |
|---|---|---|
| 2025 | $2,049 | $16,286 |
| 2024 | $2,049 | $16,286 |
| 2023 | $2,049 -0.8% | $16,286 |
| 2022 | $2,066 -0.6% | $16,286 -0.6% |
| 2021 | $2,078 0% | $16,382 |
| 2020 | $2,078 +16.8% | $16,382 |
| 2018 | $1,780 +4.2% | $16,382 -2.5% |
| 2017 | $1,709 | $16,809 +0.6% |
| 2016 | -- | $16,715 |
| 2015 | -- | $16,715 |
| 2014 | -- | $16,715 +10.4% |
| 2013 | -- | $15,143 |
Find assessor info on the county website
Monthly payment
Est. payment
Payment breakdown
Explore the cost of this home by adjusting the details. Changes won't be saved.Climate risks
Neighborhood: 38664
Nearby schools
Schools provided by the listing agent
- Elementary: Robinsonville
- Middle: Tunica
- High: Rosa Fort
Source: MLS United. This data may not be complete. We recommend contacting the local school district to confirm school assignments for this home.

Similar homes
- $300,0003 bd3 ba1.8k sqft1744 Old Commerce Rd, Robinsonville, MS 38664For Sale
 MLS ID #4158296, Pamela R Colvin, Keller Williams Realty - Getwell. MLS United
 - $239,9003 bd2 ba1.4k sqft2326 Bluegoose Rd, Sarah, MS 38665For Sale
 MLS ID #168534, Clint Bolton, RE/Max Realty Group. NCMBR
 - $225,0003 bd1 ba1.3k sqft10641 Ben Lomond Cv, Hernando, MS 38632For Sale
 MLS ID #4152411, Pamela R Colvin, Keller Williams Realty - Getwell. MLS United
 - $--3 bd2 ba2k sqft213 Highway 131 E, Brickeys, AR 72320Auction
 ServiceLink Auction
