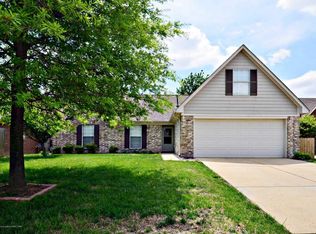
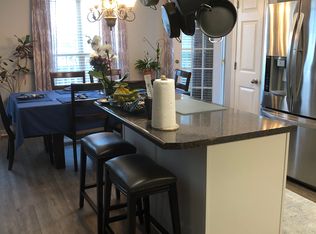
Discover comfortable living and a community-centered lifestyle in this inviting 3-bedroom, 2-bath home with a desirable split floor plan. A versatile upstairs bonus room offers space for an office, playroom, media room, or guest retreat. Enjoy the bright sunroom, covered patio, and fully fenced backyard—ideal for relaxing or entertaining. Step outside to access the community walking track circling a scenic lake.
Pending
$235,000
10481 Rhapsody Cv, Walls, MS 38680
3beds
2,106sqft
Residential, Single Family Residence
Built in 2007
7,405 Square Feet Lot
$233,900 Zestimate®
$112/sqft
$29/mo HOA
What's special
Versatile upstairs bonus roomCovered patioDesirable split floor planFully fenced backyardBright sunroom
- 31 days
- 692
- 65
Likely to sell faster than
Zillow last checked:
Listing updated:
Listed by:
Stephen G James 662-689-1299,
Keller Williams 901-221-5100,
Amanda James 901-482-8190
Source: MLS United,MLS#: 4161547
Facts & features
Interior
Bedrooms & bathrooms
- Bedrooms: 3
- Bathrooms: 2
- Full bathrooms: 2
Heating
- Central
Cooling
- Central Air
Appliances
- Included: Built-In Electric Range, Dishwasher, Microwave
- Laundry: Laundry Room
Features
- Eat-in Kitchen, Primary Downstairs, Vaulted Ceiling(s), Breakfast Bar
- Flooring: Simulated Wood, Tile
- Doors: Dead Bolt Lock(s)
- Windows: Vinyl Clad
- Has fireplace: Yes
- Fireplace features: Living Room
Interior area
- Total structure area: 2,106
- Total interior livable area: 2,106 sqft
Video & virtual tour
Property
Parking
- Total spaces: 2
- Parking features: Garage Door Opener, Garage Faces Front, Concrete
- Garage spaces: 2
Features
- Levels: One and One Half
- Stories: 1
- Patio & porch: Brick, Patio
- Exterior features: Private Yard
- Fencing: Back Yard,Wood,Fenced
Lot
- Size: 7,405 Square Feet
Details
- Additional structures: Storage
- Parcel number: 2093080100002000
Construction
Type & style
- Home type: SingleFamily
- Architectural style: Traditional
- Property subtype: Residential, Single Family Residence
Materials
- Brick
- Foundation: Slab
- Roof: Architectural Shingles
Condition
- Move In Ready
- New construction: No
- Year built: 2007
Utilities & green energy
- Sewer: Public Sewer
- Water: Public
- Utilities for property: Electricity Connected, Natural Gas Connected, Sewer Connected, Water Connected
Community & HOA
Community
- Features: Hiking/Walking Trails, Lake
- Security: Smoke Detector(s)
- Subdivision: Encore
HOA
- Has HOA: Yes
- Services included: Maintenance Grounds
- HOA fee: $350 annually
Location
- Region: Walls
Financial & listing details
- Price per square foot: $112/sqft
- Tax assessed value: $119,826
- Annual tax amount: $568
- Date on market: 9/4/2026
- Electric utility on property: Yes
Estimated market value
$233,900
$222,000 - $246,000
$1,849/mo
Price history
| Date | Event | Price |
|---|---|---|
| 9/16/2026 | Pending sale | $235,000$112/sqft |
Source: MLS United #4161547 Report a problem | ||
| 9/4/2026 | Listed for sale | $235,000$112/sqft |
Source: MLS United #4161547 Report a problem | ||
Public tax history
| Year | Property taxes | Tax assessment |
|---|---|---|
| 2025 | $568 -12.7% | $11,983 |
| 2024 | $651 | $11,983 |
| 2023 | $651 +1.5% | $11,983 |
| 2022 | $641 +1.4% | $11,983 |
| 2021 | $632 +1.4% | $11,983 |
| 2020 | $623 +1.5% | $11,983 |
| 2019 | $614 +2.2% | $11,983 |
| 2018 | $601 -6.5% | $11,983 -2.4% |
| 2017 | $643 | $12,274 |
| 2016 | $643 -60.1% | $12,274 -43.6% |
| 2015 | $1,613 +161.1% | $21,748 +77.2% |
| 2014 | $618 +2.5% | $12,274 |
| 2013 | $603 | $12,274 -0.6% |
| 2010 | -- | $12,352 |
| 2009 | -- | $12,352 |
| 2008 | -- | $12,352 |
Find assessor info on the county website
Monthly payment
Est. payment
Payment breakdown
Explore the cost of this home by adjusting the details. Changes won't be saved.Climate risks
Neighborhood: 38680
Nearby schools
Schools provided by the listing agent
- Elementary: Walls
- Middle: Lake Cormorant
- High: Lake Cormorant
Source: MLS United. This data may not be complete. We recommend contacting the local school district to confirm school assignments for this home.
Similar homes
- $219,9503 bd2 ba1.2k sqft7201 Lucia Ln, Walls, MS 38680For Sale
 MLS ID #4153357, Brennan Bynum, Keller Williams Realty - MS. MLS United
 - $299,9004 bd3 ba1.8k sqft4847 Reunion Dr, Walls, MS 38680For Sale
 MLS ID #4158087, Myles Wilson, Keller Williams Realty - MS. MLS United
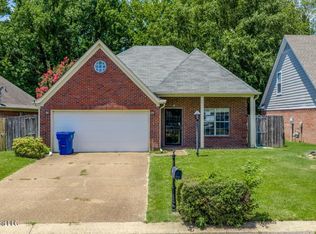
 - $194,5003 bd2 ba1.4k sqft7249 Lucia Ln, Walls, MS 38680For Sale
 MLS ID #4154762, Ed Engelke, United Real Estate Mid-South. MLS United
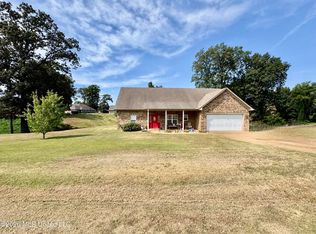
 - $274,9003 bd2 ba1.8k sqft119 American River Dr, Lake Cormorant, MS 38641For Sale
 MLS ID #4162331, Lisa M Utterback, Crye-Leike Hernando. MLS United
