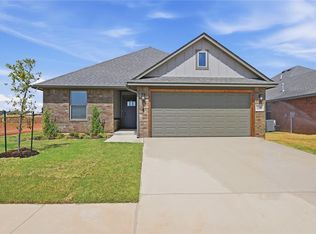
This is a lovely 3 bedroom home with spacious living area/ kitchen and dining. Kitchen has cabinetry with hardware, an island and a corner pantry with gas cooking. Living area has a gas log fireplace. Master suite has an inviting bath with large tub and a separate tile shower and a large walk in closet. Home has 2 inch faux wood blinds through out. A 6 ft wood privacy fence around the back property lines with one gate included. Listing Realtor is related to seller. License 141829. Buyer to verify schools.
Ask us about builder paying up to 6% of purchase price....
For sale
$318,947
11341 NW 162nd St, Edmond, OK 73013
3beds
1,810sqft
Single Family Residence
Built in 2026
6,899 Square Feet Lot
$318,600 Zestimate®
$176/sqft
$29/mo HOA
What's special
Separate tile showerGas log fireplaceLarge tub
- 20 days
- 92
- 6
Likely to sell faster than
Zillow last checked:
Listing updated:
Listed by:
Shelly Cooper 405-245-4193,
Whittington Realty LLC
Source: MLSOK/OKCMAR as distributed by MLS GRID,MLS#: 1253869
Facts & features
Interior
Bedrooms & bathrooms
- Bedrooms: 3
- Bathrooms: 2
- Full bathrooms: 2
Heating
- Has Heating (Unspecified Type)
Cooling
- Has cooling: Yes
Appliances
- Included: Dishwasher, Disposal, Microwave, Gas Range
Features
- Windows: Low-Emissivity Windows
- Number of fireplaces: 1
Interior area
- Total structure area: 1,810
- Total interior livable area: 1,810 sqft
Property
Parking
- Total spaces: 2
- Parking features: Garage
- Garage spaces: 2
Features
- Levels: One
- Stories: 1
- Exterior features: Rain Gutters
Lot
- Size: 6,899 Square Feet
- Features: Interior Lot
Details
- Parcel number: 11341NW162nd73078
- Special conditions: None
Construction
Type & style
- Home type: SingleFamily
- Architectural style: Traditional
- Property subtype: Single Family Residence
Materials
- Brick & Frame
- Foundation: Slab
- Roof: Composition
Condition
- Year built: 2026
Details
- Builder name: Todd Cooper Homes, Inc
- Warranty included: Yes
Utilities & green energy
- Utilities for property: Public
Community & HOA
HOA
- Has HOA: Yes
- Services included: Common Area Maintenance
- HOA fee: $350 annually
Location
- Region: Edmond
Financial & listing details
- Price per square foot: $176/sqft
- Annual tax amount: $99,999
- Date on market: 10/15/2026
Estimated market value
$318,600
$303,000 - $335,000
$1,900/mo
Price history
| Date | Event | Price |
|---|---|---|
| 10/15/2026 | Listed for sale | $318,947$176/sqft |
Source:  MLSOK/OKCMAR as distributed by MLS GRID #1253869 Report a problem | ||
Public tax history
Tax history is unavailable.
Monthly payment
Est. payment
Payment breakdown
Explore the cost of this home by adjusting the details. Changes won't be saved.Climate risks
Neighborhood: 73013
Nearby schools
Schools provided by the listing agent
- Elementary: Piedmont ES
- Middle: Piedmont MS
- High: Piedmont HS
Source: MLSOK/OKCMAR as distributed by MLS GRID. This data may not be complete. We recommend contacting the local school district to confirm school assignments for this home.
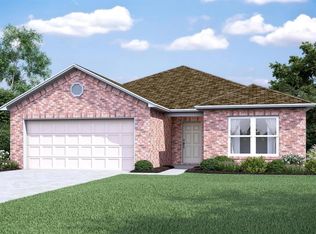
Similar homes
- $319,9003 bd2 ba1.7k sqft16144 Polk St, Piedmont, OK 73078For Sale
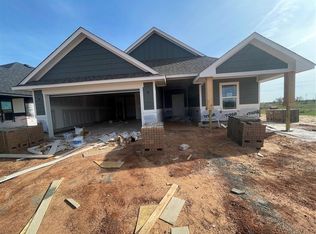 MLS ID #1254509, Millie Eubanks, Gable & Grace Group. MLSOK/OKCMAR as distributed by MLS GRID
- $314,7154 bd2 ba1.7k sqft11345 NW 162nd St, Edmond, OK 73013For Sale
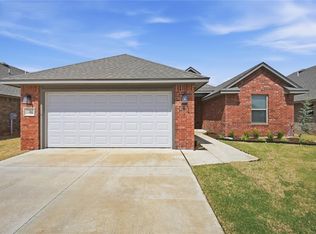 MLS ID #1250346, Shelly Cooper, Whittington Realty LLC. MLSOK/OKCMAR as distributed by MLS GRID
- $329,9003 bd2 ba1.5k sqft11348 NW 162nd St, Edmond, OK 73013For Sale
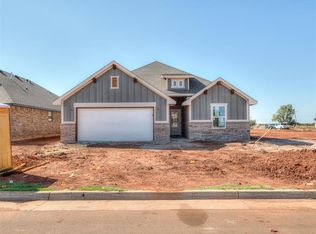 MLS ID #1249520, Wagner Rushing, The Listing House, LLC. MLSOK/OKCMAR as distributed by MLS GRID
- $307,6974 bd2 ba1.7k sqft11349 NW 162nd St, Edmond, OK 73013For Sale
 MLS ID #1250349, Shelly Cooper, Whittington Realty LLC. MLSOK/OKCMAR as distributed by MLS GRID
