NEW ADJUSTED PRICING! SELLER MOTIVATED : BRING YOUR OFFERS Come move into this breathtaking 3/2 home in Parrish, with its glistening water views included! You'll be welcomed into this smart, well-lit open concept home and its abundance of sunlight. As you walk in you will notice the beautiful diagonal tile Floor leading you through the home with its inviting home feeling. To the right and left after the entrance there are split bedrooms allowing for plenty of privacy, one with gorgeous new laminate flooring, and one with plantation shutters. Additional special features include enclosed screened lanai with a door to an expanded concrete block patio overlooking the lake and all the amazing wildlife to enjoy. Next when you first walk into the kitchen you will notice this gourmet kitchen has a gorgeous oversized granite island that will make the chef in you very happy:) Another great feature is the spacious den with glass French doors to allow you to get all your work from home done in privacy. Also located in the highly desired Retreat Community WITH NO CDD TAXES keeping the cost of living down, owners of all ages will enjoy the resort-style amenities. This brand new neighborhood offers a shared pool with cabanas, walking trails, dog park for furry friends, and a playground for families to play. You'll get exclusive access to all of this entertainment with a very low HOA fee and once again no CDD fee! Prime location near Little Manatee River State Park, Brand New Shopping center minutes away with stores like Lowes Aldi Crunch Home Goods and many more, there is also Ellenton Premium Outlets, Buffalo Creek Golf Course, restaurants and shopping galore, and more. Zoned for Manatee County School District. Schedule your private showing today!
Sold for $445,000
$445,000
11342 62ND STREET E, PARRISH, FL 34219
3beds
2,022sqft
Single Family Residence
Built in 2021
7,775 Square Feet Lot
$406,000 Zestimate®
$220/sqft
$2,876 Estimated rent
Home value
$406,000
$386,000 - $426,000
$2,876/mo
Zestimate® history
Owner options
List your home for rent
$2,876/mo
Rent Zestimate®
Find your next renter with Zillow Rental Manager. Plus, with online applications, you can quickly screen prospective tenants – for free.
$2,876/mo
Rent Zestimate®
Refinance and save
$3,210/mo
Est. payment
Refinancing to a lower rate could help reduce your monthly payments and save thousands over the life of the loan.
$3,210/mo
Est. payment
Explore your selling options
Work with a Zillow partner agent
Leverage their expertise and Zillow's premium Showcase listings to get your home seen by more buyers.
Get startedList with your own agent
Get your home in front of millions of buyers by listing it on Zillow.
Learn how to do itSell it yourself
Take full control of how buyers see your home on Zillow by listing For Sale by Owner (FSBO).
List your homeWhat's special
Zillow last checked:
Listing updated:
Listed by:
Louis Peters 727-492-7149,
VETERANS 1ST CHOICE RE GROUP 941-212-7401
Bought with:
Patrick Finke, 3461254
EXP REALTY LLC
Source: Stellar MLS,MLS#: U8227738 Originating MLS: Pinellas Suncoast
Originating MLS: Pinellas Suncoast
Facts & features
Interior
Bedrooms & bathrooms
- Bedrooms: 3
- Bathrooms: 2
- Full bathrooms: 2
Rooms
- Room types: Attic, Den/Library/Office, Family Room, Dining Room, Great Room
Primary bedroom
- Features: Stone Counters, Walk-In Closet(s)
- Level: First
- Area: 206.55 Square Feet
- Dimensions: 13.5x15.3
Bedroom 2
- Features: Ceiling Fan(s), Built-in Closet
- Level: First
- Area: 120 Square Feet
- Dimensions: 12x10
Bedroom 3
- Features: Built-in Closet
- Level: First
- Area: 120 Square Feet
- Dimensions: 12x10
Den
- Features: Ceiling Fan(s)
- Level: First
- Area: 130 Square Feet
- Dimensions: 13x10
Dining room
- Level: First
- Area: 126 Square Feet
- Dimensions: 14x9
Great room
- Features: Ceiling Fan(s)
- Level: First
- Area: 273 Square Feet
- Dimensions: 14x19.5
Kitchen
- Features: Stone Counters
- Level: First
- Area: 155.1 Square Feet
- Dimensions: 11x14.1
Heating
- Central, Heat Pump
Cooling
- Central Air
Appliances
- Included: Dishwasher, Disposal, Electric Water Heater, Exhaust Fan, Microwave, Other, Range, Range Hood, Refrigerator
- Laundry: Electric Dryer Hookup, Laundry Room, Washer Hookup
Features
- Accessibility Features, Attic Ventilator, Built-in Features, Ceiling Fan(s), Eating Space In Kitchen, High Ceilings, In Wall Pest System, Kitchen/Family Room Combo, Living Room/Dining Room Combo, Open Floorplan, Primary Bedroom Main Floor, Smart Home, Solid Surface Counters, Solid Wood Cabinets, Stone Counters, Thermostat, Walk-In Closet(s)
- Flooring: Carpet, Ceramic Tile, Laminate
- Doors: Accessible Doors, Sliding Doors
- Windows: Window Treatments, Hurricane Shutters, Shutters
- Has fireplace: No
- Common walls with other units/homes: End Unit
Interior area
- Total structure area: 2,581
- Total interior livable area: 2,022 sqft
Property
Parking
- Total spaces: 2
- Parking features: Driveway, Garage Door Opener, Golf Cart Garage, Golf Cart Parking, Ground Level, Guest, Off Street, On Street, Open, Other, Tandem, Workshop in Garage
- Attached garage spaces: 2
- Has uncovered spaces: Yes
Accessibility
- Accessibility features: Accessible Approach with Ramp, Accessible Bedroom, Accessible Closets, Accessible Common Area, Accessible Electrical and Environmental Controls, Accessible Entrance, Accessible Full Bath, Visitor Bathroom, Accessible Hallway(s), Accessible Kitchen, Accessible Kitchen Appliances, Accessible Central Living Area, Accessible Washer/Dryer, Central Living Area
Features
- Levels: One
- Stories: 1
- Patio & porch: Enclosed, Patio, Rear Porch, Screened
- Exterior features: Irrigation System, Lighting, Other, Sidewalk
- Pool features: Heated, In Ground
- Has view: Yes
- View description: Water, Lake
- Has water view: Yes
- Water view: Water,Lake
- Waterfront features: Lake Front
Lot
- Size: 7,775 Square Feet
- Features: Corner Lot, Landscaped
- Residential vegetation: Trees/Landscaped
Details
- Parcel number: 467513209
- Zoning: PD-R
- Special conditions: None
Construction
Type & style
- Home type: SingleFamily
- Architectural style: Patio,Ranch
- Property subtype: Single Family Residence
Materials
- Block, Stucco
- Foundation: Slab
- Roof: Shingle
Condition
- Completed
- New construction: Yes
- Year built: 2021
Details
- Builder name: Ryan Homes
Utilities & green energy
- Sewer: Public Sewer
- Water: Public
- Utilities for property: Cable Available, Cable Connected, Electricity Available, Electricity Connected, Fiber Optics, Fire Hydrant, Mini Sewer, Phone Available, Private, Sewer Connected, Sprinkler Meter, Sprinkler Recycled, Street Lights, Underground Utilities, Water Connected
Community & HOA
Community
- Features: Fishing, Association Recreation - Owned, Clubhouse, Community Mailbox, Deed Restrictions, Dog Park, Golf Carts OK, Irrigation-Reclaimed Water, Playground, Pool, Sidewalks
- Security: Security System, Security System Owned, Smoke Detector(s)
- Pet fee: $0 monthly
- Subdivision: WILLOW BEND PH IB
HOA
- Has HOA: Yes
- Amenities included: Clubhouse, Maintenance, Playground, Pool
- Services included: Community Pool, Reserve Fund, Maintenance Grounds, Manager, Pool Maintenance, Private Road, Trash
- HOA fee: $88 monthly
- HOA name: Melissa Kittinger
- HOA phone: 813-936-4157
- Second HOA name: NA
Location
- Region: Parrish
Financial & listing details
- Price per square foot: $220/sqft
- Tax assessed value: $340,256
- Annual tax amount: $5,173
- Date on market: 1/29/2024
- Cumulative days on market: 116 days
- Listing terms: Assumable,Cash,Conventional,FHA,VA Loan
- Ownership: Fee Simple
- Total actual rent: 0
- Electric utility on property: Yes
- Road surface type: Asphalt
Price history
| Date | Event | Price |
|---|---|---|
| 7/16/2024 | Sold | $445,000-1.1%$220/sqft |
Source:  Stellar MLS #U8227738 Report a problem Stellar MLS #U8227738 Report a problem | ||
| 5/26/2024 | Pending sale | $449,900$223/sqft |
Source: Stellar MLS #U8227738 Report a problem | ||
| 2/16/2024 | Price change | $449,900-9.8%$223/sqft |
Source: Stellar MLS #U8227738 Report a problem | ||
| 1/30/2024 | Listed for sale | $499,000+59.2%$247/sqft |
Source: Stellar MLS #U8227738 Report a problem | ||
| 4/8/2021 | Sold | $313,400$155/sqft |
Source: Public Record Report a problem | ||
Public tax history
| Year | Property taxes | Tax assessment |
|---|---|---|
| 2025 | $3,298 -32.5% | $259,282 -23.8% |
| 2024 | $4,886 -5.6% | $340,333 -2.2% |
| 2023 | $5,173 +10.8% | $348,163 +10% |
| 2022 | $4,670 +448.5% | $316,512 +691.3% |
| 2021 | $851 +490.8% | $40,000 +346.1% |
| 2020 | $144 | $8,967 |
Find assessor info on the county website
Neighborhood: 34219
Nearby homes
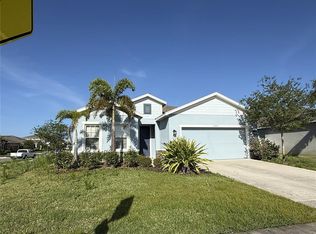
- $324,1003 bd2 ba1.5k sqft11338 62nd St E, Parrish, FL 34219Off Market
- $320,0004 bd2 ba1.8k sqft6205 114th Ave E, Parrish, FL 34219For Sale
- $320,0003 bd2 ba1.5k sqft6209 114th Ave E, Parrish, FL 34219Off Market
- $389,9004 bd2 ba1.8k sqft6213 114th Ave E, Parrish, FL 34219For Sale
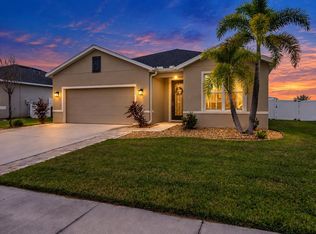
- $392,3004 bd2 ba2k sqft11334 62nd St E, Parrish, FL 34219Off Market
- $434,9004 bd2 ba2.2k sqft11341 62nd St E, Parrish, FL 34219Off Market
- $366,4003 bd2 ba1.8k sqft6111 114th Ave E, Parrish, FL 34219Off Market
- $415,5004 bd2 ba2.2k sqft11337 62nd St E, Parrish, FL 34219Off Market
Nearby schools
GreatSchools rating
- 6/10Virgil Mills Elementary SchoolGrades: PK-5Distance: 2.9 mi
- 4/10Buffalo Creek Middle SchoolGrades: 6-8Distance: 2.7 mi
- 4/10Parrish Community High SchoolGrades: 9-12Distance: 1 mi
Schools provided by the listing agent
- Elementary: Barbara A. Harvey Elementary
- High: Parrish Community High
Source: Stellar MLS. This data may not be complete. We recommend contacting the local school district to confirm school assignments for this home.
Get a cash offer in 3 minutes
Find out how much your home could sell for in as little as 3 minutes with a no-obligation cash offer.
Estimated market value
$406,000
Get a cash offer in 3 minutes
Find out how much your home could sell for in as little as 3 minutes with a no-obligation cash offer.
Estimated market value
$406,000
- Florida
- Manatee County
- Parrish
- 34219
- 11342 62ND STREET E
