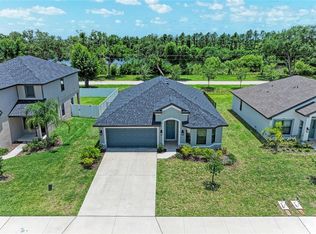
Under contract-accepting backup offers. Short Sale. Approved Price! Located in the Willow Bend community of Parrish, this 4-bedroom, 2-bath home built in 2021 offers approximately 1,808 square feet of living space with a two-car garage and a functional single-story layout. The home features an open floor plan with a great room design, spacious bedrooms, and modern finishes typical of newer construction. Based on available information, the property appears to be in generally good condition, providing an opportunity to acquire a newer home without the need for major renovation. Buyers are encouraged to conduct their own inspections to verify condition. Residents of Willow Bend enjoy community amenities including a pool, playground, and park areas, with a low monthly HOA of approximately $100. Conveniently located near shopping, dining, schools, and major roadways connecting to Bradenton, Sarasota, and Tampa. The property is located in Flood Zone X. Buyers should verify all information, including HOA details and leasing restrictions. Agents: Please review all private remarks prior to scheduling a showing.
Accepting backups
Price increase: $45K (10/19)
$365,000
6205 114TH AVENUE E, PARRISH, FL 34219
4beds
1,808sqft
Single Family Residence
Built in 2021
8,255 Square Feet Lot
$360,300 Zestimate®
$202/sqft
$100/mo HOA
What's special
Two-car garageSpacious bedroomsFunctional single-story layout
- 183 days
- 44
- 0
Zillow last checked:
Listing updated:
Listed by:
Jonathon McLeod, PA 239-357-8938,
NEXTHOME LUXE COASTAL 727-315-0315
Source: Stellar MLS,MLS#: O6397740 Originating MLS: Suncoast Tampa
Originating MLS: Suncoast Tampa
Facts & features
Interior
Bedrooms & bathrooms
- Bedrooms: 4
- Bathrooms: 2
- Full bathrooms: 2
Rooms
- Room types: Attic, Family Room
Primary bedroom
- Features: Built-in Closet
- Level: First
- Area: 202.5 Square Feet
- Dimensions: 13.5x15
Bedroom 2
- Features: Built-in Closet
- Level: First
- Area: 118.13 Square Feet
- Dimensions: 11.25x10.5
Bedroom 3
- Features: Built-in Closet
- Level: First
- Area: 121 Square Feet
- Dimensions: 11x11
Bedroom 4
- Features: Built-in Closet
- Level: First
- Area: 106.6 Square Feet
- Dimensions: 10.66x10
Dining room
- Level: First
- Area: 95.26 Square Feet
- Dimensions: 8.66x11
Great room
- Level: First
- Area: 254.38 Square Feet
- Dimensions: 13.75x18.5
Kitchen
- Level: First
- Area: 148.5 Square Feet
- Dimensions: 11x13.5
Heating
- Baseboard, Central
Cooling
- Central Air
Appliances
- Included: Convection Oven, Dishwasher, Dryer, Electric Water Heater, Exhaust Fan, Freezer, Ice Maker, Microwave, Refrigerator, Washer
- Laundry: Inside
Features
- Open Floorplan, Primary Bedroom Main Floor, Thermostat
- Flooring: Laminate, Tile
- Doors: Sliding Doors
- Windows: Window Treatments, Hurricane Shutters
- Has fireplace: No
Interior area
- Total structure area: 2,279
- Total interior livable area: 1,808 sqft
Video & virtual tour
Property
Parking
- Total spaces: 2
- Parking features: Garage - Attached
- Attached garage spaces: 2
Features
- Levels: One
- Stories: 1
- Exterior features: Irrigation System
Lot
- Size: 8,255 Square Feet
Details
- Parcel number: 467513259
- Zoning: PD-R
- Special conditions: Short Sale
Construction
Type & style
- Home type: SingleFamily
- Property subtype: Single Family Residence
Materials
- Block
- Foundation: Slab
- Roof: Shingle
Condition
- New construction: No
- Year built: 2021
Utilities & green energy
- Sewer: Public Sewer
- Water: Public
- Utilities for property: BB/HS Internet Available, Cable Connected, Electricity Connected, Fiber Optics, Fire Hydrant, Phone Available, Public, Sewer Connected, Sprinkler Meter, Water Connected
Community & HOA
Community
- Features: Golf Carts OK, Park, Playground, Pool, Sidewalks
- Pet fee: $0 monthly
- Subdivision: WILLOW BEND PH IB
HOA
- Has HOA: Yes
- Amenities included: Park, Playground, Pool
- Services included: Common Area Taxes, Community Pool, Maintenance Grounds, Pool Maintenance, Recreational Facilities
- HOA fee: $100 monthly
- HOA name: GREENACRE PROPERTIES | Jeff Witt
- HOA phone: 813-936-4157
Location
- Region: Parrish
Financial & listing details
- Price per square foot: $202/sqft
- Tax assessed value: $301,309
- Annual tax amount: $4,370
- Date on market: 4/19/2026
- Cumulative days on market: 55 days
- Listing terms: Cash,Conventional,FHA,Other,VA Loan
- Ownership: Fee Simple
- Total actual rent: 0
- Electric utility on property: Yes
- Road surface type: Asphalt
Estimated market value
$360,300
$342,000 - $378,000
$2,700/mo
Price history
| Date | Event | Price |
|---|---|---|
| 10/19/2026 | Price change | $365,000+14.1%$202/sqft |
Source:  Stellar MLS #O6397740 Report a problem Stellar MLS #O6397740 Report a problem | ||
| 8/11/2026 | Listed for sale | $320,000$177/sqft |
Source: Stellar MLS #O6397740 Report a problem | ||
| 7/8/2026 | Contingent | $320,000$177/sqft |
Source: Stellar MLS #O6397740 Report a problem | ||
| 6/12/2026 | Pending sale | $320,000$177/sqft |
Source: Stellar MLS #O6397740 Report a problem | ||
| 6/1/2026 | Price change | $320,000-4.5%$177/sqft |
Source: Stellar MLS #O6397740 Report a problem | ||
| 5/11/2026 | Price change | $335,000-4.3%$185/sqft |
Source: Stellar MLS #O6397740 Report a problem | ||
| 4/19/2026 | Listed for sale | $350,000-21.3%$194/sqft |
Source: Stellar MLS #O6397740 Report a problem | ||
| 1/7/2026 | Listing removed | $2,795$2/sqft |
Source: Zillow Rentals Report a problem | ||
| 12/11/2025 | Listed for rent | $2,795+7.7%$2/sqft |
Source: Zillow Rentals Report a problem | ||
| 2/16/2023 | Listing removed | -- |
Source: Zillow Rentals Report a problem | ||
| 2/10/2023 | Price change | $2,595-7.2%$1/sqft |
Source: Zillow Rentals Report a problem | ||
| 1/26/2023 | Price change | $2,795-6.7%$2/sqft |
Source: Zillow Rentals Report a problem | ||
| 1/3/2023 | Listed for rent | $2,995$2/sqft |
Source: Zillow Rentals Report a problem | ||
| 12/23/2022 | Listing removed | -- |
Source: Stellar MLS #A4542114 Report a problem | ||
| 11/2/2022 | Price change | $445,000-11%$246/sqft |
Source: Stellar MLS #A4542114 Report a problem | ||
| 10/16/2022 | Price change | $499,900-1.8%$276/sqft |
Source: Stellar MLS #A4542114 Report a problem | ||
| 8/21/2022 | Price change | $509,000-3%$282/sqft |
Source: Stellar MLS #A4542114 Report a problem | ||
| 7/20/2022 | Listed for sale | $525,000+76.4%$290/sqft |
Source: Stellar MLS #A4542114 Report a problem | ||
| 5/11/2021 | Sold | $297,700$165/sqft |
Source: Public Record Report a problem | ||
Public tax history
| Year | Property taxes | Tax assessment |
|---|---|---|
| 2025 | $4,371 +15% | $301,309 +1.3% |
| 2024 | $3,800 +1.5% | $297,382 +3% |
| 2023 | $3,744 +2.9% | $288,720 +3% |
| 2022 | $3,640 +367% | $280,311 +700.9% |
| 2021 | $780 +440.9% | $35,000 +290.3% |
| 2020 | $144 | $8,967 |
Find assessor info on the county website
Monthly payment
Est. payment
Payment breakdown
Explore the cost of this home by adjusting the details. Changes won't be saved.Climate risks
Neighborhood: 34219
Nearby schools
Schools provided by the listing agent
- Elementary: Barbara A. Harvey Elementary
- Middle: Buffalo Creek Middle
- High: Parrish Community High
Source: Stellar MLS. This data may not be complete. We recommend contacting the local school district to confirm school assignments for this home.
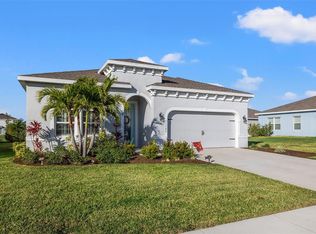
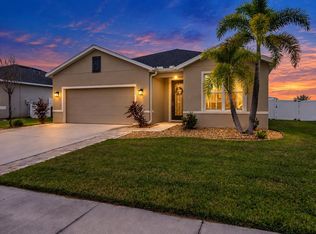
Similar homes
- $339,0004 bd3 ba2k sqft16418 WOODSIDE GLEN, PARRISH, FL 34219For Sale
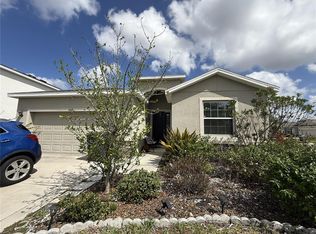
 MLS ID #O6384235, Jonathon McLeod, PA, NEXTHOME LUXE COASTAL. Stellar MLS
 - $405,0004 bd3 ba2.3k sqft10062 DAYBREAK GLEN, PARRISH, FL 34219For Sale
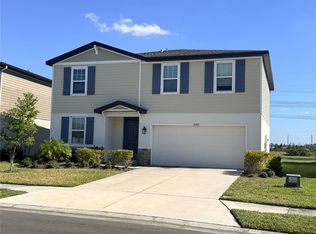 MLS ID #A4672086, Julie Pieczonka, FINE PROPERTIES. Stellar MLS
 - $382,9003 bd2 ba1.5k sqft9421 43RD COURT E, PARRISH, FL 34219For Sale
 MLS ID #A4696523, Roclin Hambrick, EXP REALTY LLC. Stellar MLS
 - $335,0004 bd3 ba2.1k sqft7144 BOGGY CREEK PLACE, PARRISH, FL 34219For Sale
 MLS ID #TB8490597, Brenda Olivas, MARK SPAIN REAL ESTATE. Stellar MLS
 - $315,0003 bd3 ba1.8k sqft9019 WAXWING WAY, PARRISH, FL 34219For SaleMLS ID #A4702731, Kim Donahue, MEDWAY REALTY. Stellar MLS
- $339,9004 bd2 ba1.7k sqft7023 57TH TERRACE E, PALMETTO, FL 34221For SaleMLS ID #A4696199, Carmen Melendez, GULF COAST PARADISE REALTY INC. Stellar MLS
- $272,5004 bd2 ba1.4k sqft12167 HIGH ROCK WAY, PARRISH, FL 34219For SaleMLS ID #TB8450724, Jeffrey Gould, JEFFREY GOULD REAL ESTATE LLC. Stellar MLS
- $432,9004 bd3 ba2.4k sqft10662 CHIPPEWA DRIVE, PARRISH, FL 34219For SaleMLS ID #TB8485203, Laiselis Cruz Alvarez, LCA REALTY, LLC. Stellar MLS
- $359,9004 bd2 ba1.6k sqft5763 BUNGALOW GROVE COURT, PALMETTO, FL 34221For SaleMLS ID #A4700280, Cesar Serpa, REGIS REALTY GROUP, LLC. Stellar MLS
- $365,0004 bd3 ba2.3k sqft626 TANANA FALL DRIVE, RUSKIN, FL 33570For SaleMLS ID #O6440956, Karen Albright, OPENDOOR BROKERAGE LLC. Stellar MLS
- $334,3163 bd2 ba1.5k sqft10538 CURVING CREEK LOOP, PARRISH, FL 34219New ConstructionStellar MLS
- $390,0375 bd4 ba2.5k sqft13025 RED DEER PLACE, PARRISH, FL 34219New ConstructionStellar MLS
- $375,0004 bd3 ba2.1k sqft5435 BUNGALOW GROVE COURT, PALMETTO, FL 34221For SaleMLS ID #TB8536028, Kelvin Brown, REALTY HUB. Stellar MLS
- $340,0004 bd2 ba1.9k sqft106 CASCADE BEND DRIVE, RUSKIN, FL 33570For SaleMLS ID #TB8552439, Alex Valles, VANDERLEELIE & ASSOC.RE ESTATE. Stellar MLS
- $385,0004 bd3 ba2.4k sqft1565 COLDING DRIVE, RUSKIN, FL 33570For SaleMLS ID #TB8540878, Jorge Braham, VANTAGE REALTY PARTNERS. Stellar MLS
- $301,9903 bd2 ba1.5k sqft10535 CURVING CREEK LOOP, PARRISH, FL 34219New ConstructionStellar MLS
- $413,1685 bd3 ba2.5k sqft12918 RED DEER PLACE, PARRISH, FL 34219New ConstructionStellar MLS
- $299,9005 bd3 ba2.2k sqft12490 SWEET ANGEL AURA WAY, PARRISH, FL 34219For SaleMLS ID #A4699542, Sophie Daniels, ANCHOR DOWN REAL ESTATE. Stellar MLS
- $375,0003 bd2 ba1.9k sqft4115 MURFIELD DRIVE E, BRADENTON, FL 34203For SaleMLS ID #A4706764, Danielle Dustman, INNOVATE REAL ESTATE. Stellar MLS
