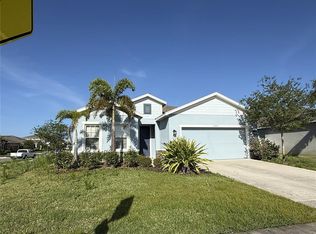
Immaculate home in a great location! Fabulous lake view lot in this 4 bedroom 2 bath home. Beautiful curb appeal and landscaping as you walk up to the front entry. Upgraded front door welcomes you into the foyer with upgraded tile throughout the main living areas. Popular Great Room plan is open to Kitchen and dining for easy entertaining. Dining is just off the kitchen and has sliders out to a screened covered lanai. Amazing views from living, dining and kitchen of the lake. Kitchen is fully equipped with granite counters, SS appliances, Upgraded GE profile Frig and dishwasher, coffee bar area and walk in pantry. Center Island has plenty of extra counter space and a breakfast bar. Master bedroom is oversized with more than enough room for a king bed. Large walk in closet is a bonus. Master bath boasts dual sinks, walk in shower and a linen closet. Three more bedrooms and a full bath complete this split floor plan. Plenty of room for a growing family and friends! Spacious two car garage has extra elevated storage rack. So many extra features of this home like 5 ¼ base boards, thermal cellular blinds, hurricane shutters, rain gutters, fans and pre-run cat-5 cable thorughout house, surround sound wiring ran in living room and camera cable pre-run to outside front. This neighborhood has wonderful amenities like a playground, basketball and tennis courts, and a community pool. No CDD and low HOA fees. Excellent location with easy access to I-75, beaches, airports, shopping, dining, and the arts. This home shows like new! Don't wait to build! This home is ready for quick occupancy!
Sold for $415,000
$415,000
6213 114th Ave E, Parrish, FL 34219
4beds
1,818sqft
Single Family Residence
Built in 2020
7,157 Square Feet Lot
$378,800 Zestimate®
$228/sqft
$2,637 Estimated rent
Home value
$378,800
$360,000 - $398,000
$2,637/mo
Zestimate® history
Owner options
List your home for rent
$2,637/mo
Rent Zestimate®
Find your next renter with Zillow Rental Manager. Plus, with online applications, you can quickly screen prospective tenants – for free.
$2,637/mo
Rent Zestimate®
Refinance and save
$2,842/mo
Est. payment
Refinancing to a lower rate could help reduce your monthly payments and save thousands over the life of the loan.
$2,842/mo
Est. payment
Explore your selling options
Work with a Zillow partner agent
Leverage their expertise and Zillow's premium Showcase listings to get your home seen by more buyers.
Get startedList with your own agent
Get your home in front of millions of buyers by listing it on Zillow.
Learn how to do itSell it yourself
Take full control of how buyers see your home on Zillow by listing For Sale by Owner (FSBO).
List your homeWhat's special
Fabulous lake view lotLarge walk in closetImmaculate homeMaster bathDual sinksSpacious two car garageBeautiful curb appeal
Zillow last checked:
Listing updated:
Listed by:
Kyle Henson 941-320-0887,
COLDWELL BANKER REALTY 941-907-1033,
Terri Henson 941-320-5517,
COLDWELL BANKER REALTY
Bought with:
Nicole McEwan LLC, 3398033
COLDWELL BANKER REALTY
Source: Stellar MLS,MLS#: A4581908 Originating MLS: Sarasota - Manatee
Originating MLS: Sarasota - Manatee
Facts & features
Interior
Bedrooms & bathrooms
- Bedrooms: 4
- Bathrooms: 2
- Full bathrooms: 2
Rooms
- Room types: Great Room, Utility Room
Primary bedroom
- Features: Walk-In Closet(s)
- Level: First
- Dimensions: 14x15
Bedroom 2
- Features: Built-in Closet
- Level: First
- Dimensions: 11x10
Bedroom 3
- Features: Built-in Closet
- Level: First
- Dimensions: 11x10
Bedroom 4
- Features: Built-in Closet
- Level: First
- Dimensions: 11x11
Dining room
- Level: First
- Dimensions: 10x10
Great room
- Level: First
- Dimensions: 15x18
Kitchen
- Level: First
- Dimensions: 10x14
Heating
- Central
Cooling
- Central Air
Appliances
- Included: Dishwasher, Disposal, Microwave, Range, Refrigerator
- Laundry: Inside
Features
- Ceiling Fan(s), Open Floorplan, Split Bedroom, Walk-In Closet(s)
- Flooring: Carpet, Ceramic Tile
- Doors: Sliding Doors
- Windows: Blinds, Hurricane Shutters, Hurricane Shutters/Windows
- Has fireplace: No
Interior area
- Total structure area: 2,415
- Total interior livable area: 1,818 sqft
Property
Parking
- Total spaces: 2
- Parking features: Driveway, Garage Door Opener
- Attached garage spaces: 2
- Has uncovered spaces: Yes
Features
- Levels: One
- Stories: 1
- Patio & porch: Covered, Screened
- Exterior features: Irrigation System, Rain Gutters, Sidewalk
- Has view: Yes
- View description: Water, Lake
- Has water view: Yes
- Water view: Water,Lake
Lot
- Size: 7,157 Square Feet
- Features: In County, Sidewalk
Details
- Parcel number: 467513359
- Zoning: PUD
- Special conditions: None
Construction
Type & style
- Home type: SingleFamily
- Architectural style: Ranch
- Property subtype: Single Family Residence
Materials
- Block, Stucco
- Foundation: Slab
- Roof: Shingle
Condition
- New construction: No
- Year built: 2020
Details
- Builder model: Parkland
- Builder name: Ryan Homes
Utilities & green energy
- Sewer: Public Sewer
- Water: Public
- Utilities for property: Cable Available, Sprinkler Recycled
Green energy
- Water conservation: Irrigation-Reclaimed Water
Community & HOA
Community
- Features: Association Recreation - Owned, Deed Restrictions, Playground, Pool
- Security: Smoke Detector(s)
- Pet fee: $0 monthly
- Subdivision: WILLOW BEND PH IB
HOA
- Has HOA: Yes
- Amenities included: Fence Restrictions, Playground, Pool, Recreation Facilities
- Services included: Recreational Facilities
- HOA fee: $95 monthly
- HOA name: GreenAcres Properties/For Willow Bend
- HOA phone: 813-936-4157
Location
- Region: Parrish
Financial & listing details
- Price per square foot: $228/sqft
- Tax assessed value: $308,680
- Annual tax amount: $4,064
- Date on market: 9/7/2023
- Cumulative days on market: 5 days
- Listing terms: Cash,Conventional,FHA,VA Loan
- Ownership: Fee Simple
- Total actual rent: 0
- Road surface type: Paved
Price history
| Date | Event | Price |
|---|---|---|
| 10/20/2023 | Sold | $415,000$228/sqft |
Source:  Stellar MLS #A4581908 Report a problem Stellar MLS #A4581908 Report a problem | ||
| 9/13/2023 | Pending sale | $415,000$228/sqft |
Source: Stellar MLS #A4581908 Report a problem | ||
| 9/8/2023 | Listed for sale | $415,000+51.5%$228/sqft |
Source: Stellar MLS #A4581908 Report a problem | ||
| 12/2/2020 | Sold | $274,000$151/sqft |
Source: Public Record Report a problem | ||
Public tax history
| Year | Property taxes | Tax assessment |
|---|---|---|
| 2025 | $3,956 -0.8% | $308,680 -0.9% |
| 2024 | $3,988 -11.4% | $311,441 +9% |
| 2023 | $4,501 +10.7% | $285,611 +10% |
| 2022 | $4,064 +10.8% | $259,646 +10% |
| 2021 | $3,667 +2444.7% | $236,042 +2532.3% |
| 2020 | $144 | $8,967 |
Find assessor info on the county website
Neighborhood: 34219
Nearby homes
- $465,7004 bd3 ba2.7k sqft6217 114th Ave E, Parrish, FL 34219Off Market
- $324,9003 bd2 ba1.5k sqft6209 114th Ave E, Parrish, FL 34219Off Market
- $417,3005 bd2 ba2.3k sqft6221 114th Ave E, Parrish, FL 34219Off Market
- $320,0004 bd2 ba1.8k sqft6205 114th Ave E, Parrish, FL 34219For Sale
- $445,0003 bd2 ba2k sqft11342 62nd St E, Parrish, FL 34219Sold
- $380,8004 bd2 ba2k sqft6214 114th Ave E, Parrish, FL 34219Off Market
- $395,0003 bd2 ba1.5k sqft6210 114th Ave E, Parrish, FL 34219Sold
- $345,7003 bd2 ba1.5k sqft6218 114th Ave E, Parrish, FL 34219Off Market
Nearby schools
GreatSchools rating
- 7/10Virgil Mills Elementary SchoolGrades: PK-5Distance: 2.9 mi
- 5/10Buffalo Creek Middle SchoolGrades: 6-8Distance: 2.8 mi
- 5/10Parrish Community High SchoolGrades: 9-12Distance: 1 mi
Schools provided by the listing agent
- Elementary: Barbara A. Harvey Elementary
- Middle: Buffalo Creek Middle
- High: Parrish Community High
Source: Stellar MLS. This data may not be complete. We recommend contacting the local school district to confirm school assignments for this home.
Get a cash offer in 3 minutes
Find out how much your home could sell for in as little as 3 minutes with a no-obligation cash offer.
Estimated market value
$378,800
Get a cash offer in 3 minutes
Find out how much your home could sell for in as little as 3 minutes with a no-obligation cash offer.
Estimated market value
$378,800
- Florida
- Manatee County
- Parrish
- 34219
- 6213 114th Ave E
Nearby cities
Nearby zip codes
Other Parrish Topics
