Skip main navigation
Sold for $395,000
  • $395,000

    6210 114th Ave E, Parrish, FL 34219

    3beds
    1,515sqft
    Single Family Residence
    Built in 2020
    6,438 Square Feet Lot
    $345,500 Zestimate®
    $261/sqft
    $2,437 Estimated rent

    Home value

    $345,500

    $328,000 - $363,000

    $2,437/mo

    Zestimate® history
    Loading
    Loading...

    Owner options

    List your home for rent

    $2,437/mo

    Rent Zestimate®

    Find your next renter with Zillow Rental Manager. Plus, with online applications, you can quickly screen prospective tenants – for free.

    Learn more

    $2,437/mo

    Rent Zestimate®

    Refinance and save

    $2,682/mo

    Est. payment

    Refinancing to a lower rate could help reduce your monthly payments and save thousands over the life of the loan.

    See today's rates

    $2,682/mo

    Est. payment

    Explore your selling options

    Work with a Zillow partner agent

    Leverage their expertise and Zillow's premium Showcase listings to get your home seen by more buyers.

    Get started

    List with your own agent

    Get your home in front of millions of buyers by listing it on Zillow.

    Learn how to do it

    Sell it yourself

    Take full control of how buyers see your home on Zillow by listing For Sale by Owner (FSBO).

    List your home

    What's special

    Central mailbox kioskModern granite countertopsIsland breakfast barMaster suiteLarge windowAdjacent dining areaCommunity pool
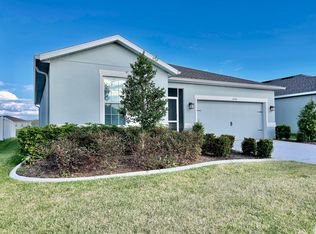
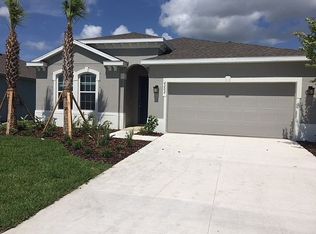
    *** SELLERS ARE MOTIVATED AND SAY BRING OFFERS! The home you've been waiting for is finally available in the highly sought-after Willow Bend community also known as The Retreat. This is a Ryan Homes Adeline model and it is sure to please with its prime location on a tranquil pond. As you step inside, you'll immediately notice the abundance of natural light that floods the open and inviting family room. The spacious family room features volume ceilings, tile flooring and a large window that showcases the picturesque pond views. The adjacent dining area is perfect for entertaining guests and offers a direct view of the pond where you can enjoy your morning coffee and put yourself in the best frame of mind to start your day. The kitchen is a chef's dream, featuring modern granite countertops, stainless steel appliances and ample cabinet storage. There's even an island breakfast bar which provides additional seating for casual dining and is the perfect spot for quick meals on a busy day. The master suite is a true retreat, featuring two large walk-in closet, and a separate shower. This home also features a convenient laundry room, an attached 2 car garage and a location that can't be beat. Enjoy easy access to all the amenities Willow Bend has to offer including a community pool and a central mailbox kiosk. Located just off Hwy 301 in Parrish, you're only minutes from shopping and fine dining with easy access to Interstate 75 for commuting to Sarasota, Tampa and St. Petersburg. Don't miss this opportunity to make this beautiful home yours. Schedule a tour today and be amazed.

    Zillow last checked:

    Listing updated:

    Listed by:

    Tom Collier 941-773-3952,

    LESLIE WELLS REALTY, INC. 941-776-5571

    Bought with:

    Jennifer Kenna, 3288205

    EXP REALTY, LLC

    Brendan Rimer, 3472311

    EXP REALTY, LLC

    Source: Stellar MLS,MLS#: A4571254MLS LogoOriginating MLS: Sarasota - Manatee

    Facts & features

    Interior

    Bedrooms & bathrooms
    • Bedrooms: 3
    • Bathrooms: 2
    • Full bathrooms: 2
    Primary bedroom
    • Features: Walk-In Closet(s)
    • Level: First
    • Dimensions: 13x15
    Bedroom 2
    • Features: Built-in Closet
    • Level: First
    • Dimensions: 11x12
    Bedroom 3
    • Features: Built-in Closet
    • Level: First
    • Dimensions: 10x10
    Dining room
    • Level: First
    • Dimensions: 11x8
    Great room
    • Level: First
    • Dimensions: 14x18
    Kitchen
    • Level: First
    • Dimensions: 12x12
    Heating
    • Central
    Cooling
    • Central Air
    Appliances
    • Included: Dishwasher, Disposal, Range, Range Hood, Refrigerator
    Features
    • Ceiling Fan(s), Primary Bedroom Main Floor, Open Floorplan, Tray Ceiling(s)
    • Flooring: Carpet, Ceramic Tile
    • Windows: Hurricane Shutters
    • Has fireplace: No
    Interior area
    • Total structure area: 2,013
    • Total interior livable area: 1,515 sqft

    Property

    Parking
    • Total spaces: 2
    • Parking features: Garage - Attached
    • Attached garage spaces: 2
    • Details: Garage Dimensions: 20X20
    Features
    • Levels: One
    • Stories: 1
    • Patio & porch: Covered, Rear Porch
    • Exterior features: Irrigation System
    • Fencing: Fenced,Vinyl
    Lot
    • Size: 6,438 Square Feet
    Details
    • Parcel number: 467511109
    • Zoning: RES
    • Special conditions: None

    Construction

    Type & style
    • Home type: SingleFamily
    • Architectural style: Florida
    • Property subtype: Single Family Residence
    Materials
    • Block
    • Foundation: Slab
    • Roof: Shingle
    Condition
    • New construction: No
    • Year built: 2020
    Details
    • Builder model: Adeline
    • Builder name: Ryan Homes

    Utilities & green energy

    • Sewer: Public Sewer
    • Water: Public
    • Utilities for property: Electricity Connected, Public, Sewer Connected, Water Connected

    Community & HOA

    Community
    • Pet fee: $0 monthly
    • Subdivision: WILLOW BEND PH IB
    HOA
    • Has HOA: Yes
    • HOA fee: $95 monthly
    • HOA name: Melissa Kittinger. Greenacre Management
    • HOA phone: 813-936-4157
    Location
    • Region: Parrish

    Financial & listing details

    • Price per square foot: $261/sqft
    • Tax assessed value: $272,365
    • Annual tax amount: $2,747
    • Date on market: 5/22/2023
    • Cumulative days on market: 76 days
    • Listing terms: Cash,Conventional,FHA,VA Loan
    • Ownership: Fee Simple
    • Total actual rent: 0
    • Electric utility on property: Yes
    • Road surface type: Asphalt

    Price history

    DateEventPrice
    9/29/2023Sold$395,000-1.2%$261/sqft
    Source: Stellar MLS #A4571254 Report a problem
    8/7/2023Pending sale$399,989$264/sqft
    Source: Stellar MLS #A4571254 Report a problem
    7/26/2023Price change$399,989-1.5%$264/sqft
    Source: Stellar MLS #A4571254 Report a problem
    7/22/2023Price change$405,989-2.2%$268/sqft
    Source: Stellar MLS #A4571254 Report a problem
    7/16/2023Price change$415,000-1.2%$274/sqft
    Source: Stellar MLS #A4571254 Report a problem
    6/29/2023Price change$419,989-1.4%$277/sqft
    Source: Stellar MLS #A4571254 Report a problem
    6/24/2023Price change$425,988-2.1%$281/sqft
    Source: Stellar MLS #A4571254 Report a problem
    6/6/2023Price change$434,999-3.3%$287/sqft
    Source: Stellar MLS #A4571254 Report a problem
    5/23/2023Listed for sale$450,000+67.5%$297/sqft
    Source: Stellar MLS #A4571254 Report a problem
    9/3/2020Sold$268,600$177/sqft
    Source: Public Record Report a problem

    Public tax history

    YearProperty taxesTax assessment
    2025$3,985 -0.6%$272,365 -0.9%
    2024$4,009 +41.5%$274,753 +23.6%
    2023$2,833 +3.1%$222,209 +3%
    2022$2,747 +0.3%$215,737 +3%
    2021$2,739 +713.5%$209,453 +2235.8%
    2020$337 $8,967
    Find assessor info on the county website

    Neighborhood: 34219

    Nearby schools

    GreatSchools rating
    Get a cash offer in 3 minutes
    Find out how much your home could sell for in as little as 3 minutes with a no-obligation cash offer.
    Estimated market value
    $345,500
    Get a cash offer in 3 minutes
    Find out how much your home could sell for in as little as 3 minutes with a no-obligation cash offer.
    Estimated market value
    $345,500