Welcome home! This updated tri-level home feels warm and inviting from the moment you walk in. New laminate flooring was recently installed in the living room, dining area, kitchen and stairs. Gather around the fireplace in the living room, then share meals in the formal dining area just off the kitchen. The kitchen has updated wood cabinetry, granite countertops with plenty of room to cook, a new stainless steel range/oven and dishwasher, and the refrigerator is included. The family room is made for relaxing, with a second fireplace, a wet bar with sink, and closet space. A bedroom off the garage with a remodeled shower makes a wonderful guest suite. Upstairs, the primary bedroom has two closets and a private bath, and two more bedrooms share a full hall bath. The bathrooms are beautifully updated, the bedrooms have ceiling fans with lights, and a large upstairs closet gives you plenty of storage. The garage is newly insulated and has a painted floor. Out back, the low-maintenance yard and big covered patio are perfect for summer barbecues and evenings with friends. It's centrally located, with highly rated schools nearby and quick access to the 118 Freeway. This is the one you've been waiting for!
For sale
Listed by: Equity Union • Robert Siegmeth • 818-425-0330
$1,095,000
11347 Amigo Ave, Porter Ranch, CA 91326
4beds
2,174sqft
Single Family Residence
Built in 1965
8,937 Square Feet Lot
$1,085,300 Zestimate®
$504/sqft
$-- HOA
What's special
- 4 days
- 884
- 73
Likely to sell faster than
Zillow last checked:
Listing updated:
Listed by:
Robert Siegmeth DRE #01105625 818-425-0330,
Equity Union
Source: CRMLS,MLS#: SR26242678 Originating MLS: California Regional MLS
Facts & features
Interior
Bedrooms & bathrooms
- Bedrooms: 4
- Bathrooms: 3
- Full bathrooms: 3
- Main level bathrooms: 1
- Main level bedrooms: 1
Rooms
- Room types: Family Room, Foyer, Kitchen, Living Room, Primary Bathroom, Primary Bedroom, Dining Room
Primary bedroom
- Features: Primary Suite
Kitchen
- Features: Granite Counters, Kitchen/Family Room Combo
Heating
- Central
Cooling
- Central Air
Appliances
- Included: Dishwasher, Free-Standing Range, Disposal, Gas Oven, Gas Water Heater, Refrigerator
- Laundry: Gas Dryer Hookup, In Garage
Features
- Block Walls, Ceiling Fan(s), Separate/Formal Dining Room, Granite Counters, In-Law Floorplan, Multiple Staircases, Recessed Lighting, Bar, Entrance Foyer, Primary Suite
- Flooring: Laminate, Tile
- Doors: Double Door Entry
- Windows: Double Pane Windows
- Has fireplace: Yes
- Fireplace features: Gas, Living Room
- Common walls with other units/homes: No Common Walls
Interior area
- Total interior livable area: 2,174 sqft
Property
Parking
- Total spaces: 4
- Parking features: Door-Multi, Direct Access, Driveway, Garage, On Street
- Attached garage spaces: 2
- Uncovered spaces: 2
Features
- Levels: Three Or More
- Stories: 3
- Entry location: West First Floor Foyer
- Patio & porch: Covered
- Pool features: None
- Spa features: None
- Fencing: Block,Chain Link,Vinyl
- Has view: Yes
- View description: Mountain(s), Neighborhood
Lot
- Size: 8,937 Square Feet
- Features: 0-1 Unit/Acre, Back Yard, Front Yard, Rectangular Lot, Walkstreet
Details
- Parcel number: 2871019006
- Special conditions: Standard
Construction
Type & style
- Home type: SingleFamily
- Architectural style: Traditional
- Property subtype: Single Family Residence
Materials
- Stucco
- Foundation: Slab
- Roof: Composition
Condition
- Turnkey
- New construction: No
- Year built: 1965
Utilities & green energy
- Sewer: Public Sewer
- Water: Public
- Utilities for property: Cable Available, Electricity Connected, Natural Gas Connected, Sewer Connected
Community & HOA
Community
- Features: Biking, Curbs, Suburban
- Security: Carbon Monoxide Detector(s), Smoke Detector(s)
Location
- Region: Porter Ranch
Financial & listing details
- Price per square foot: $504/sqft
- Tax assessed value: $891,872
- Date on market: 11/13/2026
- Cumulative days on market: 4 days
- Listing terms: Cash to Existing Loan,Conventional,FHA,VA Loan
- Inclusions: Appliances including Refrigerator
- Road surface type: Paved
Estimated market value
$1,085,300
$1.03M - $1.14M
$5,154/mo
Price history
| Date | Event | Price |
|---|---|---|
| 11/13/2026 | Listed for sale | $1,095,000+78%$504/sqft |
Source:  CRMLS #SR26242678 Report a problem | ||
| 10/4/2018 | Listing removed | $3,500$2/sqft |
Source: Modern Property Management Report a problem | ||
| 8/28/2018 | Listed for rent | $3,500$2/sqft |
Source: Modern Property Management Report a problem | ||
| 7/20/2018 | Listing removed | $3,500$2/sqft |
Source: Modern Property Management Report a problem | ||
| 7/10/2018 | Listed for rent | $3,500-2.6%$2/sqft |
Source: Modern Property Management Report a problem | ||
| 8/6/2017 | Listing removed | $3,595$2/sqft |
Source: Zillow Rental Manager Report a problem | ||
| 7/7/2017 | Price change | $3,595-2.8%$2/sqft |
Source: Zillow Rental Manager Report a problem | ||
| 6/6/2017 | Listed for rent | $3,700$2/sqft |
Source: Zillow Rental Manager Report a problem | ||
| 5/11/2004 | Sold | $615,000+165.1%$283/sqft |
Source: Public Record Report a problem | ||
| 7/10/1997 | Sold | $232,000+10.5%$107/sqft |
Source: Public Record Report a problem | ||
| 3/5/1997 | Sold | $209,972$97/sqft |
Source: Public Record Report a problem | ||
Public tax history
| Year | Property taxes | Tax assessment |
|---|---|---|
| 2026 | -- | $891,872 +2% |
| 2025 | $10,776 +1.1% | $874,385 +2% |
| 2024 | $10,662 +2% | $857,241 +2% |
| 2023 | $10,458 +4.8% | $840,433 +2% |
| 2022 | $9,977 +1.3% | $823,955 +2% |
| 2021 | $9,850 -1% | $807,800 +1% |
| 2020 | $9,946 | $799,518 +6.5% |
| 2019 | $9,946 +13.1% | $751,000 +4.9% |
| 2018 | $8,798 | $716,000 +7% |
| 2017 | $8,798 +7.1% | $669,000 +10.8% |
| 2016 | $8,212 +11% | $604,000 |
| 2015 | $7,397 +2.7% | $604,000 +5.2% |
| 2014 | $7,204 | $574,000 +26.3% |
| 2012 | -- | $454,300 |
| 2011 | -- | $454,300 |
| 2010 | -- | $454,300 |
| 2009 | -- | $454,300 -31.8% |
| 2008 | -- | $665,692 +2% |
| 2007 | -- | $652,640 +2% |
| 2006 | -- | $639,845 |
| 2005 | -- | $639,845 +145.6% |
| 2004 | -- | $260,548 +1.9% |
| 2003 | -- | $255,774 +2% |
| 2002 | -- | $250,759 +4% |
| 2000 | -- | $241,023 |
Find assessor info on the county website
Monthly payment
Est. payment
Payment breakdown
Explore the cost of this home by adjusting the details. Changes won't be saved.Climate risks
Neighborhood: Porter Ranch
Nearby schools
Schools provided by the listing agent
- Elementary: Castlebay Lane
- High: Granada Hills Charter
Source: CRMLS. This data may not be complete. We recommend contacting the local school district to confirm school assignments for this home.
- $1,201,5003 bd3 ba2.4k sqft11355 Amigo Ave, Porter Ranch, CA 91326Off Market

- $1,261,5004 bd3 ba2.2k sqft11320 Sinclair Ave, Porter Ranch, CA 91326Off Market

- $1,049,0004 bd2 ba2.1k sqft11334 Sinclair Ave, Porter Ranch, CA 91326Off Market
- $1,131,9004 bd3 ba2.1k sqft11348 Sinclair Ave, Porter Ranch, CA 91326Off Market

Similar homes
- $1,099,9503 bd2 ba1.6k sqft11657 Amigo Ave, Porter Ranch, CA 91326For Sale
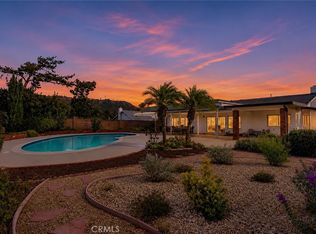 MLS ID #SR26240132, Scott Himelstein, Park Regency Realty. CRMLS
- $1,099,9954 bd2 ba2.1k sqft11380 Reseda Blvd, Porter Ranch, CA 91326For Sale
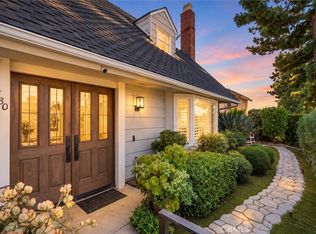 MLS ID #SR26203449, Monika Kessling, Homesmart Evergreen Realty. CRMLS
- $1,248,0005 bd3 ba2.5k sqft18335 Blackhawk St, Porter Ranch, CA 91326For Sale
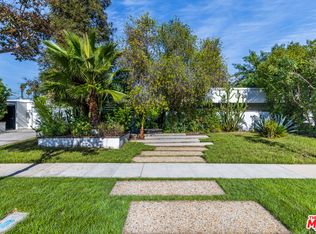 MLS ID #26107763, Misako Kuroshima DRE # 01404827, Sotheby's International Realty. CLAW
- $1,140,0003 bd3 ba2k sqft11569 Viking Ave, Porter Ranch, CA 91326For Sale
 MLS ID #26990119, Lisa Soltesz DRE # 02280080, Opendoor Brokerage Inc.. CLAW
