Priced below appraisal value! Well-designed one-level home featuring an efficient and functional floor plan. The kitchen offers a breakfast bar and opens seamlessly to the dining area and LR—ideal for everyday living and entertaining. A vaulted bonus room provides flexible space and could serve as a second FR, home office, or potential separate living space with modifications. Situated on a corner lot with a large RV pad. Enjoy outdoor living on the east-facing patio with pergola equipped with electricity.
Pending
Listed by: Stringer Real Estate Llc • JOYCE STRINGER • Contact: Direc: 541-990-7978
Price cut: $25K (8/5)
$499,900
1135 Lakewood Dr SW, Albany, OR 97321
4beds
2,564sqft
Single Family Residence
Built in 1973
9,583 Square Feet Lot
$497,100 Zestimate®
$195/sqft
$-- HOA
What's special
Well-designed one-level homeLarge rv padCorner lot
- 238 days
- 113
- 1
Zillow last checked:
Listing updated:
Listed by:
JOYCE STRINGER Direc:541-990-7978,
Stringer Real Estate Llc
Source: WVMLS,MLS#: 837030
Facts & features
Interior
Bedrooms & bathrooms
- Bedrooms: 4
- Bathrooms: 3
- Full bathrooms: 2
- 1/2 bathrooms: 1
Primary bedroom
- Level: Main
- Area: 260.4
- Dimensions: 14 x 18.6
Bedroom 2
- Level: Main
- Area: 140
- Dimensions: 10 x 14
Bedroom 3
- Level: Main
- Area: 162.5
- Dimensions: 13 x 12.5
Bedroom 4
- Level: Main
- Area: 127
- Dimensions: 10 x 12.7
Dining room
- Features: Area (Combination)
- Level: Main
- Area: 168
- Dimensions: 14 x 12
Family room
- Level: Main
- Area: 391
- Dimensions: 23 x 17
Kitchen
- Level: Main
- Area: 90
- Dimensions: 10 x 9
Living room
- Level: Main
- Area: 233.8
- Dimensions: 14 x 16.7
Heating
- Natural Gas, Forced Air, Zoned
Cooling
- Central Air
Appliances
- Included: Dishwasher, Disposal, Down Draft, Electric Range, Gas Water Heater
- Laundry: Main Level
Features
- Other(Refer to Remarks)
- Flooring: Carpet, Laminate, Tile
- Has fireplace: Yes
- Fireplace features: Living Room, Wood Burning
Interior area
- Total structure area: 2,564
- Total interior livable area: 2,564 sqft
Property
Parking
- Total spaces: 2
- Parking features: Attached, RV Access/Parking
- Attached garage spaces: 2
Features
- Levels: One
- Stories: 1
- Patio & porch: Patio
- Exterior features: Brown
- Fencing: Fenced
- Has view: Yes
- View description: Territorial
Lot
- Size: 9,583 Square Feet
- Features: Irregular Lot, Landscaped
Details
- Additional structures: Shed(s)
- Parcel number: 00147161
- Zoning: RS
Construction
Type & style
- Home type: SingleFamily
- Property subtype: Single Family Residence
Materials
- Cedar, Composite, Lap Siding, T111
- Foundation: Continuous, Slab
- Roof: Composition,See Remarks
Condition
- New construction: No
- Year built: 1973
Utilities & green energy
- Electric: 1/Main
- Sewer: Public Sewer
- Water: Public
Community & HOA
Community
- Subdivision: Fir Oaks Fourth Addition
HOA
- Has HOA: No
Location
- Region: Albany
Financial & listing details
- Price per square foot: $195/sqft
- Tax assessed value: $554,400
- Annual tax amount: $6,914
- Price range: $499.9K - $499.9K
- Date on market: 1/30/2026
- Listing agreement: Exclusive Right To Sell
- Listing terms: Cash,Conventional,VA Loan,ODVA
Estimated market value
$497,100
$472,000 - $522,000
$3,137/mo
Price history
| Date | Event | Price |
|---|---|---|
| 8/24/2026 | Pending sale | $499,900$195/sqft |
Source:  RMLS (OR) #661646539 Report a problem RMLS (OR) #661646539 Report a problem | ||
| 8/5/2026 | Price change | $499,900-4.8%$195/sqft |
Source:  WVMLS #837030 Report a problem WVMLS #837030 Report a problem | ||
| 7/15/2026 | Price change | $524,900-4.4%$205/sqft |
Source: WVMLS #837030 Report a problem | ||
| 5/15/2026 | Price change | $549,000-1.1%$214/sqft |
Source: WVMLS #837030 Report a problem | ||
| 3/15/2026 | Price change | $555,000-3.5%$216/sqft |
Source: WVMLS #837030 Report a problem | ||
| 1/30/2026 | Listed for sale | $575,000$224/sqft |
Source: WVMLS #837030 Report a problem | ||
| 4/21/2023 | Sold | $575,000-7.3%$224/sqft |
Source: Public Record Report a problem | ||
| 3/21/2023 | Contingent | $620,000$242/sqft |
Source: WVMLS #801969 Report a problem | ||
| 2/25/2023 | Listed for sale | $620,000+69.9%$242/sqft |
Source: WVMLS #801969 Report a problem | ||
| 4/7/2020 | Sold | $365,000-1.4%$142/sqft |
Source: Public Record Report a problem | ||
| 2/14/2020 | Price change | $370,000-4.9%$144/sqft |
Source: CADWELL REALTY GROUP #760185 Report a problem | ||
| 12/2/2019 | Price change | $389,000-2.5%$152/sqft |
Source: CADWELL REALTY GROUP #760185 Report a problem | ||
| 9/27/2019 | Price change | $399,000-4.8%$156/sqft |
Source: CADWELL REALTY GROUP #760185 Report a problem | ||
| 9/10/2019 | Listed for sale | $419,000+61.2%$163/sqft |
Source: CADWELL REALTY GROUP #760185 Report a problem | ||
| 4/29/2015 | Sold | $260,000-8.7%$101/sqft |
Source: Public Record Report a problem | ||
| 2/12/2013 | Listing removed | $284,900$111/sqft |
Source: NORTHWEST REALTY CONSULTANTS #658234 Report a problem | ||
| 10/31/2012 | Listed for sale | $284,900+14.4%$111/sqft |
Source: NORTHWEST REALTY CONSULTANTS #658234 Report a problem | ||
| 9/23/2005 | Sold | $249,000$97/sqft |
Source: Public Record Report a problem | ||
Public tax history
| Year | Property taxes | Tax assessment |
|---|---|---|
| 2025 | $6,914 +3% | $347,420 +3% |
| 2024 | $6,714 +2.9% | $337,310 +3% |
| 2023 | $6,523 +11.8% | $327,490 +3% |
| 2022 | $5,837 | $317,960 +3% |
| 2021 | -- | $308,700 +3% |
| 2020 | $5,961 +2.4% | $299,710 +3% |
| 2019 | $5,822 +2.7% | $290,990 +3% |
| 2018 | $5,671 | $282,520 +3% |
| 2017 | $5,671 +7.5% | $274,300 +3% |
| 2016 | $5,276 +17.4% | $266,320 +6.4% |
| 2015 | $4,493 +5.1% | $250,400 +6.3% |
| 2014 | $4,276 +9.6% | $235,560 +4.1% |
| 2013 | $3,903 +962.3% | $226,230 +5.5% |
| 2012 | $367 -90.2% | $214,350 -2.2% |
| 2011 | $3,756 -13.5% | $219,200 -12% |
| 2010 | $4,343 -8.2% | $249,140 -4.6% |
| 2009 | $4,732 | $261,060 +2.6% |
| 2008 | $4,732 +1.5% | $254,381 +3% |
| 2007 | $4,661 +16.9% | $246,973 +3% |
| 2006 | $3,986 +2.9% | $239,781 +3% |
| 2005 | $3,873 +0.4% | $232,798 +3% |
| 2004 | $3,856 +4.5% | $226,018 +3% |
| 2003 | $3,690 +8.7% | $219,436 +3% |
| 2002 | $3,396 | $213,046 +3% |
| 2001 | -- | $206,841 +3% |
| 2000 | -- | $200,817 |
Find assessor info on the county website
Monthly payment
Est. payment
Payment breakdown
Explore the cost of this home by adjusting the details. Changes won't be saved.Climate risks
Neighborhood: 97321
Nearby schools
Schools provided by the listing agent
- Elementary: Liberty
- Middle: Memorial
- High: West Albany
Source: WVMLS. This data may not be complete. We recommend contacting the local school district to confirm school assignments for this home.
Similar homes
- $499,5003 bd2 ba1.6k sqft2340 Queen Ave SW, Albany, OR 97321For Sale
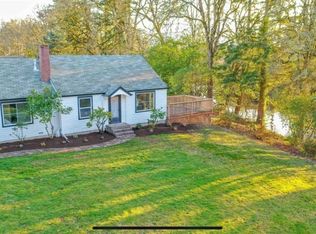
 MLS ID #838132, SHARON DAVIS, Premiere Property Group, Llc Corvallis. WVMLS
 - $495,0003 bd2 ba2.7k sqft620 9th Ave SW, Albany, OR 97321For Sale
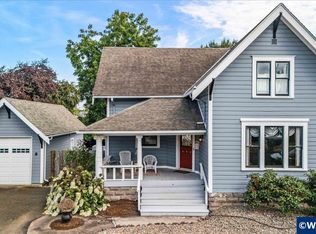 MLS ID #843775, CATHERINE UNDERWOOD-BUSH, Cheddar Realty. WVMLS
 - $499,0003 bd2 ba1.7k sqft1530-1540 SE Salem Ave, Albany, OR 97321For Sale
 MLS ID #842552, RICKY CEDILLO, Exp Realty, Llc. WVMLS
 - $521,5004 bd3 ba1.9k sqft3331 NW Crest Loop, Albany, OR 97321For Sale
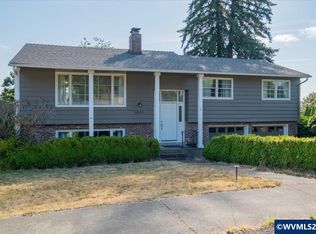 MLS ID #841249, WENDY CARPENTER MAJOR, Homesmart Realty Group - Albany. WVMLS
 - $674,9003 bd3 ba2.9k sqft2665 NW Vista Pl, Albany, OR 97321For SaleMLS ID #846011, SANDI HUNSAKER (ELWOOD), Berkshire Hathaway Homeservices R E Prof. WVMLS
- $539,9003 bd2 ba1.5k sqft3170 NW Kingston Way, Albany, OR 97321For SaleMLS ID #845546, KIM SHELBY, Coldwell Banker Valley Brokers. WVMLS
- $615,0004 bd3 ba2.2k sqft1824 NW Olivia Cir, Albany, OR 97321For SaleMLS ID #845541, WINDY TYSON, Homesmart Realty Group - Albany. WVMLS
- $575,0004 bd3 ba3k sqft621 5th Ave SE, Albany, OR 97321For SaleMLS ID #844541, KYLER GULASKEY, Exp Realty, Llc. WVMLS
- $499,0003 bd2 ba1.7k sqft1540 Salem Ave SE, Albany, OR 97321For SaleMLS ID #841986, RICKY CEDILLO, Exp Realty, Llc. WVMLS
- $485,0003 bd3 ba1.7k sqft2677 NW Kingston Way, Albany, OR 97321For SaleMLS ID #844604, DAVE PAUTSCH, Re/Max Integrity Albany Branch. WVMLS
- $590,0005 bd3 ba2.6k sqft1818 NW Broadway St, Albany, OR 97321For SaleMLS ID #844100, LAUREN MARTINEZ, Premiere Property Group, Llc Albany. WVMLS
- $539,9003 bd2 ba2.1k sqft3730 Hemlock Pl SE, Albany, OR 97322For SaleMLS ID #845643, DEB STRICKLAND, Re/Max Integrity Eugene Branch. WVMLS
- $565,0004 bd2 ba1.7k sqft2662 NW Oak Glen St, Albany, OR 97321For SaleMLS ID #845421, JASON CADWELL, Jmg Jason Mitchell Group-Albany. WVMLS
- $540,0004 bd3 ba2.2k sqft3816 Firwood Cir SE, Albany, OR 97322For SaleMLS ID #845251, RONDA HOUSER, Nexthome Realty Connection. WVMLS
- $460,0004 bd3 ba2.1k sqft2201 Edgemont St SE, Albany, OR 97322For SaleMLS ID #845587, LESLIE WELLS, Coldwell Banker Valley Brokers. WVMLS
- $629,0003 bd3 ba2.2k sqft950 NW Edgewood Dr, Albany, OR 97321For SaleMLS ID #843864, NANCY KRUSE, Exp Realty, Llc. WVMLS
- $634,0005 bd3 ba2.5k sqft733 Laurel Pl NW, Albany, OR 97321For SaleMLS ID #843099, AMANDA STIEHL, Realty One Group Willamette Valley. WVMLS
- $590,0004 bd2 ba1.8k sqft4931 NW Dumbeck Ave, Albany, OR 97321For SaleMLS ID #844020, LAUREN MARTINEZ, Premiere Property Group, Llc Albany. WVMLS
- $540,0004 bd3 ba2.1k sqft3104 36th Ave SE, Albany, OR 97322For SaleMLS ID #845295, TERI MCKENZIE, Next Door Real Estate Group. WVMLS
- $575,0003 bd3 ba2.1k sqft1200 NW Thorn Dr, Albany, OR 97321For SaleMLS ID #844092, MELISSA SCHUMACHER, Premiere Property Group, Llc Albany. WVMLS
