Accepted Offer with Contingencies. MOVE-IN READY IN SOUTH ALBANY! Beautifully maintained 4-bedroom, 2.5-bath Roth Homes-built home offering 2,152 SF on a landscaped corner lot. Fresh interior paint and an inviting open floor plan welcome you inside. The spacious kitchen features granite counters, a large island, stainless steel appliances, gas range and walk-in pantry, opening to the living area with a cozy gas fireplace. Upstairs, the spacious primary suite offers a comfortable retreat with a soaking tub, dual vanity, walk-in shower and generous walk-in closet. Three additional bedrooms provide flexible space, while the upstairs laundry adds everyday convenience.Outside, enjoy a fully fenced and beautifully landscaped backyard with a covered patio, included hot tub, underground sprinklers and storage shed—an inviting space for relaxing or entertaining throughout the year.Conveniently located in Southeast Albany near parks, shopping, dining and commuter routes, this home combines quality construction, comfortable living spaces and move-in-ready condition. Motivated seller—bring your offer! Schedule your showing today and see everything 3104 36th Ave SE has to offer.
Accepting backups
Listed by: Premiere Property Group, Llc Albany • TRYLL (TERI) MCKENZIE • Contact: Cell: 503-302-9901
$515,000
3104 36th Ave SE, Albany, OR 97322
4beds
2,154sqft
Single Family Residence
Built in 2016
6,098 Square Feet Lot
$516,300 Zestimate®
$239/sqft
$-- HOA
What's special
Storage shedBeautifully landscaped backyardCovered patioFresh interior paintUpstairs laundryInviting open floor planGas range
- 15 days
- 337
- 28
Likely to sell faster than
Zillow last checked:
Listing updated:
Listed by:
TRYLL (TERI) MCKENZIE Cell:503-302-9901,
Premiere Property Group, Llc Albany
Source: WVMLS,MLS#: 846218
Facts & features
Interior
Bedrooms & bathrooms
- Bedrooms: 4
- Bathrooms: 3
- Full bathrooms: 2
- 1/2 bathrooms: 1
Dining room
- Features: Area (Combination)
Heating
- Natural Gas, Forced Air
Cooling
- Central Air
Appliances
- Included: Dishwasher, Disposal
Features
- Walk-in Pantry
- Has fireplace: Yes
- Fireplace features: Living Room, Gas
Interior area
- Total structure area: 2,154
- Total interior livable area: 2,154 sqft
Property
Parking
- Total spaces: 2
- Parking features: Attached
- Attached garage spaces: 2
Features
- Levels: Two
- Stories: 2
- Patio & porch: Covered Patio
- Has spa: Yes
- Spa features: Heated
- Fencing: Partial
Lot
- Size: 6,098 Square Feet
- Features: Irregular Lot, Landscaped
Details
- Additional structures: Shed(s)
- Parcel number: 00942578
- Zoning: R1
Construction
Type & style
- Home type: SingleFamily
- Property subtype: Single Family Residence
Materials
- Fiber Cement
- Foundation: Continuous
- Roof: Composition
Condition
- New construction: No
- Year built: 2016
Utilities & green energy
- Sewer: Public Sewer
- Water: Public
Community & HOA
Location
- Region: Albany
Financial & listing details
- Price per square foot: $239/sqft
- Tax assessed value: $532,000
- Annual tax amount: $6,488
- Price range: $515K - $515K
- Date on market: 10/1/2026
- Listing agreement: Exclusive Right To Sell
- Listing terms: VA Loan,Cash,FHA,Conventional
Estimated market value
$516,300
$490,000 - $542,000
$2,780/mo
Price history
| Date | Event | Price |
|---|---|---|
| 10/4/2026 | Listed for sale | $515,000$239/sqft |
Source:  WVMLS #846218 Report a problem WVMLS #846218 Report a problem | ||
| 10/4/2026 | Pending sale | $515,000$239/sqft |
Source: WVMLS #846218 Report a problem | ||
| 10/1/2026 | Listed for sale | $515,000-4.6%$239/sqft |
Source: WVMLS #846218 Report a problem | ||
| 9/30/2026 | Listing removed | $540,000$251/sqft |
Source: WVMLS #845295 Report a problem | ||
| 9/5/2026 | Price change | $540,000-2.4%$251/sqft |
Source: WVMLS #845295 Report a problem | ||
| 9/2/2026 | Listed for sale | $553,000-4%$257/sqft |
Source: WVMLS #845295 Report a problem | ||
| 8/28/2026 | Listing removed | $575,900$267/sqft |
Source: WVMLS #843068 Report a problem | ||
| 7/30/2026 | Price change | $575,900-2.4%$267/sqft |
Source: WVMLS #843068 Report a problem | ||
| 7/7/2026 | Listed for sale | $589,900-1.7%$274/sqft |
Source: WVMLS #843068 Report a problem | ||
| 8/18/2022 | Sold | $600,000+55.9%$279/sqft |
Source: Public Record Report a problem | ||
| 2/18/2020 | Sold | $384,900$179/sqft |
Source: Public Record Report a problem | ||
| 1/1/2020 | Listed for sale | $384,900-2.5%$179/sqft |
Source: CADWELL REALTY GROUP #758628 Report a problem | ||
| 11/9/2019 | Listing removed | $394,900$183/sqft |
Source: CADWELL REALTY GROUP #755218 Report a problem | ||
| 10/13/2019 | Price change | $394,900-1.3%$183/sqft |
Source: CADWELL REALTY GROUP #755218 Report a problem | ||
| 9/18/2019 | Listed for sale | $399,900+35.1%$186/sqft |
Source: CADWELL REALTY GROUP #755218 Report a problem | ||
| 2/10/2017 | Sold | $296,000$137/sqft |
Source: Public Record Report a problem | ||
Public tax history
| Year | Property taxes | Tax assessment |
|---|---|---|
| 2025 | $6,448 +3.1% | $322,420 +3% |
| 2024 | $6,256 +2.9% | $313,030 +3% |
| 2023 | $6,078 +1.8% | $303,920 +3% |
| 2022 | $5,973 | $295,070 +3% |
| 2021 | -- | $286,480 +3% |
| 2020 | $5,548 +2.4% | $278,140 +3% |
| 2019 | $5,418 +2.9% | $270,040 +3% |
| 2018 | $5,264 | $262,180 +3% |
| 2017 | $5,264 +3% | $254,550 +412.2% |
| 2016 | $5,113 +437.5% | $49,700 +3% |
| 2015 | $951 | $48,260 |
Find assessor info on the county website
Monthly payment
Est. payment
Payment breakdown
Explore the cost of this home by adjusting the details. Changes won't be saved.Climate risks
Neighborhood: Perwinkle
Nearby schools
Schools provided by the listing agent
- Elementary: Periwinkle
- Middle: Calapooia
- High: South Albany
Source: WVMLS. This data may not be complete. We recommend contacting the local school district to confirm school assignments for this home.


Similar homes
- $529,9005 bd3 ba2.4k sqft3187 Beatrice Ave SE, Albany, OR 97322For Sale
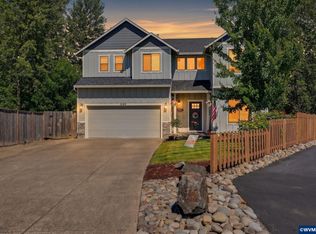
 MLS ID #842060, KATELYNN GURLEY, Jmg Jason Mitchell Group-Albany. WVMLS
 - $515,0004 bd3 ba2.3k sqft1567 Stasny Ave SE, Albany, OR 97322For Sale
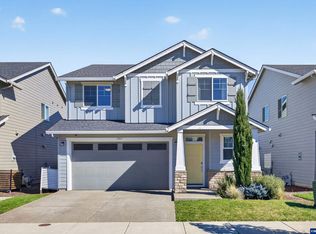 MLS ID #845741, LAURA GILLOTT, Keller Williams Realty Mid-Willamette - Gillott Team. WVMLS
 - $510,0004 bd3 ba2.5k sqft497 Cameron St NE, Albany, OR 97322For Sale
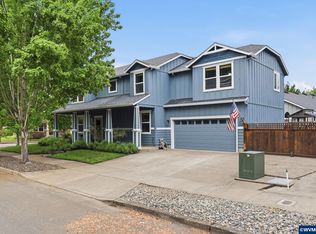 MLS ID #841136, STEPHANIE WELLS, Real Broker. WVMLS
 - $483,9003 bd3 ba1.9k sqft6753 Combine St SE, Albany, OR 97322New Construction
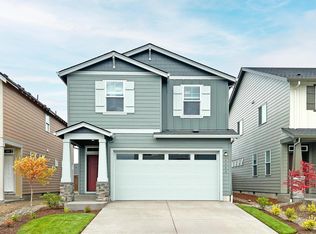 MLS ID #846350, AMANDA WHITEROCK SMITH, Lennar Sales Corp. WVMLS
 - $515,0003 bd3 ba1.8k sqft2824 23rd Av NW, Albany, OR 97321For SaleMLS ID #846415, CORRINDA GRAY, Exp Realty, Llc. WVMLS
- $476,7863 bd3 ba1.7k sqft965 SE Blackbird Ave, Albany, OR 97322New ConstructionMLS ID #842271, LAURIE BRAY, New Home Star Oregon, Llc. WVMLS
- $454,9904 bd3 ba1.7k sqft4632 Flicker St, Albany, OR 97322New ConstructionMLS ID #841683, LAURIE BRAY, New Home Star Oregon, Llc. WVMLS
- $476,2003 bd3 ba1.9k sqft864 Windrow Ave SE, Albany, OR 97322New ConstructionMLS ID #845184, AMANDA WHITEROCK SMITH, Lennar Sales Corp. WVMLS
- $550,0003 bd2 ba1.9k sqft980 Troon St NW, Albany, OR 97321For SaleMLS ID #845628, KAREN ROSENBERG, Town & Country Sotheby's International Realty. WVMLS
- $495,0003 bd2 ba1.7k sqft2673 NW Kingston Way, Albany, OR 97321For SaleMLS ID #845626, KAREN ROSENBERG, Town & Country Sotheby's International Realty. WVMLS
- $449,9003 bd3 ba1.8k sqft899 Windrow Ave SE, Albany, OR 97322New ConstructionMLS ID #845040, AMANDA WHITEROCK SMITH, Lennar Sales Corp. WVMLS
- $630,0004 bd3 ba2.2k sqft3001 Millersburg Dr NE, Albany, OR 97321For SaleMLS ID #844571, SUSAN VICTOR-REED, Premiere Property Group, Llc - South Salem. WVMLS
- $559,0004 bd3 ba2.1k sqft7177 SE Sarah Dr, Corvallis, OR 97330For SaleMLS ID #844684, JONI BERRY, Town & Country Sotheby's International Realty. WVMLS
- $647,0005 bd3 ba3.2k sqft2862 Lucia Ct NW, Albany, OR 97321For SaleMLS ID #845538, MARIBELLA (MARTY) HERNANDEZ, Windermere Willamette Valley. WVMLS
- $519,9004 bd3 ba2.8k sqft1000 Tasha Way, Lebanon, OR 97355For SaleMLS ID #840239, CHRISTIE PENDLEY, Re/Max Integrity Albany Branch. WVMLS
