Located on a private street, this unique single-family property is more than meets the eye, offering a flexible layout with additional spaces created beyond the original configuration. The property features a garage conversion, attic space with two additional rooms and bathroom, a prep kitchen, and a small side room on the first floor. The first level primary bathroom has been remodeled and the interior house has been freshly painted. Spacious side area opens to the private front alley via a rolling gate and has ample space to park multiple vehicles. With its expanded layout, additional spaces, and generous parking area, this property offers a range of possibilities for buyers seeking flexibility and additional usable space. Convenient location near Intuit Dome, SoFi Stadium and LAX. Buyers are encouraged to independently verify permits, square footage, room count, intended uses, and applicable building requirements.
For sale
Listed by: Onyx Homes • Christopher Espinoza • 949-649-4902
$680,000
1135 Larch St, Inglewood, CA 90301
2beds
1,188sqft
Single Family Residence
Built in 1922
3,474 Square Feet Lot
$683,800 Zestimate®
$572/sqft
$-- HOA
What's special
- 39 days
- 433
- 28
Likely to sell faster than
Zillow last checked:
Listing updated:
Listed by:
Christopher Espinoza DRE #02040479 949-649-4902,
Onyx Homes
Source: CRMLS,MLS#: OC26221281 Originating MLS: California Regional MLS
Facts & features
Interior
Bedrooms & bathrooms
- Bedrooms: 2
- Bathrooms: 1
- Full bathrooms: 1
- Main level bathrooms: 1
- Main level bedrooms: 2
Rooms
- Room types: Bedroom, Converted Bedroom, Family Room, Kitchen, Laundry, Living Room, Primary Bedroom, Other, Dining Room
Primary bedroom
- Features: Main Level Primary
Primary bedroom
- Features: Primary Suite
Bedroom
- Features: Bedroom on Main Level
Bathroom
- Features: Bathtub, Separate Shower
Kitchen
- Features: Butler's Pantry, Tile Counters
Heating
- None
Cooling
- None
Appliances
- Included: Dishwasher, Gas Oven, Water Heater, Washer
- Laundry: Washer Hookup, Inside, Laundry Room
Features
- Breakfast Area, Ceiling Fan(s), Crown Molding, Separate/Formal Dining Room, Eat-in Kitchen, Tile Counters, Unfurnished, Bedroom on Main Level, Main Level Primary, Primary Suite
- Flooring: Tile, Wood
- Windows: Blinds
- Has fireplace: Yes
- Fireplace features: Gas
- Common walls with other units/homes: No Common Walls
Interior area
- Total interior livable area: 1,188 sqft
Property
Parking
- Parking features: Gated, On Site, Private, One Space
Features
- Levels: Two
- Stories: 2
- Entry location: Front
- Patio & porch: Concrete, Front Porch, Wrap Around
- Exterior features: Lighting, Rain Gutters
- Pool features: None
- Spa features: None
- Fencing: Wood
Lot
- Size: 3,474 Square Feet
- Features: 0-1 Unit/Acre
Details
- Additional structures: Shed(s)
- Parcel number: 4024036008
- Special conditions: Standard
Construction
Type & style
- Home type: SingleFamily
- Architectural style: Traditional
- Property subtype: Single Family Residence
Materials
- Foundation: Slab
- Roof: Shingle
Condition
- Repairs Cosmetic
- New construction: No
- Year built: 1922
Utilities & green energy
- Electric: Standard
- Sewer: Public Sewer
- Water: Public
- Utilities for property: Cable Available, Electricity Connected, Natural Gas Connected, Sewer Connected, Water Connected
Community & HOA
Community
- Features: Urban
- Security: Window Bars
Location
- Region: Inglewood
Financial & listing details
- Price per square foot: $572/sqft
- Tax assessed value: $248,796
- Date on market: 10/13/2026
- Cumulative days on market: 40 days
- Listing terms: Cash,Conventional
- Inclusions: Refrigerator, washing machine
- Road surface type: Paved
Estimated market value
$683,800
$650,000 - $718,000
$3,255/mo
Price history
| Date | Event | Price |
|---|---|---|
| 10/13/2026 | Listed for sale | $680,000$572/sqft |
Source:  CRMLS #OC26221281 Report a problem | ||
Public tax history
| Year | Property taxes | Tax assessment |
|---|---|---|
| 2026 | -- | $248,796 +2% |
| 2025 | $3,663 +7.7% | $243,919 +2% |
| 2024 | $3,401 +1% | $239,137 +2% |
| 2023 | $3,368 -1.6% | $234,449 +2% |
| 2022 | $3,422 +1% | $229,853 +2% |
| 2021 | $3,388 +4.3% | $225,347 +1% |
| 2020 | $3,248 | $223,037 +2% |
| 2019 | $3,248 +3.7% | $218,664 +2% |
| 2018 | $3,132 | $214,377 +2% |
| 2017 | $3,132 +2.9% | $210,175 +2% |
| 2016 | $3,043 +2.6% | $206,055 +1.5% |
| 2015 | $2,965 +1% | $202,961 +2% |
| 2014 | $2,936 | $198,986 +2.5% |
| 2012 | -- | $194,205 +2% |
| 2011 | -- | $190,398 +0.8% |
| 2010 | -- | $188,976 -0.2% |
| 2009 | -- | $189,426 +2% |
| 2008 | -- | $185,712 +2% |
| 2007 | -- | $182,071 +2% |
| 2006 | -- | $178,502 |
| 2005 | -- | $178,502 +4% |
| 2004 | -- | $171,573 +1.9% |
| 2003 | -- | $168,430 +2% |
| 2002 | -- | $165,128 +4% |
| 2000 | -- | $158,718 |
Find assessor info on the county website
Monthly payment
Est. payment
Payment breakdown
Explore the cost of this home by adjusting the details. Changes won't be saved.Climate risks
Neighborhood: 90301
Similar homes
- $--2 bd1 ba848 sqft928 S Oak St, Inglewood, CA 90301Auction
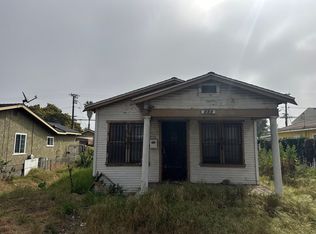 Auction.com 2
- $560,0002 bd3 ba893 sqft417 E Tamarack Ave Unit 46, Inglewood, CA 90301For Sale
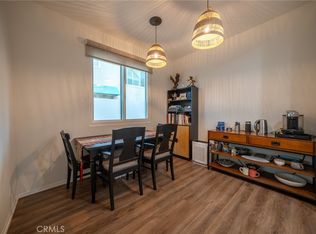 MLS ID #CV26246368, Carl Guillaume, HAUS OF REAL ESTATE. CRMLS
- $605,0002 bd2 ba1.3k sqft418 E Hardy St APT 2, Inglewood, CA 90301For Sale
 MLS ID #26840249, Elsa Araya DRE # 02061156, Keyholder Estate. CLAW
- $--2 bd3 ba1k sqft746 N Eucalyptus Ave APT 17, Inglewood, CA 90302Auction
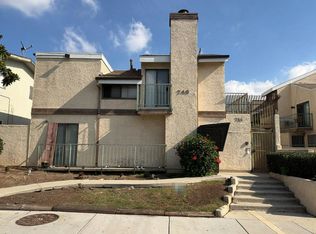 Auction.com 2
