VIEWS-VIEWS AND MORE VIEWS! One of the biggest homes here! Beautiful 55+ community. This community has so much to offer their residence like a clubhouse, pool/spa, pickleball, fitness room and so much more. The current owners have thoughtfully added personal touches throughout, from custom built valences to additional cabinet space in the kitchen for the one who loves to cook. LED lighting throughout. This home also has an office/flex room or use it as another bedroom. The personal touches make this house feel like a home. This is a charming 2 bedroom, two bath home featuring a cozy fireplace, a large shed and an even better sized backyard with views you wont find anywhere else in the community. Conveniently located to shopping and restaurant, this property offers a blend of comfort and anyone who walks in will feel at home immediately. Schedule a showing today to experience the warmth of this inviting home
Sold for $270,000
$270,000
11350 E Sarah Jane Ln #33, Prescott Valley, AZ 86314
2beds
1,680sqft
Manufactured Home
Built in 2020
-- sqft lot
$268,700 Zestimate®
$161/sqft
$-- Estimated rent
Home value
$268,700
$242,000 - $298,000
Not available
Zestimate® history
Owner options
List your home for rent
Find your next renter with Zillow Rental Manager. Plus, with online applications, you can quickly screen prospective tenants – for free.
Refinance and save
$1,573/mo
Est. payment
Refinancing to a lower rate could help reduce your monthly payments and save thousands over the life of the loan.
$1,573/mo
Est. payment
Explore your selling options
Work with a Zillow partner agent
Leverage their expertise and Zillow's premium Showcase listings to get your home seen by more buyers.
Get startedList with your own agent
Get your home in front of millions of buyers by listing it on Zillow.
Learn how to do itSell it yourself
Take full control of how buyers see your home on Zillow by listing For Sale by Owner (FSBO).
List your homeWhat's special
Cozy fireplaceViews-views and more viewsCustom built valencesLed lightingAdditional cabinet spaceBetter sized backyard
Zillow last checked:
Listing updated:
Listed by:
Tiffany Teague 619-249-2308,
Iannelli and Associates
Bought with:
Selena Myles, SA679268000
Coldwell Banker Northland
Source: PAAR as distributed by MLS GRID,MLS#: 1076224
Facts & features
Interior
Bedrooms & bathrooms
- Bedrooms: 2
- Bathrooms: 2
- Full bathrooms: 2
Heating
- Electric, Forced Air, Other
Cooling
- Ceiling Fan(s), Central Air, Whole House Fan
Appliances
- Included: Cooktop, Dishwasher, Disposal, Electric Range, Microwave, Refrigerator
- Laundry: Wash/Dry Connection
Features
- Beamed Ceilings, Ceiling Fan(s), Solid Surface Counters, Eat-in Kitchen, Kit/Din Combo, Kitchen Island, Live on One Level, Master Downstairs, Walk-In Closet(s)
- Flooring: Carpet, Vinyl
- Windows: Solar Screens, Double Pane Windows, Vinyl Windows
- Basement: Piers
- Has fireplace: Yes
- Fireplace features: Insert
Interior area
- Total structure area: 1,680
- Total interior livable area: 1,680 sqft
Property
Parking
- Total spaces: 2
- Parking features: Driveway Concrete
- Carport spaces: 2
- Has uncovered spaces: Yes
Features
- Patio & porch: Covered, Screened
- Exterior features: Landscaping-Front, Landscaping-Rear, Sprinkler/Drip
- Fencing: Partial
- Has view: Yes
- View description: Mingus Mountain, Mountain(s), Valley
Lot
- Topography: Level,Views
Details
- Additional structures: Shed(s)
- Parcel number: 33
- On leased land: Yes
- Zoning: PAD
Construction
Type & style
- Home type: MobileManufactured
- Property subtype: Manufactured Home
Materials
- Frame
- Roof: Composition
Condition
- Year built: 2020
Details
- Builder name: Clayton Homes
Utilities & green energy
- Sewer: City Sewer
- Utilities for property: Cable Available, Electricity Available, Phone Available
Community & HOA
Community
- Security: Smoke Detector(s)
- Subdivision: Orchard Ranch North
HOA
- Has HOA: No
Location
- Region: Prescott Valley
Financial & listing details
- Price per square foot: $161/sqft
- Date on market: 9/5/2025
- Cumulative days on market: 209 days
- Electric utility on property: Yes
- Road surface type: Paved
- Body type: Double Wide
Price history
| Date | Event | Price |
|---|---|---|
| 5/4/2026 | Sold | $270,000-3.5%$161/sqft |
Source:  PAAR as distributed by MLS GRID #1076224 Report a problem PAAR as distributed by MLS GRID #1076224 Report a problem | ||
| 4/4/2026 | Pending sale | $279,900$167/sqft |
Source: PAAR as distributed by MLS GRID #1076224 Report a problem | ||
| 2/2/2026 | Price change | $279,900-3.1%$167/sqft |
Source: PAAR as distributed by MLS GRID #1076224 Report a problem | ||
| 10/13/2025 | Price change | $289,000-3.5%$172/sqft |
Source: PAAR as distributed by MLS GRID #1076224 Report a problem | ||
| 9/30/2025 | Price change | $299,500-3.1%$178/sqft |
Source: PAAR as distributed by MLS GRID #1076224 Report a problem | ||
| 9/6/2025 | Listed for sale | $309,000$184/sqft |
Source: PAAR as distributed by MLS GRID #1076224 Report a problem | ||
Public tax history
Tax history is unavailable.
Neighborhood: 86314
Nearby homes
- $289,9003 bd2 ba2k sqft11350 E Sarah Jane Ln LOT 118, Dewey, AZ 86327For Sale

- $209,0002 bd2 ba1.2k sqft11350 E Sarah Jane Ln LOT 89, Dewey, AZ 86327For Sale

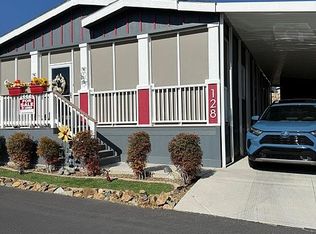
- $209,9002 bd2 ba1.2k sqft11350 E Sarah Jane Ln #128, Prescott Valley, AZ 86314For Sale By Owner
- $216,0002 bd2 ba1k sqft11350 E Sarah Jane Ln #24, Dewey, AZ 86327Pending

- $260,0002 bd2 ba1.3k sqft11350 E Sarah Jane Ln #127, Dewey, AZ 86327Sold
- $239,9003 bd2 ba1.6k sqft11350 E Sarah Jane Ln #123, Dewey, AZ 86327For Sale
- $239,9003 bd2 ba1.6k sqft11350 E Sarah Jane Ln #123, Prescott Valley, AZ 86314For Sale
- $150,0002 bd1 ba672 sqft11350 E Sarah Jane Ln #23, Dewey, AZ 86327Sold
Nearby schools
GreatSchools rating
- 4/10Mountain View Elementary SchoolGrades: PK-6Distance: 3.2 mi
- 5/10Bradshaw Mountain Middle SchoolGrades: 6-8Distance: 2.2 mi
- 4/10Bradshaw Mountain High SchoolGrades: 9-12Distance: 4.8 mi
Get a cash offer in 3 minutes
Find out how much your home could sell for in as little as 3 minutes with a no-obligation cash offer.
Estimated market value
$268,700
Get a cash offer in 3 minutes
Find out how much your home could sell for in as little as 3 minutes with a no-obligation cash offer.
Estimated market value
$268,700
- Arizona
- Yavapai County
- Prescott Valley
- 86314
- 11350 E Sarah Jane Ln Unit 33
Nearby cities
Nearby zip codes
Other Prescott Valley Topics
