This timeless gem offers the perfect blend of classic charm and modern comfort. Ideally located with sweeping backyard views in 55+ Orchard Ranch North. It's thoughtfully designed with an open floorplan, multiple windows for natural light, coffered and beamed ceilings, a chandelier and designer fans, and complemented with laminate flooring throughout. The kitchen features solid surface counters, stainless appliances, white shaker cabinets, and a convenient rolling kitchen island. The layout includes several functional spaces, such as a guest bedroom that could easily serve as an office or craft room, a powder room, and a dedicated laundry area. The primary suite provides a private retreat with a spacious bathroom and walk-in shower. Step directly from your suite onto the private, spacious screened porch to relax and enjoy the pastoral landscape. Outside, the property features a fenced backyard for pets, an outdoor shed, and sunscreens on both the windows and the carport for added comfort. The community offers an abundance of amenities like clubhouse, pool/spa, pickleball, fitness room, & more...ALL included in your monthly lease of $635. This is a fantastic opportunity to join a vibrant community in a move-in-ready home! Living Room TV, Kitchen Island, Electric fireplace/tv stand, Queen bed w/mattress will convey. All other furniture available on separate bill of sale. 24 x 44 Size to be verified by buyer.
Pending
Price cut: $3.9K (5/22)
$216,000
11350 E Sarah Jane Ln #24, Dewey, AZ 86327
2beds
1,056sqft
Manufactured Home
Built in 2020
-- sqft lot
$210,600 Zestimate®
$205/sqft
$-- HOA
What's special
Open floorplanSweeping backyard viewsFenced backyard for petsPastoral landscapeWhite shaker cabinetsCoffered and beamed ceilingsConvenient rolling kitchen island
- 138 days |
- 43 |
- 0 |
Zillow last checked:
Listing updated:
Listed by:
Selena Myles 480-320-0127,
Coldwell Banker Northland
Source: PAAR as distributed by MLS GRID,MLS#: 1080504
Facts & features
Interior
Bedrooms & bathrooms
- Bedrooms: 2
- Bathrooms: 2
- 3/4 bathrooms: 1
- 1/2 bathrooms: 1
Heating
- Electric, Heat Pump
Cooling
- Ceiling Fan(s), Central Air, Heat Pump
Appliances
- Included: Dishwasher, Dryer, Electric Range, Microwave, Refrigerator, Washer
- Laundry: Wash/Dry Connection
Features
- Beamed Ceilings, Ceiling Fan(s), Solid Surface Counters, Liv/Din Combo, Live on One Level, High Ceilings, Walk-In Closet(s)
- Flooring: Vinyl
- Windows: Solar Screens, Skylight(s), Double Pane Windows, Blinds, Screens, Wood Frames
- Basement: Piers
- Has fireplace: No
Interior area
- Total structure area: 1,056
- Total interior livable area: 1,056 sqft
Property
Parking
- Total spaces: 2
- Parking features: Driveway Concrete
- Carport spaces: 2
- Has uncovered spaces: Yes
Features
- Patio & porch: Screened
- Exterior features: Landscaping-Front, Landscaping-Rear, Sprinkler/Drip, Storm Gutters
- Fencing: Back Yard
- Has view: Yes
- View description: Bradshaw Mountain, Mountain(s), Panoramic
Lot
- Topography: Level,Views
Details
- Additional structures: Shed(s)
- On leased land: Yes
- Zoning: PAD
Construction
Type & style
- Home type: MobileManufactured
- Property subtype: Manufactured Home
Materials
- Frame
- Roof: Composition
Condition
- Year built: 2020
Details
- Builder name: Clayton Homes
Utilities & green energy
- Sewer: City Sewer
- Water: Public
- Utilities for property: Cable Available, Electricity Available, Underground Utilities
Community & HOA
Community
- Security: Smoke Detector(s)
- Subdivision: Orchard Ranch North
HOA
- Has HOA: No
Location
- Region: Dewey
Financial & listing details
- Price per square foot: $205/sqft
- Annual tax amount: $690
- Date on market: 3/22/2026
- Cumulative days on market: 128 days
- Electric utility on property: Yes
- Road surface type: Paved
- Body type: Double Wide
Estimated market value
$210,600
$200,000 - $221,000
Not available
Price history
| Date | Event | Price |
|---|---|---|
| 6/29/2026 | Pending sale | $216,000$205/sqft |
Source:  PAAR as distributed by MLS GRID #1080504 Report a problem PAAR as distributed by MLS GRID #1080504 Report a problem | ||
| 6/19/2026 | Contingent | $216,000$205/sqft |
Source: PAAR as distributed by MLS GRID #1080504 Report a problem | ||
| 5/22/2026 | Price change | $216,000-1.8%$205/sqft |
Source: PAAR as distributed by MLS GRID #1080504 Report a problem | ||
| 3/22/2026 | Listed for sale | $219,900$208/sqft |
Source: PAAR as distributed by MLS GRID #1080504 Report a problem | ||
Public tax history
Tax history is unavailable.
Monthly payment
Climate risks
Neighborhood: 86327
Nearby schools
GreatSchools rating
- 9/10Liberty Traditional SchoolGrades: PK-8Distance: 3.9 mi
- 4/10Bradshaw Mountain High SchoolGrades: 9-12Distance: 4.8 mi
- 5/10Bradshaw Mountain Middle SchoolGrades: 6-8Distance: 2.1 mi
- $150,0002 bd1 ba672 sqft11350 E Sarah Jane Ln #23, Dewey, AZ 86327Sold

- $260,0002 bd2 ba1.3k sqft11350 E Sarah Jane Ln #127, Dewey, AZ 86327Sold
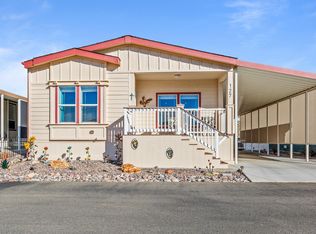
- $209,9002 bd2 ba1.2k sqft11350 E Sarah Jane Ln #128, Prescott Valley, AZ 86314For Sale By Owner
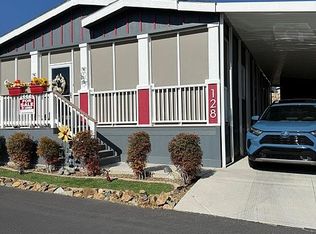
- $289,9003 bd2 ba2k sqft11350 E Sarah Jane Ln LOT 118, Dewey, AZ 86327For Sale

- $239,9003 bd2 ba1.6k sqft11350 E Sarah Jane Ln #123, Dewey, AZ 86327For Sale
- $239,9003 bd2 ba1.6k sqft11350 E Sarah Jane Ln #123, Prescott Valley, AZ 86314For Sale
- $155,0001 bd1 ba684 sqft11350 E Sarah Jane Ln #133, Dewey, AZ 86327Sold
- $158,5001 bd1 ba684 sqft11350 E Sarah Jane Ln #133, Prescott Valley, AZ 86314Sold
A local agent can set up tours, give advice and negotiate with sellers.
Similar homes
- $209,9002 bd2 ba1.2k sqft11350 E Sarah Jane Ln #128, Prescott Valley, AZ 86314For Sale By Owner
- $234,0002 bd2 ba1.2k sqft11350 E Sarah Jane Ln #92, Dewey, AZ 86327For Sale

 MLS ID #1082858, Selena Myles, Coldwell Banker Northland. PAAR as distributed by MLS GRID
 - $214,0002 bd2 ba1.2k sqft11350 E Sarah Jane Ln #171, Dewey, AZ 86327For Sale
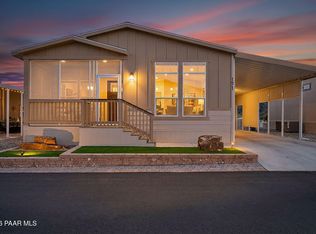 MLS ID #1077662, Selena Myles, Coldwell Banker Northland. PAAR as distributed by MLS GRID
 - $219,7002 bd2 ba1.4k sqft11350 E Sarah Jane Ln #154, Dewey, AZ 86327For Sale
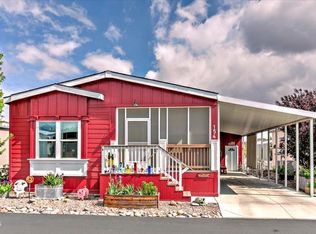 MLS ID #1078446, Selena Myles, Coldwell Banker Northland. PAAR as distributed by MLS GRID
 - $240,0002 bd2 ba1.2k sqft11350 E Sarah Jane Ln #69, Dewey, AZ 86327For SaleMLS ID #1080698, Selena Myles, Coldwell Banker Northland. PAAR as distributed by MLS GRID
- $222,5002 bd2 ba1.4k sqft11250 E State Route 69 -- #2181, Dewey, AZ 86327For SaleMLS ID #7037834, Paul E Schneider, Realty One Group Mountain Desert. ARMLS
- $210,9002 bd2 ba1.2k sqft11350 E Sarah Jane Ln #128, Prescott Valley, AZ 86314For SaleMLS ID #1082715, Janet Stratton Chavez, JR Real Estate, LLC. PAAR as distributed by MLS GRID
- $205,0002 bd2 ba1.2k sqft11350 E Sarah Jane Ln Lot 89, Dewey, AZ 86327For SaleMLS ID #1077622, Selena Myles, Coldwell Banker Northland. PAAR as distributed by MLS GRID
- $239,5002 bd2 ba1.5k sqft11250 E State Route 69, #2231 --, Dewey, AZ 86327For SaleMLS ID #6981769, Paul E Schneider, Realty One Group Mountain Desert. ARMLS
- $237,0003 bd2 ba1.5k sqft11250 E State Route 69 #2168, Dewey, AZ 86327For SaleMLS ID #1081454, Selena Myles, Coldwell Banker Northland. PAAR as distributed by MLS GRID
- $249,9993 bd2 ba1.3k sqft10219 E MANZANITA Trail, Dewey, AZ 86327For SaleMLS ID #7062827, Joshua Gayman, Easy Button Realty, LLC. ARMLS
- $207,5002 bd2 ba1.2k sqft11350 E Sarah Jane Ln #59, Prescott Valley, AZ 86314For SaleMLS ID #1077805, Benjamin Zallaha, Realty One Group Mountain Desert. PAAR as distributed by MLS GRID
- $165,0002 bd2 ba1k sqft11250 E State Route 69 #2210, Dewey, AZ 86327For SaleMLS ID #1083613, Selena Myles, Coldwell Banker Northland. PAAR as distributed by MLS GRID
- $255,5002 bd2 ba1k sqft12155 E McQueen Drive, Dewey, AZ 86327For SaleMLS ID #6966304, Brad Bergamini, Keller Williams Arizona Realty. ARMLS
- $122,5002 bd2 ba854 sqft11250 E State Route 69 Lot 1172, Dewey, AZ 86327For Sale By Owner
- $189,9002 bd2 ba1k sqftDesert Pines Resort, Dewey, AZ 86327For SaleMLS ID #593826, Eileen Davison. MHBO
- $229,0002 bd2 ba896 sqft6261 N UNION Drive, Prescott Valley, AZ 86314For SaleMLS ID #7055698, Sheila Edner, W and Partners, LLC. ARMLS
- $225,8883 bd2 ba1.2k sqft8523 E Tracy Dr, Prescott Valley, AZ 86314For SaleMLS ID #1082654, Anne Marie Weaver, Berkshire Hathaway HomeService AZ Properties. PAAR as distributed by MLS GRID
- $302,0002 bd2 ba960 sqft10194 E Durham Rd, Dewey, AZ 86327For SaleMLS ID #1080275, Robin Centers, Realty ONE Group Mountain Desert. PAAR as distributed by MLS GRID
- $250,0003 bd2 ba1.3k sqft4509 N Katie Cir E, Prescott Valley, AZ 86314For SaleMLS ID #1081934, Mary Isabelle Stonebraker, My Home Group Real Estate. PAAR as distributed by MLS GRID
