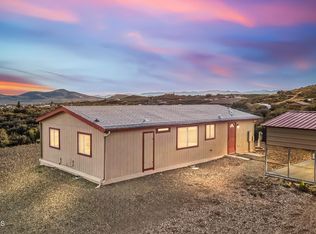
Welcome to a Shining Star unlike any other! This jewel is the ONLY TRIPLE-WIDE in Orchard Ranch North. Positioned on a quiet corner, this home provides a bounty of outdoor space. Step onto the expansive, classic front porch where you and friends can relax enjoying the AZ breezes. Inside, includes a voluminous great room with vaulted ceiling, light filled windows, flatscreen tv, and laminate plank flooring throughout. The dining with coffered ceiling flows into the stylish kitchen, complete with gray shaker cabinets, designer backsplash, stainless appliances, elegant island, walk-in pantry and a cozy dining nook. Turn towards the bedrooms and be greeted with an efficient built-in office and storage. Further down the hall are two cozy guest bedrooms and hall bath. Make your way to the large primary suite that provides a peaceful escape with room for sitting area, walk-in shower, dual sinks, and spacious closet with custom closet system. Outside, the side yard has a concrete patio for elegant outdoor entertaining, sunset diners al fresco, or create an oasis tailored to your vision. Orchard Ranch North is a serene 55+ park offering amenities at the Clubhouse, pool/spa, pickleball, fitness room, & more...ALL included in your monthly lease of $635. Don't miss your opportunity to own this remarkable home! 42 X 48 Aprox 1,704sf livable & 312sf porch. Size to be verified by buyer. 4 tv's, table/4 bench stools, Brown sofa & 2 chairs shall convey. *Enhanced Landscaping*Concrete Party Patio & Driveway Finish*Custom Primary Closet*2025 Irrigation Control*2025 Home Leveling*2024 Exterior Paint & Caulk*SAVE with NO 6.1% resale SALES TAX*
For sale
Price cut: $10K (7/31)
$289,900
11350 E Sarah Jane Ln Lot 118, Dewey, AZ 86327
3beds
2,016sqft
Manufactured Home
Built in 2021
-- sqft lot
$289,500 Zestimate®
$144/sqft
$-- HOA
What's special
Enhanced landscapingLight filled windowsWalk-in pantryElegant islandDesigner backsplashCozy dining nookGray shaker cabinets
- 244 days |
- 435 |
- 18 |
Zillow last checked:
Listing updated:
Listed by:
Selena Myles 480-320-0127,
Coldwell Banker Northland
Source: PAAR as distributed by MLS GRID,MLS#: 1078398
Facts & features
Interior
Bedrooms & bathrooms
- Bedrooms: 3
- Bathrooms: 2
- Full bathrooms: 2
Heating
- Electric, Heat Pump
Cooling
- Ceiling Fan(s), Central Air, Heat Pump
Appliances
- Included: Dishwasher, Disposal, Electric Range, Microwave, Refrigerator
- Laundry: Wash/Dry Connection, Sink
Features
- Ceiling Fan(s), CFL Lights, Eat-in Kitchen, Kitchen Island, Laminate Counters, Liv/Din Combo, Live on One Level, High Ceilings, Walk-In Closet(s)
- Flooring: Laminate
- Windows: Solar Screens, Skylight(s), Blinds, Wood Slat
- Basement: Piers
- Has fireplace: No
Interior area
- Total structure area: 2,016
- Total interior livable area: 2,016 sqft
Video & virtual tour
Property
Parking
- Total spaces: 2
- Parking features: Driveway Concrete
- Carport spaces: 2
- Has uncovered spaces: Yes
Features
- Patio & porch: Covered
- Exterior features: Landscaping-Front, Landscaping-Rear, Sprinkler/Drip, Storm Gutters
- Has view: Yes
- View description: Other
Lot
- Topography: Corner Lot,Level
Details
- Additional structures: Shed(s)
- On leased land: Yes
- Zoning: PAD
Construction
Type & style
- Home type: MobileManufactured
- Property subtype: Manufactured Home
Materials
- Frame
- Roof: Composition
Condition
- Year built: 2021
Details
- Builder name: Schult Homes
Utilities & green energy
- Sewer: City Sewer
- Water: Public
- Utilities for property: Cable Available, Electricity Available, Phone Available
Community & HOA
Community
- Security: Smoke Detector(s)
- Subdivision: Orchard Ranch North
HOA
- Has HOA: No
Location
- Region: Dewey
Financial & listing details
- Price per square foot: $144/sqft
- Annual tax amount: $1,275
- Date on market: 12/23/2025
- Cumulative days on market: 241 days
- Electric utility on property: Yes
- Road surface type: Paved
- Body type: Triple Wide
Estimated market value
$289,500
$275,000 - $304,000
Not available
Price history
| Date | Event | Price |
|---|---|---|
| 7/31/2026 | Price change | $289,900-3.3%$144/sqft |
Source:  PAAR as distributed by MLS GRID #1078398 Report a problem PAAR as distributed by MLS GRID #1078398 Report a problem | ||
| 6/23/2026 | Price change | $299,900-6.9%$149/sqft |
Source: PAAR as distributed by MLS GRID #1078398 Report a problem | ||
| 4/21/2026 | Price change | $322,000-0.9%$160/sqft |
Source: PAAR as distributed by MLS GRID #1078398 Report a problem | ||
| 12/23/2025 | Listed for sale | $325,000$161/sqft |
Source: PAAR as distributed by MLS GRID #1078398 Report a problem | ||
Public tax history
Tax history is unavailable.
Monthly payment
Climate risks
Neighborhood: 86327
Nearby schools
GreatSchools rating
- 4/10Mountain View Elementary SchoolGrades: PK-6Distance: 3.3 mi
- 5/10Bradshaw Mountain Middle SchoolGrades: 6-8Distance: 2.2 mi
- 4/10Bradshaw Mountain High SchoolGrades: 9-12Distance: 4.8 mi
- $270,0002 bd2 ba1.6k sqft11350 E Sarah Jane Ln #33, Prescott Valley, AZ 86314Sold

- $260,0002 bd2 ba1.3k sqft11350 E Sarah Jane Ln #127, Dewey, AZ 86327Sold
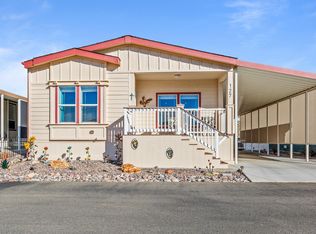
- $211,0002 bd2 ba1k sqft11350 E Sarah Jane Ln #24, Dewey, AZ 86327Sold

- $195,0002 bd2 ba1.2k sqft11350 E Sarah Jane Ln LOT 89, Dewey, AZ 86327For Sale

- $150,0002 bd1 ba672 sqft11350 E Sarah Jane Ln #23, Dewey, AZ 86327Sold
- $260,0002 bd2 ba1.5k sqft125 E Cypress Blvd, Dewey, AZ 86327For Sale
- $158,5001 bd1 ba684 sqft11350 E Sarah Jane Ln #133, Prescott Valley, AZ 86314Sold
- $155,0001 bd1 ba684 sqft11350 E Sarah Jane Ln #133, Dewey, AZ 86327Sold
A local agent can set up tours, give advice and negotiate with sellers.
Similar homes
- $260,0002 bd2 ba1.5k sqft125 E Cypress Boulevard #125, Dewey, AZ 86327For Sale
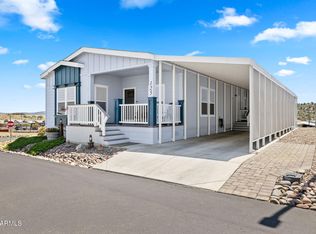 MLS ID #7018940, Brad Bergamini, Keller Williams Arizona Realty. ARMLS
 - $305,0003 bd2 ba1.4k sqft692 N Mesquite Tree Dr #211, Dewey, AZ 86327For Sale
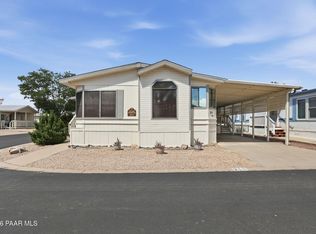
 MLS ID #1083591, John E. Black, Coldwell Banker Northland. PAAR as distributed by MLS GRID
 - $240,0002 bd2 ba1.2k sqft11350 E Sarah Jane Ln #69, Dewey, AZ 86327For Sale
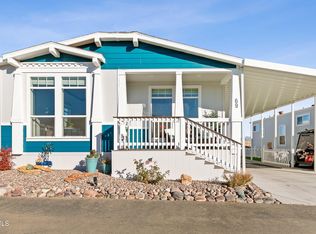 MLS ID #1080698, Selena Myles, Coldwell Banker Northland. PAAR as distributed by MLS GRID
 - $299,0003 bd2 ba1.2k sqft1475 N Triple D Ranch Rd, Dewey, AZ 86327For Sale
 MLS ID #1079315, Geoffrey Hyland, eXp Realty. PAAR as distributed by MLS GRID
 - $--2 bd2 ba1.1k sqft10417 E Manzanita Trl, Dewey, AZ 86327AuctionAuction.com 2
- $310,0003 bd2 ba1.5k sqft1880 N Gallian Fox Run, Dewey, AZ 86327For SaleMLS ID #1065804, Fernando Valle, HomeSmart. PAAR as distributed by MLS GRID
- $234,9002 bd2 ba1.5k sqft11250 E State Route 69, #2231 --, Dewey, AZ 86327For SaleMLS ID #6981769, Paul E Schneider, Realty One Group Mountain Desert. ARMLS
- $229,9002 bd2 ba1k sqft11350 E Sarah Jane Ln #54, Dewey, AZ 86327For SaleMLS ID #1084444, Janet Stratton Chavez, JR Real Estate, LLC. PAAR as distributed by MLS GRID
- $330,0003 bd2 ba1.5k sqft17717 E Roper Way, Dewey, AZ 86327For SaleMLS ID #1078001, Richelle Mills, Berkshire Hathaway HomeService AZ Properties. PAAR as distributed by MLS GRID
- $214,0002 bd2 ba1.2k sqft11350 E Sarah Jane Ln #171, Dewey, AZ 86327For SaleMLS ID #1077662, Selena Myles, Coldwell Banker Northland. PAAR as distributed by MLS GRID
- $222,5002 bd2 ba1.4k sqft11250 E State Route 69 -- #2181, Dewey, AZ 86327For SaleMLS ID #7037834, Paul E Schneider, Realty One Group Mountain Desert. ARMLS
- $319,9002 bd2 ba1.3k sqft623 N Blue Spruce Dr, Dewey, AZ 86327For SaleMLS ID #1081274, Terri LaDean Schuler, West USA Realty of Prescott. PAAR as distributed by MLS GRID
- $195,0002 bd2 ba1.2k sqft11350 E Sarah Jane Ln Lot 89, Dewey, AZ 86327For SaleMLS ID #1077622, Selena Myles, Coldwell Banker Northland. PAAR as distributed by MLS GRID
- $259,9003 bd2 ba1.4k sqftDesert Pines Resort, Dewey, AZ 86327For SaleMLS ID #598375, Eileen Davison. MHBO
- $255,5002 bd2 ba1k sqft12155 E McQueen Drive, Dewey, AZ 86327For SaleMLS ID #6966304, Brad Bergamini, Keller Williams Arizona Realty. ARMLS
- $261,9002 bd2 ba1.6k sqftDesert Pines Resort, Dewey, AZ 86327For SaleMLS ID #593824, Eileen Davison. MHBO
- $264,9002 bd2 ba1.6k sqftDesert Pines Resort, Dewey, AZ 86327For SaleMLS ID #598376, Eileen Davison. MHBO
- $405,0003 bd2 ba1.4k sqft587 N Franco St, Dewey, AZ 86327For SaleMLS ID #1084371, Colleen Sorensen, Better Homes And Gardens Real Estate Bloomtree Realty. PAAR as distributed by MLS GRID
- $424,9004 bd3 ba2.2k sqft18125 E Roper Way, Dewey, AZ 86327For SaleMLS ID #1082225, Chris Marciano, Keller Williams Arizona Realty. PAAR as distributed by MLS GRID
- $430,0003 bd2 ba1.3k sqft9355 E WOLF Road, Dewey, AZ 86327For SaleMLS ID #7041081, Lee Giblin, Code of the West. ARMLS
